Welcome to this charming Victorian-style home, nestled on OVER 1 acre of beautiful land, just minutes from town & major highways. This inviting brick and siding residence features a long driveway flanked by two beautiful mature trees, leading to a convenient carport just off of the shop entry and side entrance to the residence. Once inside you can enjoy the warmth of wood-like vinyl flooring and cozy carpet, complemented by recessed lighting throughout the main living areas. The ultra spacious kitchen boasts prominent counter space, a large island with built-in seating or work station, and is overall a perfect set up for delicious culinary creations. Head upstairs to find a versatile office space ideal for remote work or a private game room retreat. The property also includes a large shop for vehicle and tool storage, a gardening station, a dog run, and a horse stable. This home offers the perfect blend of country charm and in town convenience, built for both relaxation and adventure.
Sold
Price Unknown
537 Mustang Ct, Lavon, TX 75166
4beds
2,152sqft
Single Family Residence
Built in 1988
1.34 Acres Lot
$376,000 Zestimate®
$--/sqft
$2,213 Estimated rent
Home value
$376,000
$353,000 - $402,000
$2,213/mo
Zestimate® history
Owner options
List your home for rent
$2,213/mo
Rent Zestimate®
Find your next renter with Zillow Rental Manager. Plus, with online applications, you can quickly screen prospective tenants – for free.
$2,213/mo
Rent Zestimate®
Refinance and save
Refinancing to a lower rate could help reduce your monthly payments and save thousands over the life of the loan.
Explore your selling options
Work with a Zillow partner agent
Leverage their expertise and Zillow's premium Showcase listings to get your home seen by more buyers.
Get startedList with your own agent
Get your home in front of millions of buyers by listing it on Zillow.
Learn how to do itSell it yourself
Take full control of how buyers see your home on Zillow by listing For Sale by Owner (FSBO).
List your homeWhat's special
Zillow last checked:
Listing updated:
Listed by:
Michael Dyer 469-759-3899,
Best Home Realty 469-759-3899
Bought with:
Gabriella Rosales
Regal, REALTORS
Source: NTREIS,MLS#: 20722466
Facts & features
Interior
Bedrooms & bathrooms
- Bedrooms: 4
- Bathrooms: 2
- Full bathrooms: 2
Primary bedroom
- Features: En Suite Bathroom
- Level: First
- Dimensions: 15 x 13
Bedroom
- Dimensions: 10 x 11
Bedroom
- Level: First
- Dimensions: 10 x 11
Dining room
- Level: First
- Dimensions: 11 x 11
Kitchen
- Features: Built-in Features, Eat-in Kitchen, Kitchen Island
- Level: First
- Dimensions: 23 x 11
Living room
- Level: First
- Dimensions: 23 x 14
Office
- Level: Second
- Dimensions: 15 x 14
Utility room
- Features: Utility Sink
- Level: First
- Dimensions: 15 x 8
Workshop
- Dimensions: 17 x 15
Appliances
- Included: Dishwasher, Electric Cooktop, Refrigerator
Features
- Built-in Features, Eat-in Kitchen, High Speed Internet, Kitchen Island, Open Floorplan, Other, Vaulted Ceiling(s), Natural Woodwork
- Has basement: No
- Has fireplace: No
Interior area
- Total interior livable area: 2,152 sqft
Property
Parking
- Total spaces: 3
- Parking features: Detached Carport
- Garage spaces: 1
- Carport spaces: 2
- Covered spaces: 3
Features
- Levels: Two
- Stories: 2
- Patio & porch: Covered
- Pool features: None
- Fencing: Chain Link
Lot
- Size: 1.34 Acres
- Features: Acreage
Details
- Parcel number: R164000002501
Construction
Type & style
- Home type: SingleFamily
- Architectural style: Victorian,Detached
- Property subtype: Single Family Residence
Materials
- Brick
Condition
- Year built: 1988
Utilities & green energy
- Sewer: Septic Tank
- Utilities for property: Septic Available
Community & HOA
Community
- Subdivision: Mustang Estates
HOA
- Has HOA: No
Location
- Region: Lavon
Financial & listing details
- Tax assessed value: $365,000
- Annual tax amount: $6,647
- Date on market: 9/10/2024
- Cumulative days on market: 34 days
Price history
| Date | Event | Price |
|---|---|---|
| 11/19/2024 | Sold | -- |
Source: NTREIS #20722466 Report a problem | ||
| 10/22/2024 | Pending sale | $380,000$177/sqft |
Source: NTREIS #20722466 Report a problem | ||
| 10/15/2024 | Contingent | $380,000$177/sqft |
Source: NTREIS #20722466 Report a problem | ||
| 10/7/2024 | Price change | $380,000-6.2%$177/sqft |
Source: NTREIS #20722466 Report a problem | ||
| 9/30/2024 | Listed for sale | $405,000$188/sqft |
Source: NTREIS #20722466 Report a problem | ||
| 9/13/2024 | Listing removed | $405,000$188/sqft |
Source: NTREIS #20722466 Report a problem | ||
| 9/10/2024 | Listed for sale | $405,000$188/sqft |
Source: NTREIS #20722466 Report a problem | ||
Public tax history
| Year | Property taxes | Tax assessment |
|---|---|---|
| 2025 | $4,984 -44.4% | $365,000 -22.4% |
| 2024 | $8,967 +70.2% | $470,525 +35.1% |
| 2023 | $5,267 -12.8% | $348,367 +10% |
| 2022 | $6,040 +2.7% | $316,697 +10% |
| 2021 | $5,882 +9.3% | $287,906 +10% |
| 2020 | $5,384 +6.9% | $261,733 +10% |
| 2019 | $5,039 +7.8% | $237,939 +10% |
| 2018 | $4,674 +24.1% | $216,308 -6.8% |
| 2017 | $3,766 | $232,200 +21.4% |
| 2016 | $3,766 +16.9% | $191,289 +9% |
| 2015 | $3,222 | $175,562 +18.8% |
| 2014 | $3,222 | $147,741 +2.5% |
| 2013 | -- | $144,091 -0.4% |
| 2012 | -- | $144,678 -0.9% |
| 2011 | -- | $145,997 -0.9% |
| 2010 | -- | $147,315 -2.4% |
| 2009 | -- | $150,890 +18.3% |
| 2008 | -- | $127,545 -3.2% |
| 2007 | -- | $131,819 -9.1% |
| 2006 | -- | $145,022 +0.3% |
| 2005 | -- | $144,542 +10% |
| 2003 | -- | $131,447 -3.8% |
| 2002 | -- | $136,627 +5.4% |
| 2001 | -- | $129,683 +3.1% |
| 2000 | -- | $125,814 |
Find assessor info on the county website
Neighborhood: 75166
Nearby homes
- $350,6003 bd2 ba1.9k sqft541 Mustang Ct, Lavon, TX 75166Off Market
- $391,9003 bd3 ba2.3k sqft533 Mustang Ct, Lavon, TX 75166Off Market

- $385,6004 bd2 ba2.2k sqft500 Cottage Pl, Lavon, TX 75166Off Market
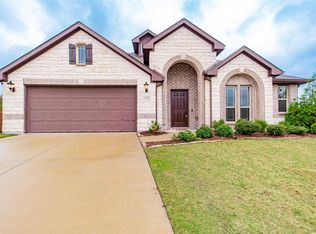
- $341,6004 bd3 ba2.4k sqft512 Cottage Pl, Lavon, TX 75166Off Market

- $364,6005 bd3 ba2.3k sqft524 Cottage Pl, Lavon, TX 75166Off Market
- $--4 bd2 ba1.9k sqft536 Cottage Pl, Lavon, TX 75166Auction
- $481,6003 bd2 ba1.6k sqft545 Mustang Ct, Lavon, TX 75166Off Market
- $332,2003 bd2 ba1.7k sqft453 Windmill Dr, Lavon, TX 75166Off Market
Nearby schools
GreatSchools rating
- 5/10Nesmith Elementary SchoolGrades: PK-5Distance: 0.2 mi
- NABraves AcademyGrades: 3-11Distance: 5.5 mi
- 5/10Community High SchoolGrades: 9-12Distance: 5.4 mi
Schools provided by the listing agent
- Elementary: Nesmith
- Middle: Community Trails
- High: Community
- District: Community ISD
Source: NTREIS. This data may not be complete. We recommend contacting the local school district to confirm school assignments for this home.
Get a cash offer in 3 minutes
Find out how much your home could sell for in as little as 3 minutes with a no-obligation cash offer.
Estimated market value
$376,000
Get a cash offer in 3 minutes
Find out how much your home could sell for in as little as 3 minutes with a no-obligation cash offer.
Estimated market value
$376,000
- Texas
- Collin County
- Lavon
- 75166
- 537 Mustang Ct
Nearby cities
Nearby zip codes
Other Lavon Topics
