Skip main navigation
Sold
  • $750,000

    537 S Marion Ave, Seaside, OR 97138

    3beds
    3,236sqft
    Residential, Single Family Residence
    Built in 1989
    10,018.8 Square Feet Lot
    $819,600 Zestimate®
    $232/sqft
    $3,649 Estimated rent

    Home value

    $819,600

    $697,000 - $967,000

    $3,649/mo

    Zestimate® history
    Loading
    Loading...

    Owner options

    List your home for rent

    $3,649/mo

    Rent Zestimate®

    Find your next renter with Zillow Rental Manager. Plus, with online applications, you can quickly screen prospective tenants – for free.

    Learn more

    $3,649/mo

    Rent Zestimate®

    Refinance and save

    $4,422/mo

    Est. payment

    Refinancing to a lower rate could help reduce your monthly payments and save thousands over the life of the loan.

    See today's rates

    $4,422/mo

    Est. payment

    Explore your selling options

    Work with a Zillow partner agent

    Leverage their expertise and Zillow's premium Showcase listings to get your home seen by more buyers.

    Get started

    List with your own agent

    Get your home in front of millions of buyers by listing it on Zillow.

    Learn how to do it

    Sell it yourself

    Take full control of how buyers see your home on Zillow by listing For Sale by Owner (FSBO).

    List your home

    What's special

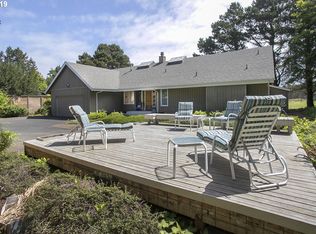
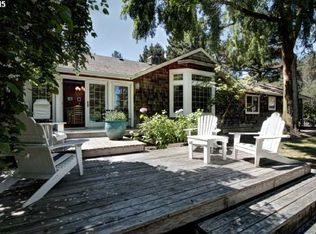
    Fabulous 1 owner home in the heart of Gearhart. Large living room with fireplace & french doors leading to a patio, formal dining room, floor to ceiling windows, 2 hot water heaters, 3 bedrooms, 3 baths, library, & bonus room. Built by the current owner and well loved and cared for with exceptional details! Situated on an oversize .23 lot in a serene setting. 1 house back from the 18th fairway of Gearhart Golf Links. Master suite is complete with a very elegant corridor style closet. Boasting an unbeatable combination of style, comfort, and convenience, this home creates an inviting atmosphere that is perfect for full time living or 2nd home. Conveniently located near downtown and just a block & a half from the beach.

    Zillow last checked:

    Listing updated:

    Listed by:

    Lisa Keeran 503-298-0958,

    John L. Scott Market Center,

    Seth Corbin 971-601-0248,

    John L. Scott Market Center

    Bought with:

    Pamela Ackley, 920100149

    Windermere Realty Trust

    Source: RMLS (OR),MLS#: 23268102MLS Logo

    Facts & features

    Interior

    Bedrooms & bathrooms
    • Bedrooms: 3
    • Bathrooms: 3
    • Full bathrooms: 3
    • Main level bathrooms: 2
    Primary bedroom
    • Features: Bathroom, Dressing Room, Jetted Tub, Walkin Closet
    • Level: Main
    Bedroom 2
    • Features: Bookcases
    • Level: Main
    Bedroom 3
    • Features: Bathroom, Walkin Closet
    • Level: Upper
    Dining room
    • Features: Hardwood Floors, High Ceilings
    • Level: Main
    Family room
    • Features: Ceiling Fan, Hardwood Floors
    • Level: Upper
    Kitchen
    • Features: Island, Nook, Pantry
    • Level: Main
    Living room
    • Features: Fireplace, Hardwood Floors, High Ceilings
    • Level: Main
    Heating
    • Forced Air, Fireplace(s)
    Appliances
    • Included: Dishwasher, Free-Standing Range, Free-Standing Refrigerator, Range Hood, Washer/Dryer, Gas Water Heater
    • Laundry: Laundry Room
    Features
    • High Ceilings, Sound System, Bookcases, Sink, Bathroom, Walk-In Closet(s), Ceiling Fan(s), Kitchen Island, Nook, Pantry, Dressing Room
    • Flooring: Hardwood, Tile, Wall to Wall Carpet, Wood
    • Windows: Double Pane Windows
    • Basement: Crawl Space
    • Number of fireplaces: 1
    • Fireplace features: Wood Burning
    Interior area
    • Total structure area: 3,236
    • Total interior livable area: 3,236 sqft

    Property

    Parking
    • Total spaces: 1
    • Parking features: Off Street, Garage Door Opener, Attached
    • Attached garage spaces: 1
    Accessibility
    • Accessibility features: Accessible Entrance, Garage On Main, Main Floor Bedroom Bath, Utility Room On Main, Walkin Shower, Accessibility
    Features
    • Stories: 2
    • Patio & porch: Covered Patio
    • Exterior features: Yard
    • Has spa: Yes
    • Spa features: Bath
    Lot
    • Size: 10,018 sqft
    • Features: Trees, SqFt 10000 to 14999
    Details
    • Additional structures: ToolShed
    • Parcel number: 8786
    • Zoning: R1

    Construction

    Type & style
    • Home type: SingleFamily
    • Architectural style: Contemporary
    • Property subtype: Residential, Single Family Residence
    Materials
    • Wood Siding
    • Foundation: Concrete Perimeter
    • Roof: Composition
    Condition
    • Resale
    • New construction: No
    • Year built: 1989

    Utilities & green energy

    • Gas: Gas
    • Sewer: Septic Tank
    • Water: Community

    Community & neighborhood

    Location
    • Region: Seaside

    Other

    Other facts
    • Listing terms: Cash,Conventional
    • Road surface type: Paved

    Price history

    DateEventPrice
    9/1/2023Sold$750,000-16.2%$232/sqft
    Source: RMLS (OR) #23268102 Report a problem
    8/15/2023Pending sale$895,000$277/sqft
    Source: RMLS (OR) #23268102 Report a problem
    7/20/2023Price change$895,000-18.6%$277/sqft
    Source: RMLS (OR) #23268102 Report a problem
    7/1/2023Listed for sale$1,100,000$340/sqft
    Source: CMLS #23-592 Report a problem

    Public tax history

    Tax history is unavailable.

    Neighborhood: 97138

    Nearby schools

    GreatSchools rating
    Schools provided by the listing agent
    • Elementary: Pacific Ridge
    • Middle: Seaside
    • High: Seaside

    Source: RMLS (OR). This data may not be complete. We recommend contacting the local school district to confirm school assignments for this home.

    Get pre-qualified for a loan
    At Zillow Home Loans, we can pre-qualify you in as little as 5 minutes with no impact to your credit score.

    An equal housing lender. NMLS #10287.