Exquisite - Signature Gearhart beach homes rarely make it to the market...now here is your opportunity to buy one of the most coveted. Rebuilt in 2007-8 by local builder Russ Taggard and architect Jeff Miller with finishes completed by carefully selected craftsman. This one-of-a-kind home is beautifully wrapped in rich wood including walls-ceilings-floors- windows-stairway and built-ins, creating a warm, cohesive, timeless coastal retreat. Every room delights: living room highlights a handcrafted stone-surround wood burning fireplace and views out French doors which open to a patio & cottage garden. Kitchen features locally built custom cabinetry & solid granite counters & backsplash. The primary ensuite is stunning with beamed vaulted ceiling, a wall dedicated to a built-in bookcase and access to the peaceful garden. Upstairs are two lovely guest bedrooms (one with peekaboo ocean views), a full bathroom and a fabulous family room with a wet bar - a great space for family & guests. A finished attic space is well suited for a spacious studio or a potential 4th bedroom, offering counters and a sink. Outside space includes a charming cottage garden, a back patio, and a fully fenced area with gates and easy access to the beach.
Pending
$1,645,000
538 N Marion Ave, Gearhart, OR 97138
3beds
3,024sqft
:
Get pre-qualified$10,345/mo
Residential, Single Family Residence
Built in 1941
7,840 Square Feet Lot
$-- Zestimate®
$544/sqft
$-- HOA
What's special
Back patioViews out french doorsLocally built custom cabinetryCharming cottage garden
- 12 days |
- 1,320 |
- 94 |
Likely to sell faster than
Zillow last checked:
Listing updated:
Listed by:
Melissa Eddy 503-440-3258,
Windermere Realty Trust
Source: RMLS (OR),MLS#: 676710025
Facts & features
Interior
Bedrooms & bathrooms
- Bedrooms: 3
- Bathrooms: 3
- Full bathrooms: 2
- Partial bathrooms: 1
- Main level bathrooms: 2
Rooms
- Room types: Bonus Room, Bedroom 2, Bedroom 3, Dining Room, Family Room, Kitchen, Living Room, Primary Bedroom
Primary bedroom
- Features: Beamed Ceilings, Bookcases, Builtin Features, Ensuite, Vaulted Ceiling, Wood Floors
- Level: Main
Bedroom 2
- Features: Wood Floors
- Level: Upper
Bedroom 3
- Features: Wood Floors
- Level: Upper
Dining room
- Features: Wood Floors
- Level: Main
Kitchen
- Features: Granite, Wood Floors
- Level: Main
Living room
- Features: Fireplace, Wood Floors
- Level: Main
Heating
- Radiant, Fireplace(s)
Appliances
- Included: Dishwasher, Free-Standing Gas Range, Free-Standing Refrigerator, Washer/Dryer, Gas Water Heater
- Laundry: Laundry Room
Features
- Granite, High Ceilings, Vaulted Ceiling(s), See Amenities Form, Beamed Ceilings, Bookcases, Built-in Features
- Flooring: Wood
- Windows: Wood Frames
- Basement: Crawl Space
- Number of fireplaces: 1
- Fireplace features: Wood Burning
Interior area
- Total structure area: 3,024
- Total interior livable area: 3,024 sqft
Video & virtual tour
Property
Parking
- Total spaces: 1
- Parking features: Driveway, Attached
- Attached garage spaces: 1
- Has uncovered spaces: Yes
Features
- Levels: Two
- Stories: 2
- Exterior features: Garden
- Fencing: Fenced
Lot
- Size: 7,840 Square Feet
- Features: Corner Lot, Level, Ocean Beach One Quarter Mile Or Less, SqFt 7000 to 9999
Details
- Parcel number: 8834
- Zoning: R-1
Construction
Type & style
- Home type: SingleFamily
- Architectural style: Cottage
- Property subtype: Residential, Single Family Residence
Materials
- Shingle Siding
- Foundation: Concrete Perimeter
- Roof: Shake,Shingle
Condition
- Updated/Remodeled
- New construction: No
- Year built: 1941
Utilities & green energy
- Gas: Gas
- Sewer: Standard Septic
- Water: Public
Community & HOA
HOA
- Has HOA: No
Location
- Region: Gearhart
Financial & listing details
- Price per square foot: $544/sqft
- Annual tax amount: $7,082
- Date on market: 7/17/2026
- Cumulative days on market: 12 days
- Listing terms: Cash,Conventional
- Road surface type: Paved
Estimated market value
Not available
Estimated sales range
Not available
Not available
Price history
| Date | Event | Price |
|---|---|---|
| 7/25/2026 | Pending sale | $1,645,000$544/sqft |
Source:  RMLS (OR) #676710025 Report a problem RMLS (OR) #676710025 Report a problem | ||
| 7/17/2026 | Listed for sale | $1,645,000$544/sqft |
Source: RMLS (OR) #676710025 Report a problem | ||
Public tax history
Tax history is unavailable.
Monthly payment
Est. payment
Payment breakdown
Explore the cost of this home by adjusting the details. Changes won't be saved.Climate risks
Neighborhood: 97138
Nearby schools
GreatSchools rating
- NAGearhart Elementary SchoolGrades: K-5Distance: 0.5 mi
- 6/10Seaside Middle SchoolGrades: 6-8Distance: 3.1 mi
- 2/10Seaside High SchoolGrades: 9-12Distance: 3.1 mi
Schools provided by the listing agent
- Elementary: Pacific Ridge
- Middle: Seaside
- High: Seaside
Source: RMLS (OR). This data may not be complete. We recommend contacting the local school district to confirm school assignments for this home.
- $966,9003 bd2 ba3k sqft538 Marion Ave, Gearhart, OR 97138Off Market
- $763,8003 bd2 ba1.5k sqft266 5th St, Gearhart, OR 97138Off Market
- $808,4003 bd2 ba1.8k sqft598 Marion Ave, Gearhart, OR 97138Off Market
- $828,2005 bd5 ba3.5k sqft498 Marion Ave, Gearhart, OR 97138Off Market
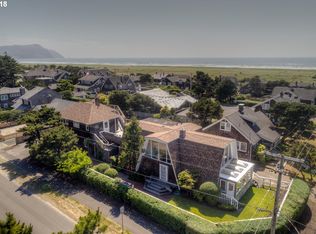
- $750,0003 bd3 ba3.2k sqft537 Marion Ave, Gearhart, OR 97138Sold
- $750,0003 bd3 ba3.2k sqft537 S Marion Ave, Seaside, OR 97138Sold
- $656,0004 bd2 ba1.5k sqft277 5th St, Gearhart, OR 97138Off Market
- $661,4003 bd2 ba1.2k sqft224 5th St, Gearhart, OR 97138Off Market
A local agent can set up tours, give advice and negotiate with sellers.
A local lender can help you make sure your offer is ready when you are.
Similar homes
- $895,0004 bd3 ba2.4k sqft657 Marion Ave, Gearhart, OR 97138Active

 MLS ID #304427787, Katy Walstra, Windermere Realty Trust. RMLS (OR)
 - $1,599,0004 bd4 ba2.6k sqft4580 Fairway Ave, Gearhart, OR 97138Active
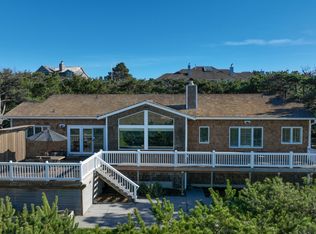 MLS ID #271633095, Sally Conrad, Cascade Hasson Sotheby's International Realty. RMLS (OR)
 - $1,650,0004 bd3 ba3.4k sqft1807 N Prom, Seaside, OR 97138Active
 MLS ID #323207991, Cheryl Johnson, Realty One Group Prestige. RMLS (OR)
 - $1,795,0004 bd3 ba3.2k sqft4810 High Ridge Rd, Gearhart, OR 97138Active
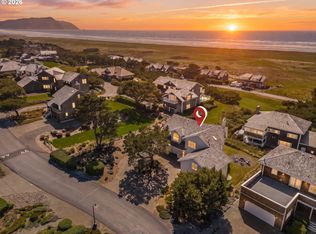 MLS ID #256960615, Melissa Eddy, Windermere Realty Trust. RMLS (OR)
 - $1,425,0003 bd2 ba2k sqft4930 Fairway Ave, Gearhart, OR 97138ActiveMLS ID #530701814, Sally Conrad, Cascade Hasson Sotheby's International Realty. RMLS (OR)
- $1,065,0003 bd3 ba2.7k sqft88644 Highway, Seaside, OR 97138For SaleMLS ID #26-667, Brittany Olson. CMLS
- $1,195,0003 bd3 ba3.5k sqft2537 Pine Ridge Dr, Gearhart, OR 97138ActiveMLS ID #458873789, Melissa Eddy, Windermere Realty Trust. RMLS (OR)
- $1,065,0003 bd3 ba2.7k sqft88644 Highway 101, Seaside, OR 97138ActiveMLS ID #789273152, Patrick Krause, Soldera Properties, Inc. RMLS (OR)
- $1,250,0003 bd2 ba2.4k sqft5295 Drummond Dr, Gearhart, OR 97138ActiveMLS ID #732130419, Elizabeth Marxer, SALTAIRE Coastal Homes. RMLS (OR)
- $1,425,0003 bd2 ba2k sqft4930 Fairway Dr S, Seaside, OR 97138For SaleMLS ID #26-609, Sally Conrad. CMLS
- $1,495,0004 bd2 ba2.1k sqft1221 S Prom, Seaside, OR 97138ActiveMLS ID #691260990, Cody Gibson, Keller Williams PDX Central. RMLS (OR)
- $859,0005 bd3 ba2.3k sqft451 W Kershul Cir, Gearhart, OR 97138ActiveMLS ID #366660398, Todd Braden, Living Room Realty. RMLS (OR)
- $999,0003 bd3 ba2.9k sqft2499 Pine Ridge Dr, Gearhart, OR 97138ActiveMLS ID #263884841, Denise Anderson, Totem Properties LLC. RMLS (OR)
- $825,0003 bd2 ba1.9k sqft2656 Pine Ridge Dr, Gearhart, OR 97138ActiveMLS ID #566061497, Judy Paulsen, Windermere Realty Trust. RMLS (OR)
- $919,0003 bd3 ba2.9k sqft88769 Teal Rd, Gearhart, OR 97138ActiveMLS ID #243045618, Carla Martens-Sowins, Sowins Real Estate & Property Management, LLC. RMLS (OR)
- $869,0004 bd3 ba2.2k sqft507 Jerome Ct, Gearhart, OR 97138ActiveMLS ID #613343584, Paul Mitchell, Sowins Real Estate & Property Management, LLC. RMLS (OR)
- $1,795,0002 bd4 ba2.3k sqft321 S Prom Unit A, Seaside, OR 97138ActiveMLS ID #662328755, Hilary Herman, Realty One Group Prestige. RMLS (OR)
- $1,098,8005 bd3 ba3.4k sqft2144 Middle Fork Cir, Seaside, OR 97138For Sale
 MLS ID #220224487, Jason Finley Luecker, Keller Williams Realty Central Oregon. Oregon Datashare
 - $869,0005 bd3 ba2.9k sqft1360 Sea Ridge Ln, Gearhart, OR 97138ActiveMLS ID #481304733, Judy Paulsen, Windermere Realty Trust. RMLS (OR)
- $1,700,0004 bd3 ba2.4k sqft89026 Ocean Dr, Warrenton, OR 97146ActiveMLS ID #610152494, Christy Coulombe, SALTAIRE Coastal Homes. RMLS (OR)
