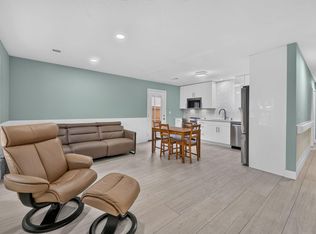
Move-In Ready Townhome in Gardner!
Welcome home to this freshly painted 3-bedroom, 2-full-bath townhouse in Gardner, KS. Clean, bright, and ready for you to unpack and settle right in. The big-ticket items are already done: a roof less than a year old, a brand-new HVAC system, and newer Renewal by Andersen windows mean comfort, efficiency, and peace of mind for years to come. An attached single-car garage keeps you out of the Kansas weather and adds extra storage, and the washer and dryer stay, so laundry day is covered from day one. Low-maintenance townhome living with room to spread out makes this one worth a look. Schedule your showing today!
Active
$225,000
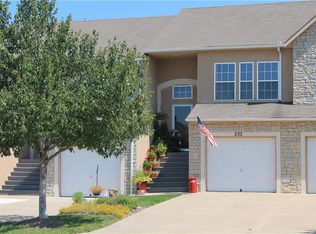
537 S Woodson Ln, Gardner, KS 66030
3beds
1,341sqft
Townhouse
Built in 2002
1,559 Square Feet Lot
$-- Zestimate®
$168/sqft
$130/mo HOA
What's special
Freshly paintedAttached single-car garageWasher and dryer stayRoom to spread out
- 9 days
- 388
- 26
Likely to sell faster than
Zillow last checked:
Listing updated:
Listed by:
SuzAnne Starkey 913-235-4692,
Kedish Realty, Inc.
Source: Heartland MLS as distributed by MLS GRID,MLS#: 2644824
Facts & features
Interior
Bedrooms & bathrooms
- Bedrooms: 3
- Bathrooms: 2
- Full bathrooms: 2
Primary bedroom
- Features: Carpet, Walk-In Closet(s)
- Level: Second
Bedroom 2
- Features: Carpet
- Level: First
Bedroom 3
- Features: Carpet
- Level: First
Primary bathroom
- Features: Ceramic Tiles, Double Vanity, Laminate Counters, Shower Over Tub
- Level: Second
Kitchen
- Features: Laminate Counters
- Level: Second
Laundry
- Level: First
Living room
- Features: Carpet
- Level: Second
Heating
- Forced Air
Cooling
- Electric
Appliances
- Included: Dishwasher, Disposal, Microwave, Free-Standing Electric Oven
- Laundry: Laundry Room, Lower Level
Features
- Smart Thermostat, Walk-In Closet(s)
- Flooring: Carpet, Vinyl
- Doors: Storm Door(s)
- Windows: Window Coverings
- Basement: Slab
- Has fireplace: No
Interior area
- Total structure area: 1,341
- Total interior livable area: 1,341 sqft
- Finished area above ground: 1,341
- Finished area below ground: 0
Property
Parking
- Total spaces: 1
- Parking features: Attached, Garage Door Opener, Garage Faces Front
- Attached garage spaces: 1
Features
- Exterior features: Sat Dish Allowed
Lot
- Size: 1,559 Square Feet
- Features: City Limits
Details
- Parcel number: CP139100000005
Construction
Type & style
- Home type: Townhouse
- Architectural style: Traditional
- Property subtype: Townhouse
Materials
- Stone Trim, Stucco
- Roof: Composition
Condition
- Year built: 2002
Utilities & green energy
- Sewer: Public Sewer
- Water: Public
Community & HOA
Community
- Security: Smoke Detector(s)
- Subdivision: Cottage Park
HOA
- Has HOA: Yes
- Services included: Maintenance Grounds, Roof Replace, Snow Removal
- HOA fee: $130 monthly
- HOA name: Cottage Park Villas, Inc.
Location
- Region: Gardner
Financial & listing details
- Price per square foot: $168/sqft
- Tax assessed value: $224,200
- Annual tax amount: $3,076
- Date on market: 10/1/2026
- Ownership: Private
- Road surface type: Paved
Estimated market value
Not available
Estimated sales range
Not available
Not available
Price history
| Date | Event | Price |
|---|---|---|
| 10/1/2026 | Listed for sale | $225,000+9.8%$168/sqft |
Source:  Heartland MLS as distributed by MLS GRID #2644824 Report a problem Heartland MLS as distributed by MLS GRID #2644824 Report a problem | ||
| 8/3/2022 | Sold | -- |
Source: Heartland MLS as distributed by MLS GRID #2389525 Report a problem | ||
| 6/29/2022 | Pending sale | $205,000$153/sqft |
Source: Heartland MLS as distributed by MLS GRID #2389525 Report a problem | ||
| 6/25/2022 | Listed for sale | $205,000+95.2%$153/sqft |
Source: Heartland MLS as distributed by MLS GRID #2389525 Report a problem | ||
| 5/22/2015 | Sold | -- |
Source: Heartland MLS as distributed by MLS GRID #45001_1927163 Report a problem | ||
| 10/22/2013 | Listing removed | $105,000$78/sqft |
Source: Keller Williams Realty Diamond Partners Inc. #1826425 Report a problem | ||
| 4/23/2013 | Listed for sale | $105,000-4.5%$78/sqft |
Source: Keller Williams Realty Diamond Partners Inc. #1826425 Report a problem | ||
| 11/25/2011 | Listing removed | $110,000$82/sqft |
Source: Keller Williams Realty Key Partners, Inc. #1713279 Report a problem | ||
| 11/10/2011 | Listed for sale | $110,000$82/sqft |
Source: Keller Williams Realty Key Partners, Inc. #1713279 Report a problem | ||
| 9/2/2011 | Listing removed | $110,000$82/sqft |
Source: Keller Williams Key Partners #1713279 Report a problem | ||
| 2/17/2011 | Listed for sale | $110,000$82/sqft |
Source: Keller Williams Key Partners #1713279 Report a problem | ||
Public tax history
| Year | Property taxes | Tax assessment |
|---|---|---|
| 2025 | $3,076 +2.5% | $25,783 +3.3% |
| 2024 | $3,000 +5.7% | $24,967 +9.4% |
| 2023 | $2,839 +23% | $22,817 +23.7% |
| 2022 | $2,308 | $18,446 +5.3% |
| 2021 | -- | $17,515 +11.2% |
| 2020 | $2,120 | $15,744 +4.5% |
| 2019 | -- | $15,065 +3.1% |
| 2018 | -- | $14,617 +11.5% |
| 2017 | $1,758 +16.5% | $13,110 +16.9% |
| 2016 | $1,510 -5.6% | $11,213 -7% |
| 2015 | $1,600 +21.6% | $12,052 +24.2% |
| 2013 | $1,316 -19.2% | $9,706 +8.8% |
| 2012 | $1,630 -4.9% | $8,924 -25.6% |
| 2010 | $1,713 +7.2% | $11,995 |
| 2009 | $1,598 -4.4% | $11,995 -6.1% |
| 2008 | $1,671 -6.9% | $12,774 -6.8% |
| 2007 | $1,796 +2.5% | $13,708 +2.3% |
| 2006 | $1,752 | $13,398 +2.4% |
| 2005 | -- | $13,087 |
Find assessor info on the county website
Monthly payment
Est. payment
Payment breakdown
Explore the cost of this home by adjusting the details. Changes won't be saved.Climate risks
Neighborhood: 66030
Nearby schools
Schools provided by the listing agent
- Elementary: Moonlight Elementary
- Middle: Trailridge
- High: Gardner Edgerton
Source: Heartland MLS as distributed by MLS GRID. This data may not be complete. We recommend contacting the local school district to confirm school assignments for this home.

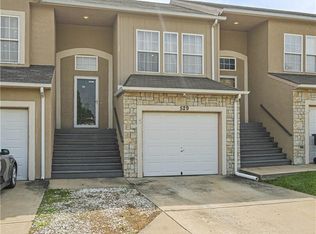
Similar homes
- $235,0002 bd3 ba1.2k sqft853 E 167th Ct, Gardner, KS 66030For Sale
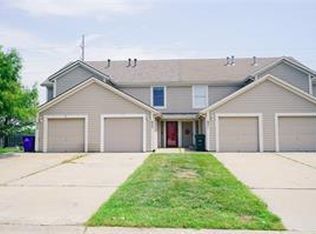 MLS ID #2645194, Darci Crow, Platinum Realty LLC. Heartland MLS as distributed by MLS GRID
 - $335,0003 bd2 ba1.7k sqft1045 E Pumpkin Ridge St, Gardner, KS 66030For Sale
 MLS ID #2631064, Monica Miller-Seibolt, Compass Realty Group. Heartland MLS as distributed by MLS GRID
 - $305,0003 bd2 ba1.4k sqft31213 W 172nd Ter, Gardner, KS 66030For Sale
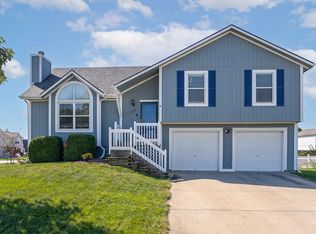 MLS ID #2646329, Shelly Taylor, Coldwell Banker Regan Realtors. Heartland MLS as distributed by MLS GRID
 - $249,0002 bd1 ba955 sqft123 E Madison St, Gardner, KS 66030For Sale By Owner