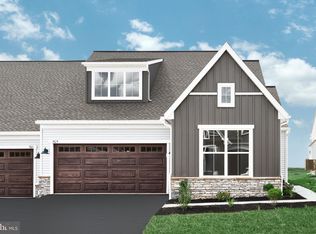
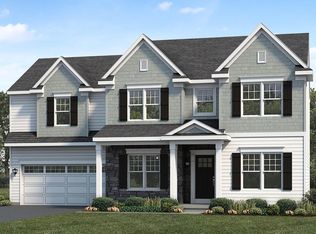
UNDER CONSTRUCTION – AVAILABLE FALL 2026: Located in the 55+ community of Winding Creek, this lovely new Bella duplex offers single-story living with elevated finishes throughout. The front entry opens to a welcoming foyer, with a secondary bedroom and full bathroom positioned nearby—perfect for guests. Stylish luxury vinyl plank flooring flows throughout the main living areas, complemented by refined door and window trim and baseboards. At the heart of the home, the well-appointed kitchen features stainless steel appliances, quartz countertops, a tile backsplash, and a spacious pantry. The open layout seamlessly connects the kitchen, dining area, and great room, creating an ideal space for both everyday living and entertaining. The great room makes a striking impression with its vaulted ceiling and cozy gas fireplace with a stone surround and painted mantel. The rear deck offers a perfect spot to relax or enjoy the outdoors. Tucked quietly to the back of the home, the owner’s suite provides a peaceful retreat with an oversized closet and a private bathroom featuring a tile shower, upgraded finishes, and luxury vinyl plank flooring. On the second floor, a loft, full bathroom, third bedroom, and convenient storage area offer additional flexibility.
Pending
$518,300
537 Stone Gate Blvd, Annville, PA 17003
3beds
2,364sqft
:
Get pre-qualified$3,512/mo
Single Family Residence
Built in 2026
-- sqft lot
$520,500 Zestimate®
$219/sqft
$194/mo HOA
What's special
Quartz countertopsWelcoming foyerSpacious pantryTile backsplashWell-appointed kitchenStainless steel appliances
- 44 days |
- 20 |
- 1 |
Likely to sell faster than
Zillow last checked:
Listing updated:
Listed by:
Paul Zimmerman 717-733-5467,
Today's Realty (717) 733-5467
Source: Bright MLS,MLS#: PALN2026846
Facts & features
Interior
Bedrooms & bathrooms
- Bedrooms: 3
- Bathrooms: 3
- Full bathrooms: 3
- Main level bathrooms: 2
- Main level bedrooms: 2
Rooms
- Room types: Dining Room, Primary Bedroom, Bedroom 2, Bedroom 3, Kitchen, Foyer, Great Room, Laundry, Loft, Storage Room, Bathroom 2, Bathroom 3, Primary Bathroom
Primary bedroom
- Features: Flooring - Carpet, Lighting - Ceiling, Attached Bathroom
- Level: Main
- Area: 195 Square Feet
- Dimensions: 15 X 13
Bedroom 2
- Features: Flooring - Carpet, Lighting - Ceiling
- Level: Main
- Area: 132 Square Feet
- Dimensions: 11 X 12
Bedroom 3
- Features: Flooring - Carpet, Lighting - Ceiling
- Level: Upper
- Area: 195 Square Feet
- Dimensions: 13 X 15
Primary bathroom
- Features: Flooring - Luxury Vinyl Plank, Bathroom - Walk-In Shower, Walk-In Closet(s)
- Level: Main
- Area: 72 Square Feet
- Dimensions: 9 X 8
Bathroom 2
- Features: Flooring - Vinyl, Bathroom - Tub Shower
- Level: Main
- Area: 72 Square Feet
- Dimensions: 8 X 9
Bathroom 3
- Features: Flooring - Vinyl, Bathroom - Tub Shower
- Level: Upper
- Area: 45 Square Feet
- Dimensions: 9 X 5
Dining room
- Features: Dining Area, Flooring - Luxury Vinyl Plank, Lighting - Ceiling
- Level: Main
- Area: 130 Square Feet
- Dimensions: 10 X 13
Foyer
- Features: Flooring - Luxury Vinyl Plank, Recessed Lighting
- Level: Main
- Area: 96 Square Feet
- Dimensions: 8 X 12
Great room
- Features: Flooring - Luxury Vinyl Plank, Recessed Lighting, Fireplace - Gas, Cathedral/Vaulted Ceiling
- Level: Main
- Area: 300 Square Feet
- Dimensions: 20 X 15
Kitchen
- Features: Flooring - Luxury Vinyl Plank, Recessed Lighting, Kitchen Island, Pantry, Lighting - Pendants, Countertop(s) - Quartz, Kitchen - Gas Cooking
- Level: Main
- Area: 182 Square Feet
- Dimensions: 14 X 13
Laundry
- Features: Flooring - Luxury Vinyl Plank, Lighting - Ceiling
- Level: Main
- Area: 49 Square Feet
- Dimensions: 7 X 7
Loft
- Features: Flooring - Carpet, Recessed Lighting
- Level: Upper
- Area: 204 Square Feet
- Dimensions: 12 X 17
Storage room
- Level: Upper
- Area: 110 Square Feet
- Dimensions: 10 X 11
Heating
- Forced Air, Natural Gas
Cooling
- Central Air, Electric
Appliances
- Included: Microwave, Stainless Steel Appliance(s), Oven/Range - Gas, Dishwasher, Electric Water Heater
- Laundry: Laundry Room
Features
- Bathroom - Tub Shower, Bathroom - Walk-In Shower, Combination Kitchen/Dining, Kitchen Island, Pantry, Recessed Lighting, Walk-In Closet(s), Dining Area, Entry Level Bedroom, Family Room Off Kitchen, Open Floorplan, Primary Bath(s), Upgraded Countertops, 9'+ Ceilings, Cathedral Ceiling(s)
- Flooring: Carpet, Luxury Vinyl, Vinyl
- Doors: Six Panel, Sliding Glass
- Windows: Double Pane Windows, Energy Efficient, Low Emissivity Windows, Screens, Vinyl Clad
- Has basement: No
- Number of fireplaces: 1
- Fireplace features: Gas/Propane
Interior area
- Total structure area: 2,364
- Total interior livable area: 2,364 sqft
- Finished area above ground: 2,364
Property
Parking
- Total spaces: 2
- Parking features: Garage Faces Front, Attached
- Attached garage spaces: 2
Accessibility
- Accessibility features: None
Features
- Levels: One and One Half
- Stories: 1.5
- Pool features: Community
Details
- Additional structures: Above Grade
- Parcel number: NO TAX RECORD
- Zoning: RESIDENTIAL
- Special conditions: Standard
Construction
Type & style
- Home type: SingleFamily
- Architectural style: Traditional
- Property subtype: Single Family Residence
- Attached to another structure: Yes
Materials
- Batts Insulation, Frame, Stick Built, Stone, Vinyl Siding
- Foundation: Slab
- Roof: Shingle
Condition
- Excellent
- New construction: Yes
- Year built: 2026
Details
- Builder model: Bella
- Builder name: Landmark Homes
Utilities & green energy
- Sewer: Public Sewer
- Water: Public
Community & HOA
Community
- Features: Pool
- Senior community: Yes
- Subdivision: Winding Creek
HOA
- Has HOA: Yes
- HOA fee: $194 monthly
Location
- Region: Annville
- Municipality: NORTH LONDONDERRY TWP
Financial & listing details
- Price per square foot: $219/sqft
- Annual tax amount: $6,936
- Date on market: 6/15/2026
- Listing agreement: Exclusive Right To Sell
- Listing terms: Cash,Conventional,VA Loan
- Ownership: Fee Simple
Estimated market value
$520,500
$484,000 - $557,000
$2,869/mo
Price history
| Date | Event | Price |
|---|---|---|
| 7/6/2026 | Pending sale | $518,300$219/sqft |
Source:  Bright MLS #PALN2026846 Report a problem Bright MLS #PALN2026846 Report a problem | ||
| 6/15/2026 | Listed for sale | $518,300$219/sqft |
Source: Bright MLS #PALN2026846 Report a problem | ||
Public tax history
Tax history is unavailable.
Monthly payment
Est. payment
Payment breakdown
Explore the cost of this home by adjusting the details. Changes won't be saved.Climate risks
Neighborhood: 17003
Nearby schools
GreatSchools rating
- 6/10Forge Road El SchoolGrades: 1-5Distance: 1.4 mi
- 9/10Palmyra Area Middle SchoolGrades: 6-8Distance: 2.1 mi
- 10/10Palmyra Area Senior High SchoolGrades: 9-12Distance: 1.7 mi
Schools provided by the listing agent
- District: Palmyra Area
Source: Bright MLS. This data may not be complete. We recommend contacting the local school district to confirm school assignments for this home.
- $474,6003 bd3 ba2.1k sqft529 Stone Gate Blvd, Annville, PA 17003New Construction
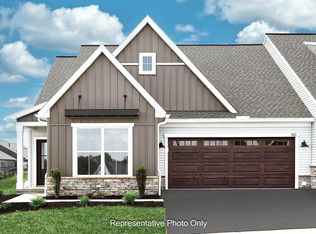
- $549,9003 bd3 ba2.3k sqft536 Stone Gate Blvd, Annville, PA 17003New Construction
- $499,7003 bd3 ba2.3k sqft525 Stone Gate Blvd, Annville, PA 17003New Construction
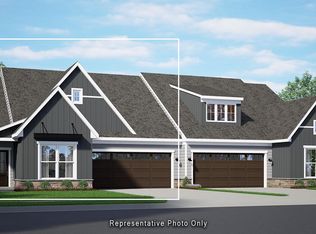
- $487,9402 bd2 ba1.7k sqft509 Stone Gate Blvd, Annville, PA 17003Sold
- $507,5003 bd3 ba2.3k sqftStone Gate Blvd, Annville, PA 17003New Construction
- $504,5002 bd2 ba1.7k sqft532 Stone Gate Blvd, Annville, PA 17003New Construction
- $641,8002 bd2 ba1.8k sqft504 Winding Creek Blvd, Annville, PA 17003New Construction
- $545,2003 bd3 ba2.3k sqft528 Stone Gate Blvd, Annville, PA 17003New Construction
A local agent can set up tours, give advice and negotiate with sellers.
A local lender can help you make sure your offer is ready when you are.
Similar homes
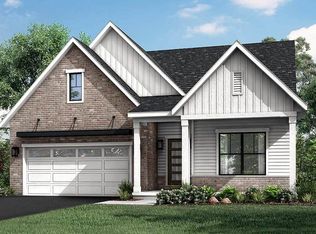
- from $522,2002 bd2 ba1.9k sqftHazel Plan, Winding Creek 55+ Living, Annville, PA 17003New Construction
 Landmark Homes
 - $549,9003 bd3 ba2.3k sqft536 Stone Gate Blvd, Annville, PA 17003New Construction
 Bright MLS
 - $499,7003 bd3 ba2.3k sqft525 Stone Gate Blvd, Annville, PA 17003New ConstructionBright MLS
- from $580,7004 bd3 ba2.6k sqftDarien Plan, Summer Layne, Annville, PA 17003New Construction
 Landmark Homes
 - $545,2003 bd3 ba2.3k sqft528 Stone Gate Blvd, Annville, PA 17003New ConstructionBright MLS
- $507,5003 bd3 ba2.3k sqftStone Gate Blvd, Annville, PA 17003New ConstructionMLS ID #PALN2024086, Paul Zimmerman, Today's Realty. Bright MLS
- $476,2003 bd3 ba2.1k sqft48 Canterbury Ln, Annville, PA 17003New ConstructionBright MLS
- from $538,8003 bd3 ba2.1k sqftBerkley Plan, Summer Layne, Annville, PA 17003New ConstructionLandmark Homes
- from $516,8002 bd2 ba2k sqftAshton Plan, Winding Creek 55+ Living, Annville, PA 17003New ConstructionLandmark Homes
- from $562,4003 bd3 ba2.5k sqftBaker Plan, Winding Creek 55+ Living, Annville, PA 17003New ConstructionLandmark Homes
- from $569,9003 bd3 ba2.5k sqftMagnolia Plan, Winding Creek 55+ Living, Annville, PA 17003New ConstructionLandmark Homes
- from $564,9003 bd3 ba2.6k sqftAtworth Plan, Winding Creek 55+ Living, Annville, PA 17003New ConstructionLandmark Homes
- from $539,5003 bd2 ba2.1k sqftStonecroft Plan, Summer Layne, Annville, PA 17003New ConstructionLandmark Homes
- $497,8002 bd2 ba1.8k sqft0 Pinnacle Ridge Dr, Annville, PA 17003New ConstructionMLS ID #PALN2022282, Paul Zimmerman, Today's Realty. Bright MLS
- $453,6003 bd3 ba2.1k sqft46 Canterbury Ln, Annville, PA 17003New ConstructionBright MLS
- from $571,3003 bd3 ba2.3k sqftHunter Plan, Summer Layne, Annville, PA 17003New ConstructionLandmark Homes
- $504,5002 bd2 ba1.7k sqft532 Stone Gate Blvd, Annville, PA 17003New ConstructionBright MLS
- from $566,0004 bd3 ba2.4k sqftRiley Plan, Summer Layne, Annville, PA 17003New ConstructionLandmark Homes
- $499,8002 bd2 ba1.6k sqft524 Stone Gate Blvd, Annville, PA 17003New ConstructionBright MLS
- $494,9002 bd2 ba1.7k sqft508 Stone Gate Blvd, Annville, PA 17003New ConstructionBright MLS
