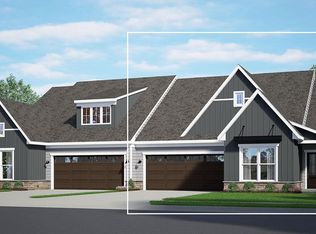
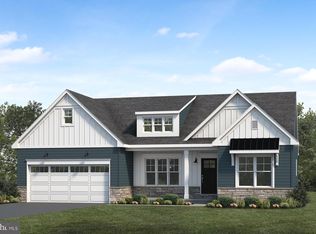
Landmark’s new duplex at Winding Creek 55+ is a thoughtfully designed 2-story home with 3 bedrooms, 3 full baths, and a 2-car garage with a mudroom entry. The front entry opens to the foyer and second bedroom and bathroom, perfect for guests. The kitchen, well-appointed with quartz countertops, a tile backsplash, stainless steel appliances and a large pantry, is adjacent to the dining area and great room to create an open plan. The great room creates a grand first impression with its cathedral ceiling and cozy fireplace with a stone surround. Sliding glass doors in the great room provide access to the rear patio. Tucked quietly to the back of the home, the owner’s suite features an oversized closet and a private bathroom with tile shower and double bowl vanity. On the second floor there is a loft, 3rd bedroom, full bath, and a mechanical room with plenty of space for storage.
New construction
$507,500
Stone Gate Blvd, Annville, PA 17003
3beds
2,366sqft
Single Family Residence
Built in 2026
-- sqft lot
$505,900 Zestimate®
$214/sqft
$194/mo HOA
What's special
Rear patioLarge pantryTile backsplashStainless steel appliances
- 287 days
- 33
- 0
Zillow last checked:
Listing updated:
Listed by:
Paul Zimmerman 717-733-5467,
Today's Realty (717) 733-5467
Source: Bright MLS,MLS#: PALN2024086
Facts & features
Interior
Bedrooms & bathrooms
- Bedrooms: 3
- Bathrooms: 3
- Full bathrooms: 3
- Main level bathrooms: 2
- Main level bedrooms: 2
Rooms
- Room types: Primary Bedroom, Bedroom 2, Bedroom 3, Kitchen, Great Room, Laundry, Loft, Bathroom 2, Bathroom 3, Primary Bathroom
Primary bedroom
- Features: Flooring - Carpet, Walk-In Closet(s)
- Level: Main
- Area: 195 Square Feet
- Dimensions: 13 X 15
Bedroom 2
- Features: Flooring - Carpet, Attached Bathroom
- Level: Main
- Area: 120 Square Feet
- Dimensions: 12 X 10
Bedroom 3
- Features: Flooring - Carpet
- Level: Upper
- Area: 182 Square Feet
- Dimensions: 14 X 13
Primary bathroom
- Features: Flooring - Vinyl, Double Sink, Bathroom - Walk-In Shower
- Level: Main
- Area: 64 Square Feet
- Dimensions: 8 X 8
Bathroom 2
- Features: Bathroom - Tub Shower, Flooring - Vinyl
- Level: Main
- Area: 63 Square Feet
- Dimensions: 9 X 7
Bathroom 3
- Features: Flooring - Vinyl, Bathroom - Tub Shower
- Level: Upper
- Area: 45 Square Feet
- Dimensions: 9 X 5
Great room
- Features: Flooring - Luxury Vinyl Plank, Fireplace - Gas, Cathedral/Vaulted Ceiling
- Level: Main
- Area: 285 Square Feet
- Dimensions: 15 X 19
Kitchen
- Features: Flooring - Luxury Vinyl Plank, Kitchen Island, Countertop(s) - Quartz, Kitchen - Gas Cooking, Pantry, Dining Area
- Level: Main
- Area: 180 Square Feet
- Dimensions: 15 X 12
Laundry
- Features: Flooring - Vinyl
- Level: Main
- Area: 49 Square Feet
- Dimensions: 7 X 7
Loft
- Features: Flooring - Carpet
- Level: Upper
- Area: 143 Square Feet
- Dimensions: 13 X 11
Heating
- Forced Air, Natural Gas
Cooling
- Central Air, Electric
Appliances
- Included: Microwave, Stainless Steel Appliance(s), Oven/Range - Gas, Dishwasher, Electric Water Heater
- Laundry: Laundry Room
Features
- Bathroom - Tub Shower, Bathroom - Walk-In Shower, Combination Kitchen/Dining, Kitchen Island, Pantry, Recessed Lighting, Walk-In Closet(s), 9'+ Ceilings, Cathedral Ceiling(s)
- Flooring: Carpet, Luxury Vinyl, Vinyl
- Has basement: No
- Number of fireplaces: 1
- Fireplace features: Gas/Propane
Interior area
- Total structure area: 2,366
- Total interior livable area: 2,366 sqft
- Finished area above ground: 2,366
Property
Parking
- Total spaces: 2
- Parking features: Garage Faces Front, Attached
- Attached garage spaces: 2
Accessibility
- Accessibility features: None
Features
- Levels: One and One Half
- Stories: 1.5
- Pool features: Community
Details
- Additional structures: Above Grade
- Parcel number: NO TAX RECORD
- Zoning: RES
- Special conditions: Standard
Construction
Type & style
- Home type: SingleFamily
- Architectural style: Traditional
- Property subtype: Single Family Residence
- Attached to another structure: Yes
Materials
- Batts Insulation, Frame, Stick Built, Stone, Vinyl Siding
- Foundation: Slab
- Roof: Shingle
Condition
- Excellent
- New construction: Yes
- Year built: 2026
Details
- Builder model: Bella
- Builder name: Landmark Homes
Utilities & green energy
- Sewer: Public Sewer
- Water: Public
Community & HOA
Community
- Features: Pool
- Senior community: Yes
- Subdivision: Winding Creek
HOA
- Has HOA: Yes
- HOA fee: $194 monthly
Location
- Region: Annville
- Municipality: NORTH LONDONDERRY TWP
Financial & listing details
- Price per square foot: $214/sqft
- Annual tax amount: $6,791
- Date on market: 12/22/2025
- Listing agreement: Exclusive Right To Sell
- Listing terms: Cash,Conventional,VA Loan
- Ownership: Fee Simple
Estimated market value
$505,900
$481,000 - $531,000
$2,969/mo
Price history
| Date | Event | Price |
|---|---|---|
| 6/17/2026 | Price change | $454,800-8.1%$192/sqft |
Source:  Bright MLS #PALN2021766 Report a problem Bright MLS #PALN2021766 Report a problem | ||
| 6/17/2026 | Price change | $494,900+8.2%$209/sqft |
Source: Bright MLS #PALN2021672 Report a problem | ||
| 5/13/2026 | Price change | $457,500-8.5%$193/sqft |
Source: Bright MLS #PALN2021766 Report a problem | ||
| 4/24/2026 | Price change | $499,900-1%$211/sqft |
Source: Bright MLS #PALN2021672 Report a problem | ||
| 3/30/2026 | Price change | $504,900+9.9%$213/sqft |
Source: Bright MLS #PALN2021672 Report a problem | ||
| 3/11/2026 | Price change | $459,500-9.9%$194/sqft |
Source: Bright MLS #PALN2021766 Report a problem | ||
| 3/11/2026 | Price change | $509,900+10.2%$216/sqft |
Source: Bright MLS #PALN2021672 Report a problem | ||
| 1/22/2026 | Price change | $462,500-8.9%$195/sqft |
Source: Bright MLS #PALN2021766 Report a problem | ||
| 12/22/2025 | Price change | $507,500+8.6%$214/sqft |
Source: Bright MLS #PALN2024086 Report a problem | ||
| 9/30/2025 | Price change | $467,500-0.4%$198/sqft |
Source: Bright MLS #PALN2021766 Report a problem | ||
| 8/27/2025 | Price change | $469,500-1.1%$198/sqft |
Source: Bright MLS #PALN2021766 Report a problem | ||
| 7/24/2025 | Price change | $474,500-1%$201/sqft |
Source: Bright MLS #PALN2021766 Report a problem | ||
| 7/17/2025 | Price change | $479,500-7%$203/sqft |
Source: Bright MLS #PALN2021766 Report a problem | ||
| 7/14/2025 | Listed for sale | $515,500$218/sqft |
Source: Bright MLS #PALN2021672 Report a problem | ||
Public tax history
Tax history is unavailable.
Monthly payment
Est. payment
Payment breakdown
Explore the cost of this home by adjusting the details. Changes won't be saved.Climate risks
Neighborhood: 17003
Nearby schools
Schools provided by the listing agent
- District: Palmyra Area
Source: Bright MLS. This data may not be complete. We recommend contacting the local school district to confirm school assignments for this home.

Similar homes
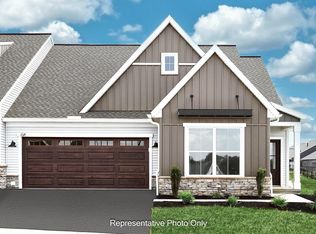
- $494,7003 bd3 ba2.3k sqft525 Stone Gate Blvd, Annville, PA 17003New Construction
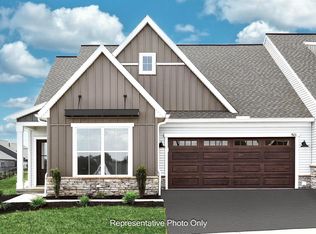
 Bright MLS
 - $476,2003 bd3 ba2.1k sqft48 Canterbury Ln, Annville, PA 17003New Construction
 Bright MLS
 - $549,9003 bd3 ba2.3k sqft536 Stone Gate Blvd, Annville, PA 17003New Construction
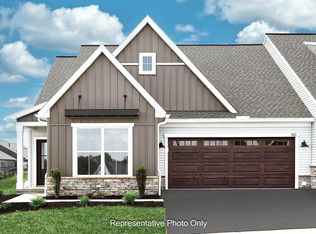 Bright MLS
 - $497,8002 bd2 ba1.8k sqft0 Pinnacle Ridge Dr, Annville, PA 17003New Construction
 MLS ID #PALN2022282, Paul Zimmerman, Today's Realty. Bright MLS
 - $545,2003 bd3 ba2.3k sqft528 Stone Gate Blvd, Annville, PA 17003New ConstructionBright MLS
- $453,6003 bd3 ba2.1k sqft46 Canterbury Ln, Annville, PA 17003New ConstructionBright MLS
- $504,5002 bd2 ba1.7k sqft532 Stone Gate Blvd, Annville, PA 17003New ConstructionBright MLS
- $475,8002 bd2 ba1.7k sqft47 Canterbury Ln, Annville, PA 17003New ConstructionBright MLS
