Highest & Best Due 6/24 by 3:00pm. Make this custom built, one-owner, private retreat in Rehoboth your next home! This home has plenty of storage areas with custom built-ins and closets throughout! The foyer follows into the living room, which includes a gorgeous bay window, hardwood flooring, a wood burning fireplace, and lots of natural lighting! The kitchen has custom built cabinetry, stainless steel and Viking appliances, a spacious breakfast bar with granite countertops, and even a separate desk area. Deck access from the dining room creates the perfect flow for indoor/outdoor entertaining. The family room features hardwood flooring, a gas fireplace, and another fabulous bay window. A half bath is included on the 1st floor with an attached laundry room. All the bedrooms have hardwood floors throughout. The primary includes an ensuite. Full bath also on the 2nd floor. Quietly end the day on the wooden deck with mahogany flooring while overlooking beautifully established gardens.
Sold for $770,000
$770,000
537 Tremont St, Rehoboth, MA 02769
4beds
1,940sqft
Single Family Residence
Built in 1977
4.16 Acres Lot
$805,600 Zestimate®
$397/sqft
$3,300 Estimated rent
Home value
$805,600
$765,000 - $854,000
$3,300/mo
Zestimate® history
Owner options
List your home for rent
$3,300/mo
Rent Zestimate®
Find your next renter with Zillow Rental Manager. Plus, with online applications, you can quickly screen prospective tenants – for free.
$3,300/mo
Rent Zestimate®
Refinance and save
$5,175/mo
Est. payment
Refinancing to a lower rate could help reduce your monthly payments and save thousands over the life of the loan.
$5,175/mo
Est. payment
Explore your selling options
Work with a Zillow partner agent
Leverage their expertise and Zillow's premium Showcase listings to get your home seen by more buyers.
Get startedList with your own agent
Get your home in front of millions of buyers by listing it on Zillow.
Learn how to do itSell it yourself
Take full control of how buyers see your home on Zillow by listing For Sale by Owner (FSBO).
List your homeWhat's special
Zillow last checked:
Listing updated:
Listed by:
Melissa Casey 401-742-3348,
Lamacchia Realty, Inc. 508-557-0366
Bought with:
Kelly Crowley
Keller Williams Elite
Source: MLS PIN,MLS#: 73254606
Facts & features
Interior
Bedrooms & bathrooms
- Bedrooms: 4
- Bathrooms: 3
- Full bathrooms: 2
- 1/2 bathrooms: 1
Primary bedroom
- Features: Bathroom - Full, Closet, Flooring - Hardwood
- Level: Second
- Area: 160
- Dimensions: 10 x 16
Bedroom 2
- Features: Closet, Flooring - Hardwood
- Level: Second
- Area: 165
- Dimensions: 15 x 11
Bedroom 3
- Features: Closet, Flooring - Hardwood
- Level: Second
- Area: 120
- Dimensions: 12 x 10
Bedroom 4
- Features: Closet, Flooring - Hardwood
- Level: Second
- Area: 121
- Dimensions: 11 x 11
Primary bathroom
- Features: Yes
Bathroom 1
- Features: Bathroom - Half, Flooring - Stone/Ceramic Tile, Dryer Hookup - Gas
- Level: First
- Area: 30
- Dimensions: 6 x 5
Bathroom 2
- Features: Bathroom - Full, Bathroom - With Tub & Shower, Flooring - Stone/Ceramic Tile
- Level: Second
- Area: 40
- Dimensions: 8 x 5
Bathroom 3
- Features: Bathroom - Full, Bathroom - With Shower Stall, Flooring - Stone/Ceramic Tile
- Level: Second
- Area: 42
- Dimensions: 6 x 7
Dining room
- Features: Flooring - Stone/Ceramic Tile, Exterior Access, Open Floorplan
- Level: First
- Area: 182
- Dimensions: 13 x 14
Family room
- Features: Ceiling Fan(s), Closet/Cabinets - Custom Built, Flooring - Hardwood, Cable Hookup, Recessed Lighting
- Level: First
- Area: 247
- Dimensions: 19 x 13
Kitchen
- Features: Flooring - Stone/Ceramic Tile, Dining Area, Recessed Lighting, Stainless Steel Appliances, Gas Stove
- Level: First
- Area: 108
- Dimensions: 9 x 12
Living room
- Features: Closet/Cabinets - Custom Built, Flooring - Hardwood, Window(s) - Picture, Recessed Lighting
- Level: First
- Area: 450
- Dimensions: 18 x 25
Heating
- Baseboard, Oil
Cooling
- Window Unit(s), Wall Unit(s), Whole House Fan
Appliances
- Included: Water Heater, Oven, Dishwasher, Disposal, Microwave, Washer, Dryer
- Laundry: Gas Dryer Hookup, Washer Hookup, First Floor
Features
- Internet Available - Unknown
- Flooring: Tile, Hardwood
- Windows: Storm Window(s)
- Basement: Full,Bulkhead,Concrete,Unfinished
- Number of fireplaces: 2
- Fireplace features: Family Room, Living Room
Interior area
- Total structure area: 1,940
- Total interior livable area: 1,940 sqft
Property
Parking
- Total spaces: 12
- Parking features: Attached, Garage Door Opener, Storage, Workshop in Garage, Garage Faces Side, Off Street, Paved
- Attached garage spaces: 2
- Uncovered spaces: 10
Features
- Patio & porch: Porch, Deck - Wood
- Exterior features: Porch, Deck - Wood, Pool - Inground, Rain Gutters, Professional Landscaping, Fenced Yard, Garden, Horses Permitted
- Has private pool: Yes
- Pool features: In Ground
- Fencing: Fenced
Lot
- Size: 4.16 Acres
- Features: Gentle Sloping
Details
- Foundation area: 0
- Parcel number: M:00067 B:0003A,2940990
- Zoning: R
- Horses can be raised: Yes
Construction
Type & style
- Home type: SingleFamily
- Architectural style: Colonial
- Property subtype: Single Family Residence
Materials
- Frame
- Foundation: Concrete Perimeter
- Roof: Shingle
Condition
- Year built: 1977
Utilities & green energy
- Electric: Circuit Breakers, 100 Amp Service
- Sewer: Private Sewer
- Water: Private
- Utilities for property: for Gas Oven, for Gas Dryer, Washer Hookup
Green energy
- Energy efficient items: Thermostat
Community & HOA
Community
- Features: Walk/Jog Trails, Stable(s), Golf, Conservation Area, House of Worship, Private School, Public School, T-Station
HOA
- Has HOA: No
Location
- Region: Rehoboth
Financial & listing details
- Price per square foot: $397/sqft
- Tax assessed value: $482,600
- Annual tax amount: $5,482
- Date on market: 9/16/2026
- Exclusions: Flat Screen Tv And Garage Refrigerator Excluded From Sale.
- Road surface type: Paved
Price history
| Date | Event | Price |
|---|---|---|
| 8/15/2024 | Sold | $770,000+10.2%$397/sqft |
Source: MLS PIN #73254606 Report a problem | ||
| 6/26/2024 | Contingent | $699,000$360/sqft |
Source: MLS PIN #73254606 Report a problem | ||
| 6/19/2024 | Listed for sale | $699,000$360/sqft |
Source: MLS PIN #73254606 Report a problem | ||
Public tax history
| Year | Property taxes | Tax assessment |
|---|---|---|
| 2025 | $5,647 +3% | $506,500 +5% |
| 2024 | $5,482 +6.6% | $482,600 +8.7% |
| 2023 | $5,143 +0.4% | $444,100 +9.8% |
| 2022 | $5,124 +4.1% | $404,400 +8.8% |
| 2021 | $4,921 +5.5% | $371,700 +4.5% |
| 2020 | $4,665 +12.2% | $355,600 +2.4% |
| 2018 | $4,158 -0.6% | $347,400 +4.3% |
| 2017 | $4,182 +5.8% | $333,000 +2.3% |
| 2016 | $3,954 +2.5% | $325,400 +3.8% |
| 2015 | $3,858 +1% | $313,400 +2.1% |
| 2014 | $3,818 +2.8% | $306,900 -2.9% |
| 2013 | $3,713 +5.2% | $316,000 -1.7% |
| 2012 | $3,528 +4.9% | $321,600 -3.1% |
| 2011 | $3,362 +4.9% | $331,900 -3.5% |
| 2010 | $3,204 -2.9% | $343,800 -7.2% |
| 2009 | $3,298 -0.3% | $370,600 -10% |
| 2008 | $3,307 +3.9% | $411,800 -2.6% |
| 2007 | $3,182 +6.1% | $422,600 +14.9% |
| 2006 | $2,998 +2.7% | $367,800 +11.6% |
| 2005 | $2,919 +0.8% | $329,500 +10.1% |
| 2004 | $2,895 -0.8% | $299,400 +29.9% |
| 2003 | $2,917 +12.3% | $230,400 |
| 2001 | $2,597 | $230,400 |
Find assessor info on the county website
Neighborhood: 02769
Nearby homes
- $718,4004 bd3 ba2.5k sqft531 Tremont St, Rehoboth, MA 02769Off Market
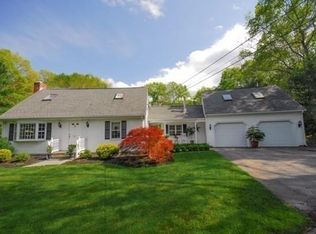
- $642,8004 bd2 ba2.3k sqft541 Tremont St, Rehoboth, MA 02769Off Market
- $523,7004 bd2 ba1.8k sqft543 Tremont St, Rehoboth, MA 02769Off Market

- $782,2003 bd2 ba1.5k sqft527 Tremont St, Rehoboth, MA 02769Off Market
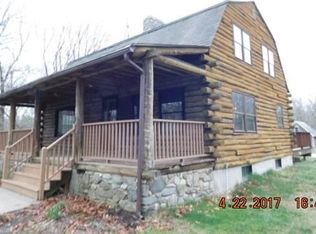
- $500,0003 bd1 ba1.1k sqft545 Tremont St, Rehoboth, MA 02769Sold
- $550,0003 bd2 ba1.6k sqft547 Tremont St, Rehoboth, MA 02769Pending
- $571,2003 bd1 ba1.9k sqft232 Agricultural Ave, Rehoboth, MA 02769Off Market
- $685,5003 bd2 ba1.8k sqft542 Tremont St, Rehoboth, MA 02769Off Market
Nearby schools
GreatSchools rating
- 6/10Dorothy L BeckwithGrades: 5-8Distance: 3.6 mi
- 6/10Dighton-Rehoboth Regional High SchoolGrades: PK,9-12Distance: 5.4 mi
- 6/10Palmer RiverGrades: PK-4Distance: 3.6 mi
Schools provided by the listing agent
- Elementary: Palmer River
- Middle: Dl Beckwith
- High: Dr Regional
Source: MLS PIN. This data may not be complete. We recommend contacting the local school district to confirm school assignments for this home.
Get a cash offer in 3 minutes
Find out how much your home could sell for in as little as 3 minutes with a no-obligation cash offer.
Estimated market value
$805,600
Get a cash offer in 3 minutes
Find out how much your home could sell for in as little as 3 minutes with a no-obligation cash offer.
Estimated market value
$805,600
- Massachusetts
- Bristol County
- Rehoboth
- 02769
- 537 Tremont St
