Beautifully updated, surprisingly spacious, and offering far more than you’d expect at this price point. This is the kind of home that continues to surprise you as you move through it. The remodeled eat-in kitchen anchors a bright, sun-filled main level, with hardwood floors adding warmth throughout. There are three bedrooms, including one currently styled as a home office with charming built-ins. One of the home’s most memorable features is the heated four-season room, where soaring ceilings and walls of glass create a beautiful connection to the backyard and a place you’ll want to enjoy year-round. Downstairs, the finished lower level adds another dimension with a family room, beautiful full bath, laundry room, and additional area with potential for a fourth bedroom, guest room, or office. Outside, a new deck opens to a large, fully fenced, half-acre yard that feels spacious and private, with mature trees, a firepit area, oversized one-car garage, and circular driveway. And while the finishes are impressive, so much of the value is in what has already been done: a new septic system, heat pump, hot water tank, electrical, well equipment, replacement windows, new fencing, and more, with oil heat providing an additional heating source. The setting offers what so many people appreciate about Rehoboth: a quieter, more rural New England feel, room to breathe, and a sense of country living while still keeping everyday conveniences within easy reach. Located within the Dighton-Rehoboth Regional School District, it’s an ideal first home, a smart option for downsizing, or simply a rare opportunity to find this combination of a beautifully finished home, exceptional yard, and significant improvements all in one property.*OFFER DEADLINE MONDAY, OCTOBER 5TH @ 6PM.
Pending
$550,000
547 Tremont St, Rehoboth, MA 02769
3beds
1,658sqft
Single Family Residence
Built in 1957
0.5 Acres Lot
$544,800 Zestimate®
$332/sqft
$-- HOA
What's special
Replacement windowsLaundry roomNew deckRemodeled eat-in kitchenOversized one-car garageNew fencingCircular driveway
- 13 days
- 1,294
- 111
Zillow last checked:
Listing updated:
Listed by:
Juli McIntosh 401-954-4880,
RE/MAX Professionals 401-884-6050,
Juli McIntosh 401-954-4880
Source: MLS PIN,MLS#: 73580179
Facts & features
Interior
Bedrooms & bathrooms
- Bedrooms: 3
- Bathrooms: 2
- Full bathrooms: 2
Primary bedroom
- Level: First
Bedroom 2
- Level: First
Bedroom 3
- Level: First
Primary bathroom
- Features: Yes
Bathroom 1
- Level: First
Kitchen
- Level: First
Living room
- Level: First
Heating
- Forced Air, Heat Pump, Oil
Cooling
- Heat Pump
Appliances
- Included: Electric Water Heater, Range, Dishwasher, Microwave, Refrigerator, Freezer, Washer, Dryer
- Laundry: In Basement, Electric Dryer Hookup
Features
- Internet Available - Broadband
- Flooring: Tile, Hardwood
- Doors: Insulated Doors
- Windows: Insulated Windows
- Basement: Full,Partially Finished,Interior Entry
- Has fireplace: No
Interior area
- Total structure area: 1,658
- Total interior livable area: 1,658 sqft
- Finished area above ground: 1,250
- Finished area below ground: 408
Property
Parking
- Total spaces: 10
- Parking features: Detached, Storage, Workshop in Garage, Off Street, Stone/Gravel
- Garage spaces: 1
- Uncovered spaces: 9
Accessibility
- Accessibility features: No
Features
- Patio & porch: Enclosed
- Exterior features: Patio - Enclosed, Pool - Above Ground, Fenced Yard, Garden
- Has private pool: Yes
- Pool features: Above Ground
- Fencing: Fenced/Enclosed,Fenced
Lot
- Size: 0.5 Acres
Details
- Parcel number: 2941294
- Zoning: RES
Construction
Type & style
- Home type: SingleFamily
- Architectural style: Ranch
- Property subtype: Single Family Residence
Materials
- Conventional (2x4-2x6)
- Foundation: Concrete Perimeter
- Roof: Shingle
Condition
- Year built: 1957
Utilities & green energy
- Electric: Circuit Breakers, 100 Amp Service
- Sewer: Private Sewer
- Water: Private
- Utilities for property: for Electric Range, for Electric Oven, for Electric Dryer
Community & HOA
Community
- Features: Shopping, Park, Walk/Jog Trails, Stable(s), Golf, Medical Facility, Bike Path, Conservation Area, Highway Access, House of Worship, Public School, University
HOA
- Has HOA: No
Location
- Region: Rehoboth
Financial & listing details
- Price per square foot: $332/sqft
- Tax assessed value: $360,200
- Annual tax amount: $4,016
- Date on market: 9/27/2026
Estimated market value
$544,800
$518,000 - $572,000
$2,603/mo
Price history
| Date | Event | Price |
|---|---|---|
| 10/6/2026 | Pending sale | $550,000$332/sqft |
Source: MLS PIN #73580179 Report a problem | ||
| 10/3/2026 | Listed for sale | $550,000$332/sqft |
Source: MLS PIN #73580179 Report a problem | ||
| 9/29/2026 | Pending sale | $550,000$332/sqft |
Source: MLS PIN #73580179 Report a problem | ||
| 9/21/2026 | Listed for sale | $550,000+22.8%$332/sqft |
Source: MLS PIN #73580179 Report a problem | ||
| 4/5/2022 | Sold | $448,000+4.2%$270/sqft |
Source: MLS PIN #72943451 Report a problem | ||
| 2/17/2022 | Contingent | $429,900$259/sqft |
Source: MLS PIN #72943451 Report a problem | ||
| 2/16/2022 | Listed for sale | $429,900+66%$259/sqft |
Source: MLS PIN #72943451 Report a problem | ||
| 8/4/2021 | Sold | $259,000$156/sqft |
Source: Public Record Report a problem | ||
Public tax history
| Year | Property taxes | Tax assessment |
|---|---|---|
| 2025 | $4,016 +16.3% | $360,200 +18.5% |
| 2024 | $3,453 +2.4% | $304,000 +4.4% |
| 2023 | $3,373 -0.9% | $291,300 +8.4% |
| 2022 | $3,404 +6.2% | $268,700 +11% |
| 2021 | $3,205 +11.6% | $242,100 +10.6% |
| 2020 | $2,871 +6.7% | $218,800 -2.7% |
| 2018 | $2,691 +2.7% | $224,800 +7.7% |
| 2017 | $2,621 +5.6% | $208,700 +2.1% |
| 2016 | $2,483 +2.8% | $204,400 +4.2% |
| 2015 | $2,415 +1.9% | $196,200 +2.9% |
| 2014 | $2,371 +2.4% | $190,600 -3.3% |
| 2013 | $2,316 -0.3% | $197,100 -6.9% |
| 2012 | $2,322 +3.3% | $211,700 -4.6% |
| 2011 | $2,247 -1% | $221,800 -8.9% |
| 2010 | $2,270 -6.5% | $243,600 -10.7% |
| 2009 | $2,429 +3.9% | $272,900 -6.3% |
| 2008 | $2,338 +3.2% | $291,200 -3.2% |
| 2007 | $2,265 +6.1% | $300,800 +14.8% |
| 2006 | $2,135 +4.6% | $262,000 +13.7% |
| 2005 | $2,041 +3.4% | $230,400 +12.9% |
| 2004 | $1,974 +5.6% | $204,100 +38.2% |
| 2003 | $1,870 +24.8% | $147,700 +11.1% |
| 2001 | $1,498 | $132,900 |
Find assessor info on the county website
Monthly payment
Est. payment
Payment breakdown
Explore the cost of this home by adjusting the details. Changes won't be saved.Climate risks
Neighborhood: 02769

Similar homes
- $499,9003 bd1 ba1.2k sqft52 Carpenter St, Seekonk, MA 02771For Sale
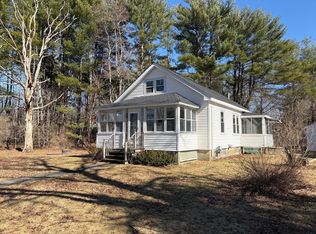 MLS ID #73587686, Robert Barchi, Coldwell Banker Realty. MLS PIN
 - $625,0003 bd2 ba1.7k sqft477 Oakhill Ave, Attleboro, MA 02703For Sale
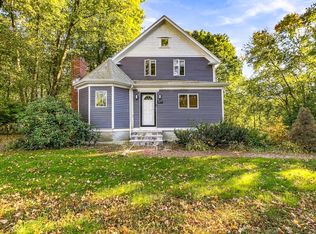 MLS ID #73589195, Walter Perez, Realty Vision. MLS PIN
 - $529,9004 bd1 ba1.6k sqft86 & 0 Morse Ave, Attleboro, MA 02703For Sale
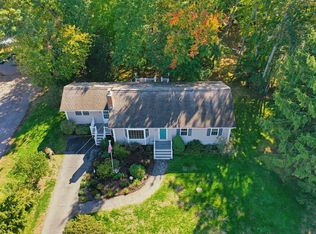 MLS ID #73587749, Julie Etter Team, Berkshire Hathaway HomeServices Evolution Properties. MLS PIN
 - $639,9003 bd3 ba1.9k sqft12 Trim St, Rehoboth, MA 02769For Sale

 MLS ID #1423367, Paula Gallant, REMAX Revolution. StateWide MLS RI
 - $542,0003 bd2 ba1.4k sqft487 Grand Ave, Pawtucket, RI 02861For SaleMLS ID #1425023, Adam Cardinal, REMAX Revolution. StateWide MLS RI
