Subject consists of 527 and 537 Rt 22, westbound direction. Lot 26 is #527, a one family house with blue siding, lot size 37 x 100 approx. There are 4 bedrooms, living room, dining room, kitchen and 4 full baths. There are two garages behind the house. Lot 29.01 is 537 Rt 22 and 535 Rt 22 (no highway frontage) and consists of 3 separate buildings. The main building is a one family house that has recently been nicely renovated with 4 bedrooms, 4 full baths and finished basement. Attached is a Florida room with brick bbq, bar, refrigerator and grill and a recreation room with walkout to the deck and above ground pool and fenced play area. Behind #537 is a 2 bedroom ranch (535 Rt 22) with finished basement, full bath and coin op laundry machines, rented. The third building consists of a workshop and 2 garages attached.
Under contract
$1,100,000
537 US Highway 22, Hillside Twp., NJ 07205
11beds
11,200sqft
Single Family Residence
Built in 1934
3,476 Square Feet Lot
$-- Zestimate®
$98/sqft
$-- HOA
What's special
Above ground poolFinished basementBrick bbqRecreation roomDining roomCoin op laundry machinesTwo garages
- 390 days
- 35
- 0
Zillow last checked:
Listing updated:
Listed by:
Barry Goldman 908-688-3311,
Century 21 Preferred Realty, Inc
Source: GSMLS,MLS#: 3979862
Facts & features
Interior
Bedrooms & bathrooms
- Bedrooms: 11
- Bathrooms: 9
- Full bathrooms: 9
Bedroom 1
- Level: Second
Bedroom 2
- Level: Second
Bedroom 3
- Level: Second
Dining room
- Features: Formal Dining Room
- Level: First
Family room
- Level: Basement
Kitchen
- Features: Eat-in Kitchen, See Remarks
- Level: First
Living room
- Level: First
Basement
- Features: Bath(s) Other, Family Room
Heating
- 1 Unit, Natural Gas
Cooling
- 3 Units, Ceiling Fan(s), Central Air, Ductless Split AC
Appliances
- Included: Carbon Monoxide Detector, Kitchen Exhaust Fan, Gas Water Heater
Features
- Florida/3Season, Storage Room
- Flooring: Tile, Wood
- Doors: Storm Door(s)
- Windows: Storm Window(s), Thermal Windows/Doors
- Basement: Yes,Finished,Full
- Has fireplace: No
Interior area
- Total structure area: 11,200
- Total interior livable area: 11,200 sqft
Property
Parking
- Total spaces: 10
- Parking features: 2 Car Width, Asphalt, Circular Driveway, Crushed Stone, Detached Garage
- Garage spaces: 4
- Uncovered spaces: 10
Features
- Patio & porch: Deck
- Exterior features: Curbs, Sidewalk
- Has private pool: Yes
- Pool features: Above Ground
- Fencing: Privacy
Lot
- Size: 3,476 Square Feet
- Dimensions: 75 x 100, 37 x 100
Details
- Additional structures: Workshop
- Parcel number: 2907008020000000260000
- Zoning description: Check w/town
Construction
Type & style
- Home type: SingleFamily
- Architectural style: Colonial
- Property subtype: Single Family Residence
Materials
- Aluminum Siding, Stone, Vinyl Siding
- Roof: Asphalt Shingle
Condition
- Year built: 1934
- Major remodel year: 2024
Utilities & green energy
- Gas: Gas-Natural
- Sewer: Public Sewer
- Water: Public
- Utilities for property: Electricity Connected, Natural Gas Connected, Cable Available, Fiber Optic Available, Garbage Included
Community & HOA
Community
- Security: Carbon Monoxide Detector(s), Fire Extinguisher, Smoke Detector(s), Carbon Monoxide Detector
- Subdivision: Rt 22 Corridor
Location
- Region: Hillside
Financial & listing details
- Price per square foot: $98/sqft
- Tax assessed value: $175,400
- Annual tax amount: $13,393
- Date on market: 8/6/2025
- Ownership type: Fee Simple
- Electric utility on property: Yes
Estimated market value
Not available
Estimated sales range
Not available
Not available
Price history
| Date | Event | Price |
|---|---|---|
| 5/14/2026 | Pending sale | $1,100,000$98/sqft |
Source:  GSMLS #3979862 Report a problem GSMLS #3979862 Report a problem | ||
| 8/6/2025 | Listed for sale | $1,100,000+308.9%$98/sqft |
Source: GSMLS #3979862 Report a problem | ||
| 7/7/2012 | Listing removed | $269,000$24/sqft |
Source: Century 21 ACV Real Estate Report a problem | ||
| 5/23/2012 | Listed for sale | $269,000+29.3%$24/sqft |
Source: Century 21 ACV Real Estate Report a problem | ||
| 10/13/2004 | Sold | $208,000$19/sqft |
Source: Public Record Report a problem | ||
Public tax history
| Year | Property taxes | Tax assessment |
|---|---|---|
| 2024 | $14,476 +3% | $175,400 |
| 2023 | $14,055 +4.9% | $175,400 +4% |
| 2022 | $13,393 +105.2% | $168,700 +98.7% |
| 2020 | $6,528 +1% | $84,900 |
| 2019 | $6,463 | $84,900 |
| 2018 | $6,463 +0.7% | $84,900 |
| 2017 | $6,416 +0.9% | $84,900 |
| 2016 | $6,359 +1.6% | $84,900 |
| 2015 | $6,259 +3% | $84,900 |
| 2014 | $6,078 +3.5% | $84,900 |
| 2012 | $5,874 +0.5% | $84,900 |
| 2011 | $5,843 +4.2% | $84,900 |
| 2010 | $5,606 +1.7% | $84,900 |
| 2009 | $5,510 | $84,900 |
| 2008 | -- | $84,900 |
| 2007 | $5,170 | $84,900 |
| 2006 | -- | $84,900 |
| 2005 | -- | $84,900 |
| 2004 | -- | $84,900 |
| 2003 | -- | $84,900 |
| 2002 | -- | $84,900 |
| 2001 | -- | $84,900 |
Find assessor info on the county website
Monthly payment
Est. payment
Payment breakdown
Explore the cost of this home by adjusting the details. Changes won't be saved.Climate risks
Neighborhood: 07205
Nearby schools
Schools provided by the listing agent
- High: Hillside
Source: GSMLS. This data may not be complete. We recommend contacting the local school district to confirm school assignments for this home.

Similar homes
- $1,230,0008 bd3 ba12k sqft38 20Th Ave, Irvington Twp., NJ 07111For Sale
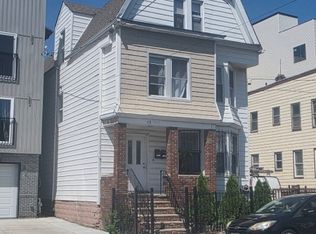 MLS ID #4047048, Onyemaechi Okafor, Realty 33, Llc. GSMLS
 - $889,0008 bd4 ba9.9k sqft16-18 Boylan St, Newark City, NJ 07106For Sale
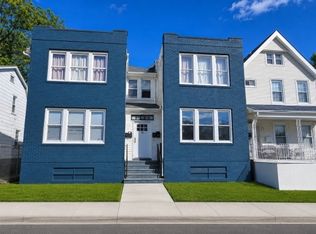 MLS ID #4045327, Lipa Brach, Keller Williams Valley Realty. GSMLS
 - $599,9998 bd3 ba9.9k sqft176 Hollywood Ave, East Orange City, NJ 07018For Sale
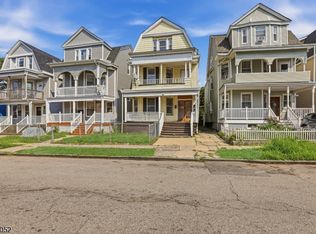 MLS ID #4049017, Israel Lehrer, Keller Williams Mid-Town Direct. GSMLS
 - $760,0009 bd5 ba10k sqft10 Bruen Ave, Irvington Twp., NJ 07111For Sale
 MLS ID #4040472, Danielle Jenkins, Exit Platinum Realty. GSMLS
 - $1,500,00014 bd4 ba6.1k sqft518 Central Ave #22, Plainfield, NJ 07060For Sale
 MLS ID #2612724R, SONNIA D. MAYORGA. All Jersey MLS
