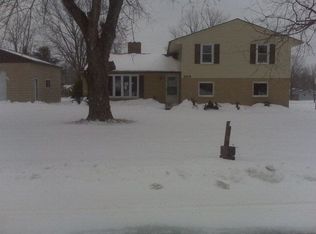
Enjoy ranch living with 3 beds & 2.5 baths in Lexington Schools. Possible 4th bed in the basement or use it as an office. Super large kitchen has solid counters, island with sink & electric, double wall oven & open to the even larger dining room. 2 Sunlights bring in natural light along with the french doors out to the rear deck. Half bath off of the Kitchen has additional washer/dryer hookups. Beds have hardwood floors & owner suite shares main floor bathroom with walk-in shower. Whole house fan cools the house in summer. Boiler feeds baseboard radiant heat system. Generac generator installed within last 3 years. Basement features 3 separate storage areas, full bath with shower, rec room & additional room for office, crafts, or sleeping. Washer/dryer hookups, water softener, 200 Amp electric service, freezer & plenty of shelves. Shed & 2 car garage provide plenty of room for toys, vehicles & yard equipment. Concrete pull-off beside garage & 2 open-air decks. Not in city limits.
Sold for $245,500
$245,500
537 Walfield Dr, Lexington, OH 44904
3beds
1,644sqft
Single Family Residence
Built in 1961
0.48 Acres Lot
$276,000 Zestimate®
$149/sqft
$1,695 Estimated rent
Home value
$276,000
$259,000 - $293,000
$1,695/mo
Zestimate® history
Owner options
List your home for rent
$1,695/mo
Rent Zestimate®
Find your next renter with Zillow Rental Manager. Plus, with online applications, you can quickly screen prospective tenants – for free.
$1,695/mo
Rent Zestimate®
Refinance and save
$1,675/mo
Est. payment
Refinancing to a lower rate could help reduce your monthly payments and save thousands over the life of the loan.
$1,675/mo
Est. payment
Explore your selling options
Work with a Zillow partner agent
Leverage their expertise and Zillow's premium Showcase listings to get your home seen by more buyers.
Get startedList with your own agent
Get your home in front of millions of buyers by listing it on Zillow.
Learn how to do itSell it yourself
Take full control of how buyers see your home on Zillow by listing For Sale by Owner (FSBO).
List your homeWhat's special
Zillow last checked:
Listing updated:
Listed by:
Adam Gongwer,
Key Realty
Bought with:
Shaun Riley, R2022004390
Wilson Family Realty Corp
Source: MAR,MLS#: 9066022
Facts & features
Interior
Bedrooms & bathrooms
- Bedrooms: 3
- Bathrooms: 3
- Full bathrooms: 2
- 1/2 bathrooms: 1
- Main level bedrooms: 3
Rooms
- Room types: Den, Dining Room, Living Room, Recreation Room
Primary bedroom
- Level: Main
- Area: 145.98
- Dimensions: 12.25 x 11.92
Bedroom 2
- Level: Main
- Area: 101.56
- Dimensions: 9.75 x 10.42
Bedroom 3
- Level: Main
- Area: 102.47
- Dimensions: 9.92 x 10.33
Dining room
- Level: Main
- Area: 268.5
- Dimensions: 9 x 29.83
Kitchen
- Level: Main
- Area: 284.73
- Dimensions: 14.42 x 19.75
Living room
- Level: Main
- Area: 267.75
- Dimensions: 13.5 x 19.83
Heating
- Baseboard, Natural Gas, Hot Water, Steam
Cooling
- Whole House Fan
Appliances
- Included: Dishwasher, Freezer, Oven, Electric Range, Refrigerator, Gas Water Heater, Water Softener Owned
Features
- Eat-in Kitchen
- Flooring: Hardwood
- Windows: Double Pane Windows, Skylight(s), Vinyl
- Basement: Full,Partially Finished
- Has fireplace: No
- Fireplace features: None
Interior area
- Total structure area: 1,644
- Total interior livable area: 1,644 sqft
- Finished area above ground: 1,644
Property
Parking
- Total spaces: 2
- Parking features: Garage, Attached, Garage Door Opener, Concrete, Paved Driveway
- Garage spaces: 2
- Has uncovered spaces: Yes
Features
- Entry location: Main Level
- Patio & porch: Open, Porch, Deck
Lot
- Size: 0.48 Acres
- Dimensions: 0.4789
- Features: Lawn, Level
Details
- Additional structures: Shed(s)
- Parcel number: 0533707006000
Construction
Type & style
- Home type: SingleFamily
- Architectural style: Other
- Property subtype: Single Family Residence
Materials
- Vinyl Siding
- Roof: Composition
Condition
- Year built: 1961
Utilities & green energy
- Sewer: Septic Tank
- Water: Well
Community & HOA
HOA
- Amenities included: None
Location
- Region: Lexington
Financial & listing details
- Price per square foot: $149/sqft
- Tax assessed value: $21
- Annual tax amount: $1,151
- Date on market: 4/7/2025
- Listing terms: Cash,Conventional,FHA,VA Loan
- Exclusions: 0
Price history
| Date | Event | Price |
|---|---|---|
| 4/9/2025 | Sold | $245,500+2.7%$149/sqft |
Source: Public Record Report a problem | ||
| 2/5/2025 | Listed for sale | $239,000$145/sqft |
Source:  MAR #9066022 Report a problem MAR #9066022 Report a problem | ||
Public tax history
| Year | Property taxes | Tax assessment |
|---|---|---|
| 2025 | $2,224 -3.4% | $52,950 |
| 2024 | $2,303 +0.3% | $52,950 |
| 2023 | $2,296 +17.1% | $52,950 +33.5% |
| 2022 | $1,959 -1.4% | $39,670 |
| 2021 | $1,987 +5.3% | $39,670 |
| 2020 | $1,887 +15.5% | $39,670 +19.3% |
| 2019 | $1,633 +16.1% | $33,250 |
| 2018 | $1,407 +1.1% | $33,250 |
| 2017 | $1,392 +14.1% | $33,250 +12.2% |
| 2016 | $1,220 +3.6% | $29,630 |
| 2015 | $1,177 0% | $29,630 |
| 2014 | $1,177 +140.4% | $29,630 +9.6% |
| 2012 | $490 | $27,030 |
| 2011 | -- | $27,030 -18.4% |
| 2010 | $1,063 +104.8% | $33,130 |
| 2009 | $519 -62.8% | $33,130 |
| 2008 | $1,394 +1.9% | $33,130 +0% |
| 2006 | $1,368 | $33,128 |
Find assessor info on the county website
Neighborhood: 44904
Nearby homes
- $221,9003 bd2 ba1.2k sqft527 Walfield Dr, Mansfield, OH 44904Off Market
- $237,3003 bd2 ba1.1k sqft547 Walfield Dr, Lexington, OH 44904Off Market
- $227,1004 bd1 ba3.3k sqft2005 Bellwood Dr, Lexington, OH 44904Off Market
- $307,6003 bd2 ba1.9k sqft675 Walfield Dr, Lexington, OH 44904Off Market
- $238,7003 bd2 ba1.5k sqft517 Walfield Dr, Lexington, OH 44904Off Market
- $283,0004 bd2 ba1.2k sqft505 Walfield Dr, Lexington, OH 44904Off Market
- $300,0004 bd3 ba-- sqft2044 Farmbrook Dr, Mansfield, OH 44904Sold
- $219,6004 bd2 ba1.9k sqft1989 Bellwood Dr, Lexington, OH 44904Off Market
Nearby schools
GreatSchools rating
- 8/10Eastern Elementary SchoolGrades: 4-8Distance: 2.9 mi
- 7/10Lexington High SchoolGrades: 9-12Distance: 3.5 mi
- 8/10Central Elementary SchoolGrades: 1-4Distance: 3.3 mi
Schools provided by the listing agent
- District: Lexington Local Schools
Source: MAR. This data may not be complete. We recommend contacting the local school district to confirm school assignments for this home.
Get a cash offer in 3 minutes
Find out how much your home could sell for in as little as 3 minutes with a no-obligation cash offer.
Estimated market value
$276,000
Get a cash offer in 3 minutes
Find out how much your home could sell for in as little as 3 minutes with a no-obligation cash offer.
Estimated market value
$276,000
- Ohio
- Richland County
- Mansfield
- 44904
- 537 Walfield Dr
Nearby cities
Nearby neighborhoods
Nearby zip codes
Other Mansfield Topics
