Skip main navigation
Sold for $560,000
  • $560,000

    5370 Dominica Cir, Sarasota, FL 34233

    3beds
    2,078sqft
    Single Family Residence
    Built in 1985
    0.34 Acres Lot
    $535,000 Zestimate®
    $269/sqft
    $3,163 Estimated rent

    Home value

    $535,000

    $508,000 - $562,000

    $3,163/mo

    Zestimate® history
    Loading
    Loading...

    Owner options

    List your home for rent

    $3,163/mo

    Rent Zestimate®

    Find your next renter with Zillow Rental Manager. Plus, with online applications, you can quickly screen prospective tenants – for free.

    Learn more

    $3,163/mo

    Rent Zestimate®

    Refinance and save

    $3,690/mo

    Est. payment

    Refinancing to a lower rate could help reduce your monthly payments and save thousands over the life of the loan.

    See today's rates

    $3,690/mo

    Est. payment

    Explore your selling options

    Work with a Zillow partner agent

    Leverage their expertise and Zillow's premium Showcase listings to get your home seen by more buyers.

    Get started

    List with your own agent

    Get your home in front of millions of buyers by listing it on Zillow.

    Learn how to do it

    Sell it yourself

    Take full control of how buyers see your home on Zillow by listing For Sale by Owner (FSBO).

    List your home

    What's special

    Yard spaceEn-suite bathroomLarge laundry roomSpacious backyardSpare bathroomCenter gate estatesOutdoor living
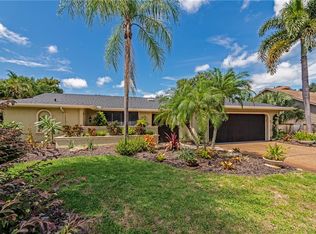
    Come explore this 3 bedroom 2 bath home in the hidden gem of Center Gate Estates! This home is perfectly situated on a spacious 0.34-acre lot, offering both space and privacy. Boasting a fenced-in backyard, this property is ideal for those who appreciate outdoor living and yard space. There is a 2-car garage and screened in patio, along with recently refreshed landscaping and mulch on the property. Inside you will find a family room featuring a woodburning fireplace and vaulted ceiling with wood beams. New carpeting is found in the family room as well as the primary bedroom. There is a breakfast nook off the family room connected to the kitchen. With plenty of cabinet and counter space, cooking will be a breeze, there is also a window for extra light overlooking the screened in patio. The formal living room is bathed in natural light, creating a relaxing space where you can unwind after a long day. There is also a formal dining space with sliding glass doors leading out to the patio overlooking the spacious backyard. The primary bedroom offers an en-suite bathroom and walk-in closet. Two additional bedrooms are located on the opposite side of the home, with a spare bathroom conveniently nearby. There is a large laundry room with a closet. One of the highlights of this property is the expansive fenced-in backyard. The lot provides plenty of room for outdoor activities, pets, and family fun. This home features a newer roof and HVAC unit, so no worries on those major items! Center Gate Estates offers low HOA fees, a prime location, providing easy access to shopping, dining, entertainment, and I-75.

    Zillow last checked:

    Listing updated:

    Listed by:

    Victoria Beckham 941-544-6734,

    MICHAEL SAUNDERS & COMPANY 941-951-6660

    Bought with:

    Shana Desiderato, 3325615

    COLDWELL BANKER REALTY

    Source: Stellar MLS,MLS#: A4580675MLS LogoOriginating MLS: Sarasota - Manatee

    Facts & features

    Interior

    Bedrooms & bathrooms
    • Bedrooms: 3
    • Bathrooms: 2
    • Full bathrooms: 2
    Rooms
    • Room types: Breakfast Room Separate, Family Room, Dining Room, Living Room, Utility Room
    Primary bedroom
    • Features: En Suite Bathroom, Tub With Shower, Walk-In Closet(s)
    • Level: First
    • Dimensions: 16x12.7
    Bedroom 2
    • Features: Ceiling Fan(s)
    • Level: First
    • Dimensions: 11.7x12.5
    Bedroom 3
    • Features: Ceiling Fan(s)
    • Level: First
    • Dimensions: 11.5x13
    Dining room
    • Level: First
    • Dimensions: 12x12.5
    Family room
    • Features: Ceiling Fan(s)
    • Level: First
    • Dimensions: 14x15.8
    Kitchen
    • Level: First
    • Dimensions: 12.5x12
    Living room
    • Level: First
    • Dimensions: 18.5x13
    Heating
    • Central
    Cooling
    • Central Air
    Appliances
    • Included: Dishwasher, Disposal, Electric Water Heater, Microwave, Range, Refrigerator
    • Laundry: Inside, Laundry Room
    Features
    • Ceiling Fan(s), Eating Space In Kitchen, Living Room/Dining Room Combo, Primary Bedroom Main Floor, Split Bedroom, Thermostat, Vaulted Ceiling(s), Walk-In Closet(s)
    • Flooring: Carpet, Laminate, Tile
    • Doors: Sliding Doors
    • Has fireplace: Yes
    • Fireplace features: Family Room, Wood Burning
    Interior area
    • Total structure area: 3,212
    • Total interior livable area: 2,078 sqft

    Property

    Parking
    • Total spaces: 2
    • Parking features: Driveway, Garage Door Opener
    • Attached garage spaces: 2
    • Has uncovered spaces: Yes
    Features
    • Levels: One
    • Stories: 1
    • Patio & porch: Covered, Front Porch, Rear Porch, Screened
    • Exterior features: Irrigation System, Lighting, Private Mailbox, Rain Gutters
    • Has view: Yes
    • View description: Water
    • Water view: Water
    Lot
    • Size: 0.34 Acres
    • Dimensions: 100 x 150
    • Features: In County
    • Residential vegetation: Trees/Landscaped
    Details
    • Parcel number: 0067120012
    • Zoning: RSF1
    • Special conditions: None

    Construction

    Type & style
    • Home type: SingleFamily
    • Property subtype: Single Family Residence
    Materials
    • Concrete, Stucco
    • Foundation: Slab
    • Roof: Metal
    Condition
    • Completed
    • New construction: No
    • Year built: 1985

    Utilities & green energy

    • Sewer: Public Sewer
    • Water: Public
    • Utilities for property: Cable Connected, Electricity Connected, Sewer Connected, Water Connected

    Community & HOA

    Community
    • Pet fee: $0 monthly
    • Subdivision: CENTER GATE ESTATES
    HOA
    • Has HOA: Yes
    • HOA fee: $13 monthly
    • HOA name: Prokop, Inc.
    • HOA phone: 941-342-6444
    Location
    • Region: Sarasota

    Financial & listing details

    • Price per square foot: $269/sqft
    • Tax assessed value: $444,600
    • Annual tax amount: $2,561
    • Date on market: 8/24/2023
    • Cumulative days on market: 136 days
    • Listing terms: Cash,Conventional,FHA,VA Loan
    • Ownership: Fee Simple
    • Total actual rent: 0
    • Electric utility on property: Yes
    • Road surface type: Paved

    Price history

    DateEventPrice
    6/4/2024Listing removed--
    Source: Michael Saunders & Company Report a problem
    2/2/2024Sold$560,000+0.2%$269/sqft
    Source: Stellar MLS #A4580675 Report a problem
    1/11/2024Pending sale$559,000$269/sqft
    Source: Stellar MLS #A4580675 Report a problem
    12/29/2023Listed for sale$559,000$269/sqft
    Source: Stellar MLS #A4580675 Report a problem
    12/27/2023Pending sale$559,000$269/sqft
    Source: Stellar MLS #A4580675 Report a problem
    12/11/2023Price change$559,000-3.6%$269/sqft
    Source: Stellar MLS #A4580675 Report a problem
    11/13/2023Price change$579,999-3.2%$279/sqft
    Source: Stellar MLS #A4580675 Report a problem
    8/24/2023Listed for sale$599,000+98%$288/sqft
    Source: Stellar MLS #A4580675 Report a problem
    8/4/2004Sold$302,500$146/sqft
    Source: Public Record Report a problem

    Public tax history

    YearProperty taxesTax assessment
    2025$4,273 +54.8%$336,349 +56.5%
    2024$2,760 +5.1%$214,893 +3%
    2023$2,625 +2.5%$208,634 +3%
    2022$2,562 -0.9%$202,557 +3%
    2021$2,585 +12.5%$196,657 +14.3%
    2020$2,297 +4.1%$172,048 +2.3%
    2019$2,207 $168,180 +1.9%
    2018$2,207 +2.9%$165,044 +2.1%
    2017$2,144 -0.1%$161,649 -29.3%
    2016$2,146 $228,800 +9.6%
    2015$2,146 $208,800 +35.9%
    2014$2,146 +0.6%$153,670
    2013$2,133 +2.5%$153,670 +1.7%
    2012$2,080 +4.4%$151,101 +3%
    2011$1,993 -12.6%$146,700 -9.8%
    2010$2,281 -35.6%$162,600 -13.1%
    2009$3,540 $187,200 -29.9%
    2008$3,540 -2.3%$267,200 +1.8%
    2007$3,625 $262,565 +2.5%
    2006-- $256,161 +3%
    2005-- $248,700 +73.3%
    2004$2,312 -0.8%$143,482 +1.9%
    2003$2,332 -0.6%$140,807 +2.4%
    2002$2,346 +7.1%$137,507 +1.6%
    2001$2,189 +2.5%$135,342 +3%
    2000$2,136 $131,400
    Find assessor info on the county website

    Neighborhood: Bee Ridge

    Nearby schools

    GreatSchools rating
    Get a cash offer in 3 minutes
    Find out how much your home could sell for in as little as 3 minutes with a no-obligation cash offer.
    Estimated market value
    $535,000
    Get a cash offer in 3 minutes
    Find out how much your home could sell for in as little as 3 minutes with a no-obligation cash offer.
    Estimated market value
    $535,000