Skip main navigation
Sold for $625,000
  • $625,000

    5373 Dominica Cir, Sarasota, FL 34233

    4beds
    2,231sqft
    Single Family Residence
    Built in 1982
    0.37 Acres Lot
    $604,900 Zestimate®
    $280/sqft
    $3,434 Estimated rent

    Home value

    $604,900

    $544,000 - $671,000

    $3,434/mo

    Zestimate® history
    Loading
    Loading...

    Owner options

    List your home for rent

    $3,434/mo

    Rent Zestimate®

    Find your next renter with Zillow Rental Manager. Plus, with online applications, you can quickly screen prospective tenants – for free.

    Learn more

    $3,434/mo

    Rent Zestimate®

    Refinance and save

    $3,996/mo

    Est. payment

    Refinancing to a lower rate could help reduce your monthly payments and save thousands over the life of the loan.

    See today's rates

    $3,996/mo

    Est. payment

    Explore your selling options

    Work with a Zillow partner agent

    Leverage their expertise and Zillow's premium Showcase listings to get your home seen by more buyers.

    Get started

    List with your own agent

    Get your home in front of millions of buyers by listing it on Zillow.

    Learn how to do it

    Sell it yourself

    Take full control of how buyers see your home on Zillow by listing For Sale by Owner (FSBO).

    List your home

    What's special

    Private deckExtra-large islandUpstairs loft areaQuartz countertopsBonus wine storage spaceScreened-in lanai areaFrench doors
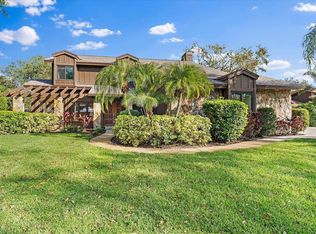

    One or more photo(s) has been virtually staged. Welcome to this move-in ready custom home, located in a family friendly, established community. This stunning home has 4 bedrooms, 3 full baths and has been completely renovated from top to bottom. No room or fixture has been left untouched! Fantastic kitchen with extra-large island and cabinets galore, all with quiet closures. All new stainless steel GE matching appliances, Quartz countertops, built-in microwave wall oven, and new lighting throughout. Custom built-in banquette seating in the kitchen, plus room for a full dining table, as well as a screened-in lanai area off the kitchen for Al fresco dining plus a second lanai off kitchen, great for BBQ. Bonus wine storage space located under stairwell with LED lighting, enhance the open living space. Spacious primary bedroom with vaulted ceiling located on the main level with ensuite, spa-like bath, dual vanities and no-curb shower with glass enclosure, plus separate modern soaking tub, lighted mirrors and 2 walk-in closets. The primary bedroom also has French doors that lead to its own private deck for additional outdoor space that is quiet and peaceful next to the lake. A full laundry room located just outside the primary bedroom. The second bedroom is also located on the main floor separated from the primary and has an ensuite bathroom with walk-in shower, along with Quartz countertops. The third bedroom is located upstairs with vaulted ceiling and has easy access to the 3rd bathroom with a full walk-in shower. The upstairs loft area can also be a fourth bedroom, which includes vaulted ceiling with spacious closet. This open area could be used as a home office or media room. There’s also a large outdoor space with plenty of room for the pool of your dreams on this spacious 16,000 square foot lot. New roof in 2022. A/C installed in 2017. Large garage with plenty of space for your SUV. Home is located on a very quiet circle drive in a well-established neighborhood with top A+ rated Sarasota schools and easy access to shopping, beaches and the Interstate via Bee Ridge or Clark Road. Schedule your viewing today!

    Zillow last checked:

    Listing updated:

    Listed by:

    Rich Schatz 941-321-7750,

    RE/MAX ALLIANCE GROUP 941-778-7777

    Bought with:

    Rob Hunt, Jr, 3197350

    HUNT BROTHERS REALTY, INC.

    Source: Stellar MLS,MLS#: A4630909MLS LogoOriginating MLS: Sarasota - Manatee

    Facts & features

    Interior

    Bedrooms & bathrooms
    • Bedrooms: 4
    • Bathrooms: 3
    • Full bathrooms: 3
    Rooms
    • Room types: Bonus Room, Den/Library/Office, Family Room, Utility Room
    Primary bedroom
    • Features: Ceiling Fan(s), Walk-In Closet(s)
    • Level: First
    • Area: 195 Square Feet
    • Dimensions: 13x15
    Bedroom 2
    • Features: Built-in Closet
    • Level: First
    • Area: 180 Square Feet
    • Dimensions: 12x15
    Bedroom 3
    • Features: Built-in Closet
    • Level: Second
    • Area: 144 Square Feet
    • Dimensions: 12x12
    Primary bathroom
    • Features: Dual Sinks, En Suite Bathroom, Exhaust Fan, Tub with Separate Shower Stall
    • Level: First
    • Area: 84 Square Feet
    • Dimensions: 7x12
    Bathroom 2
    • Features: En Suite Bathroom, Shower No Tub, Single Vanity
    • Level: First
    • Area: 60 Square Feet
    • Dimensions: 5x12
    Bathroom 3
    • Features: Exhaust Fan, Rain Shower Head, Shower No Tub, Single Vanity
    • Level: Second
    • Area: 36 Square Feet
    • Dimensions: 3x12
    Balcony porch lanai
    • Level: First
    • Area: 130 Square Feet
    • Dimensions: 10x13
    Balcony porch lanai
    • Level: First
    • Area: 165 Square Feet
    • Dimensions: 11x15
    Bonus room
    • Features: Built-in Closet
    • Level: Second
    • Area: 192 Square Feet
    • Dimensions: 12x16
    Foyer
    • Level: First
    • Area: 108 Square Feet
    • Dimensions: 6x18
    Kitchen
    • Level: First
    • Area: 288 Square Feet
    • Dimensions: 12x24
    Laundry
    • Features: Single Vanity
    • Level: First
    • Area: 48 Square Feet
    • Dimensions: 6x8
    Living room
    • Level: First
    • Area: 324 Square Feet
    • Dimensions: 12x27
    Heating
    • Central, Electric
    Cooling
    • Central Air
    Appliances
    • Included: Dishwasher, Disposal, Electric Water Heater, Exhaust Fan, Microwave, Range, Refrigerator
    • Laundry: Electric Dryer Hookup, Inside, Laundry Room, Washer Hookup
    Features
    • Built-in Features, Cathedral Ceiling(s), Ceiling Fan(s), Eating Space In Kitchen, High Ceilings, Kitchen/Family Room Combo, Open Floorplan, Primary Bedroom Main Floor, Solid Surface Counters, Split Bedroom, Thermostat, Vaulted Ceiling(s), Walk-In Closet(s)
    • Flooring: Luxury Vinyl, Tile
    • Windows: Skylight(s)
    • Has fireplace: No
    Interior area
    • Total structure area: 3,187
    • Total interior livable area: 2,231 sqft

    Property

    Parking
    • Total spaces: 2
    • Parking features: Driveway, Garage Door Opener
    • Attached garage spaces: 2
    • Has uncovered spaces: Yes
    • Details: Garage Dimensions: 20x22
    Accessibility
    • Accessibility features: Accessible Approach with Ramp, Accessible Bedroom, Accessible Entrance, Accessible Full Bath, Accessible Hallway(s)
    Features
    • Levels: Two
    • Stories: 2
    • Patio & porch: Covered, Front Porch, Screened, Side Porch
    • Exterior features: Garden
    • Has view: Yes
    • View description: Garden, Lake
    • Has water view: Yes
    • Water view: Lake
    • Waterfront features: Lake Front, Seawall
    Lot
    • Size: 0.37 Acres
    • Dimensions: 100 x 160
    • Features: In County, Private
    • Residential vegetation: Mature Landscaping, Oak Trees, Trees/Landscaped
    Details
    • Parcel number: 0067120018
    • Zoning: RSF1
    • Special conditions: None

    Construction

    Type & style
    • Home type: SingleFamily
    • Architectural style: Custom
    • Property subtype: Single Family Residence
    Materials
    • Block, Stucco, Wood Siding
    • Foundation: Block, Slab
    • Roof: Shingle
    Condition
    • Completed
    • New construction: No
    • Year built: 1982

    Utilities & green energy

    • Sewer: Public Sewer
    • Water: Public
    • Utilities for property: BB/HS Internet Available, Electricity Connected, Public, Sewer Connected, Street Lights, Underground Utilities, Water Connected

    Community & HOA

    Community
    • Features: Buyer Approval Required, Deed Restrictions
    • Security: Smoke Detector(s)
    • Pet fee: $0 monthly
    • Subdivision: CENTER GATE ESTATES PH 01B
    HOA
    • Has HOA: Yes
    • Services included: Other
    • HOA fee: $15 monthly
    • HOA name: Tiffany Cox
    • HOA phone: 941-444-7090
    Location
    • Region: Sarasota

    Financial & listing details

    • Price per square foot: $280/sqft
    • Tax assessed value: $515,000
    • Annual tax amount: $6,167
    • Date on market: 12/2/2024
    • Cumulative days on market: 202 days
    • Listing terms: Cash,Conventional,FHA,VA Loan
    • Ownership: Fee Simple
    • Total actual rent: 0
    • Electric utility on property: Yes
    • Road surface type: Paved

    Price history

    DateEventPrice
    9/2/2025Sold$625,000-2.7%$280/sqft
    Source: Stellar MLS #A4630909 Report a problem
    6/23/2025Pending sale$642,500$288/sqft
    Source: Stellar MLS #A4630909 Report a problem
    6/8/2025Price change$642,500-1.1%$288/sqft
    Source: Stellar MLS #A4630909 Report a problem
    5/5/2025Price change$649,900-3.7%$291/sqft
    Source: Stellar MLS #A4630909 Report a problem
    2/12/2025Price change$675,000-3.6%$303/sqft
    Source: Stellar MLS #A4630909 Report a problem
    1/6/2025Price change$699,900-3.4%$314/sqft
    Source: Stellar MLS #A4630909 Report a problem
    12/2/2024Listed for sale$724,900+55.1%$325/sqft
    Source: Stellar MLS #A4630909 Report a problem
    11/27/2024Listing removed$467,300-37.7%$209/sqft
    Source: Stellar MLS #W7839454 Report a problem
    7/11/2024Listing removed$749,900$336/sqft
    Source: Stellar MLS #A4592597 Report a problem
    5/6/2024Price change$749,900-3.2%$336/sqft
    Source: Stellar MLS #A4592597 Report a problem
    2/19/2024Price change$774,900-3.1%$347/sqft
    Source: Stellar MLS #A4592597 Report a problem
    2/7/2024Price change$799,900-5.9%$359/sqft
    Source: Stellar MLS #A4592597 Report a problem
    1/26/2024Price change$849,900-4%$381/sqft
    Source: Stellar MLS #A4592597 Report a problem
    1/12/2024Listed for sale$885,000+89.4%$397/sqft
    Source: Stellar MLS #A4592597 Report a problem
    11/27/2023Listing removed--
    Source: Stellar MLS #W7839454 Report a problem
    11/12/2021Sold$467,300$209/sqft
    Source: Public Record Report a problem
    10/30/2021Pending sale$467,300$209/sqft
    Source: Zillow Offers Report a problem
    10/27/2021Listed for sale$467,300+0.9%$209/sqft
    Source: Zillow Offers Report a problem
    9/2/2021Sold$463,001-2.5%$208/sqft
    Source: Public Record Report a problem
    8/6/2021Pending sale$475,000$213/sqft
    Source: Owner Report a problem
    7/16/2021Listed for sale$475,000$213/sqft
    Source: Owner Report a problem

    Public tax history

    YearProperty taxesTax assessment
    2025$6,685 -4.5%$515,000 -4.4%
    2024$6,997 +13.5%$538,700 +14.8%
    2023$6,167 +17.6%$469,070 +19.1%
    2022$5,246 +111.4%$393,700 +106.5%
    2021$2,481 +0.4%$190,644 +1.4%
    2020$2,472 +4%$188,012 +2.3%
    2019$2,377 $183,785 +1.9%
    2018$2,377 +2.8%$180,358 +2.1%
    2017$2,311 -0.2%$176,648 -27.5%
    2016$2,317 $243,700 +15.3%
    2015$2,317 +0.4%$211,300 +25.8%
    2014$2,308 +0.8%$167,929
    2013$2,290 +3.9%$167,929 +3.6%
    2012$2,204 +4.5%$162,122 +3%
    2011$2,110 -6.6%$157,400 -3.4%
    2010$2,259 -4.9%$162,900 -8.8%
    2009$2,375 $178,527 +0.1%
    2008$2,375 -3.2%$178,349 +3%
    2007$2,452 $173,154 +2.5%
    2006-- $168,931 +3%
    2005-- $164,011 +3%
    2004$2,526 -0.9%$159,234 +1.9%
    2003$2,550 +0.3%$156,265 +2.4%
    2002$2,542 +6.5%$152,603 +1.6%
    2001$2,386 -1.8%$150,200 -1.8%
    2000$2,431 $152,900
    Find assessor info on the county website

    Neighborhood: Bee Ridge

    Nearby schools

    GreatSchools rating
    Schools provided by the listing agent
    • Elementary: Ashton Elementary
    • Middle: Sarasota Middle
    • High: Sarasota High

    Source: Stellar MLS. This data may not be complete. We recommend contacting the local school district to confirm school assignments for this home.

    Get a cash offer in 3 minutes
    Find out how much your home could sell for in as little as 3 minutes with a no-obligation cash offer.
    Estimated market value
    $604,900
    Get a cash offer in 3 minutes
    Find out how much your home could sell for in as little as 3 minutes with a no-obligation cash offer.
    Estimated market value
    $604,900