Skip main navigation
Sold for $547,132
  • $547,132

    5385 Dominica Cir, Sarasota, FL 34233

    3beds
    2,058sqft
    Single Family Residence
    Built in 1982
    0.37 Acres Lot
    $544,900 Zestimate®
    $266/sqft
    $4,136 Estimated rent

    Home value

    $544,900

    $501,000 - $594,000

    $4,136/mo

    Zestimate® history
    Loading
    Loading...

    Owner options

    List your home for rent

    $4,136/mo

    Rent Zestimate®

    Find your next renter with Zillow Rental Manager. Plus, with online applications, you can quickly screen prospective tenants – for free.

    Learn more

    $4,136/mo

    Rent Zestimate®

    Refinance and save

    $3,547/mo

    Est. payment

    Refinancing to a lower rate could help reduce your monthly payments and save thousands over the life of the loan.

    See today's rates

    $3,547/mo

    Est. payment

    Explore your selling options

    Work with a Zillow partner agent

    Leverage their expertise and Zillow's premium Showcase listings to get your home seen by more buyers.

    Get started

    List with your own agent

    Get your home in front of millions of buyers by listing it on Zillow.

    Learn how to do it

    Sell it yourself

    Take full control of how buyers see your home on Zillow by listing For Sale by Owner (FSBO).

    List your home

    What's special

    Three spacious bedroomsTree-lined canopiesPanoramic clear-view screen enclosureHurricane-impact windowsElegant stone deckingNewly redesigned private retreatUpdated sprinkler system
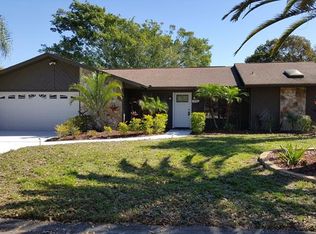
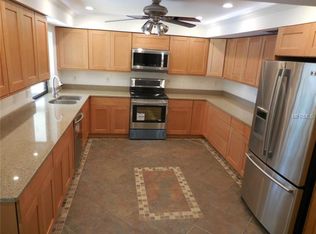
    Welcome to 5385 Dominica Circle — a bright, cheerful, and beautifully updated waterfront pool home tucked beneath the tree-lined canopies of one of Sarasota’s most desirable neighborhoods. Meticulously maintained and thoughtfully modernized inside and out, this residence offers both elevated style and lasting peace of mind. Hurricane-impact windows provide security and energy efficiency, and the home is located in an X flood zone for added confidence. The entire property also features an updated sprinkler system, keeping the lush landscaping vibrant year-round. Inside, a light-filled open-concept split floor plan offers three spacious bedrooms and two fully renovated, spa-inspired bathrooms. Neutral tile flooring flows seamlessly throughout, creating a clean and cohesive design. A cozy wood-burning fireplace adds warmth and character to the main living area — perfect for relaxing evenings. The sleek, modern kitchen serves as the heart of the home, showcasing stone countertops, stainless steel appliances, and thoughtful extras any chef will appreciate. It opens effortlessly into multiple living and gathering spaces, ideal for entertaining or everyday living. Water views from every room bring natural beauty into daily life. Step outside to your newly redesigned private retreat. The pool has been resurfaced and upgraded with a new saltwater conversion system, offering a softer, more enjoyable swimming experience. Surrounded by elegant stone decking and a panoramic clear-view screen enclosure, the Caribbean-blue water sparkles against the backdrop of a peaceful, tree-lined lake. The charming backyard invites you to unwind on the bench swing, relax in the hammock, or simply enjoy watching local wildlife. Ideally located with convenient access to pristine Gulf beaches, shopping, dining, malls, fitness trails, and entertainment, this home captures the very best of the Sarasota lifestyle. Move-in ready — just bring your flip-flops and bikini. Schedule your private tour today.

    Zillow last checked:

    Listing updated:

    Listed by:

    Stacey Fredericks 239-823-0277,

    MICHAEL SAUNDERS & COMPANY 941-966-8000

    Bought with:

    Justin Buffaloe, 3302217

    AMY ROBINSON REAL ESTATE LLC

    Source: Stellar MLS,MLS#: A4681832MLS LogoOriginating MLS: Sarasota - Manatee

    Facts & features

    Interior

    Bedrooms & bathrooms
    • Bedrooms: 3
    • Bathrooms: 2
    • Full bathrooms: 2
    Rooms
    • Room types: Family Room, Florida Room, Living Room, Great Room, Utility Room
    Primary bedroom
    • Features: Built-in Closet
    • Level: First
    • Area: 208 Square Feet
    • Dimensions: 13x16
    Bedroom 2
    • Features: Built-in Closet
    • Level: First
    • Area: 154 Square Feet
    • Dimensions: 14x11
    Bedroom 3
    • Features: Built-in Closet
    • Level: First
    • Area: 132 Square Feet
    • Dimensions: 12x11
    Balcony porch lanai
    • Level: First
    • Area: 1054 Square Feet
    • Dimensions: 34x31
    Dining room
    • Level: First
    • Area: 143 Square Feet
    • Dimensions: 13x11
    Great room
    • Level: First
    • Area: 350 Square Feet
    • Dimensions: 25x14
    Kitchen
    • Level: First
    • Area: 187 Square Feet
    • Dimensions: 17x11
    Living room
    • Level: First
    • Area: 270 Square Feet
    • Dimensions: 15x18
    Heating
    • Central
    Cooling
    • Central Air
    Appliances
    • Included: Dishwasher, Dryer, Electric Water Heater, Exhaust Fan, Range, Range Hood, Refrigerator, Washer
    • Laundry: Inside, Laundry Room
    Features
    • Ceiling Fan(s), Eating Space In Kitchen, Kitchen/Family Room Combo, Living Room/Dining Room Combo, Open Floorplan, Primary Bedroom Main Floor, Solid Surface Counters, Split Bedroom, Thermostat, Vaulted Ceiling(s)
    • Flooring: Ceramic Tile
    • Doors: Sliding Doors
    • Windows: Window Treatments
    • Has fireplace: Yes
    • Fireplace features: Wood Burning
    Interior area
    • Total structure area: 3,140
    • Total interior livable area: 2,058 sqft

    Property

    Parking
    • Total spaces: 2
    • Parking features: Driveway, Garage Door Opener, Off Street
    • Attached garage spaces: 2
    • Has uncovered spaces: Yes
    • Details: Garage Dimensions: 23x21
    Features
    • Levels: One
    • Stories: 1
    • Patio & porch: Covered, Enclosed, Patio, Rear Porch, Screened
    • Exterior features: Private Mailbox
    • Has private pool: Yes
    • Pool features: Gunite, In Ground, Screen Enclosure
    • Has view: Yes
    • View description: Pool, Trees/Woods, Water, Lake, Pond
    • Has water view: Yes
    • Water view: Water,Lake,Pond
    • Waterfront features: Lake Front, Lake Privileges, Pond Access
    Lot
    • Size: 0.37 Acres
    • Dimensions: 100 x 160
    • Features: Landscaped
    • Residential vegetation: Mature Landscaping, Trees/Landscaped, Wooded
    Details
    • Parcel number: 0067120016
    • Zoning: RSF1
    • Special conditions: None

    Construction

    Type & style
    • Home type: SingleFamily
    • Architectural style: Contemporary
    • Property subtype: Single Family Residence
    Materials
    • Block, Stucco
    • Foundation: Slab
    • Roof: Shingle
    Condition
    • New construction: No
    • Year built: 1982

    Utilities & green energy

    • Sewer: Public Sewer
    • Water: Public
    • Utilities for property: BB/HS Internet Available, Cable Connected, Electricity Connected, Fiber Optics, Phone Available, Public, Sewer Connected, Sprinkler Recycled, Water Available

    Community & HOA

    Community
    • Features: Buyer Approval Required, Deed Restrictions
    • Pet fee: $0 monthly
    • Subdivision: CENTER GATE ESTATES PH 01B
    HOA
    • Has HOA: Yes
    • HOA fee: $18 monthly
    • HOA name: PINNACLE COMMUNITY ASSOCIATION MANAGEMENT
    • HOA phone: 941-444-7090
    Location
    • Region: Sarasota

    Financial & listing details

    • Price per square foot: $266/sqft
    • Tax assessed value: $475,900
    • Annual tax amount: $8,596
    • Date on market: 2/11/2026
    • Cumulative days on market: 53 days
    • Listing terms: Cash,Conventional
    • Ownership: Fee Simple
    • Total actual rent: 0
    • Electric utility on property: Yes
    • Road surface type: Paved

    Price history

    DateEventPrice
    5/22/2026Sold$547,132-8.7%$266/sqft
    Source: Stellar MLS #A4681832 Report a problem
    4/13/2026Pending sale$599,000$291/sqft
    Source: Stellar MLS #A4681832 Report a problem
    4/9/2026Price change$599,000-1%$291/sqft
    Source: Stellar MLS #A4681832 Report a problem
    4/3/2026Pending sale$605,000$294/sqft
    Source: Stellar MLS #A4681832 Report a problem
    3/20/2026Price change$605,000-1.6%$294/sqft
    Source: Stellar MLS #A4681832 Report a problem
    3/6/2026Price change$615,000-0.6%$299/sqft
    Source: Stellar MLS #A4681832 Report a problem
    2/19/2026Price change$619,000-2.8%$301/sqft
    Source: Stellar MLS #A4681832 Report a problem
    2/11/2026Listed for sale$637,000-3%$310/sqft
    Source: Stellar MLS #A4681832 Report a problem
    8/29/2025Listing removed$657,000$319/sqft
    Source: Stellar MLS #A4658881 Report a problem
    7/23/2025Listed for sale$657,000+102.2%$319/sqft
    Source: Stellar MLS #A4658881 Report a problem
    9/17/2019Sold$325,000-4.4%$158/sqft
    Source: Public Record Report a problem
    9/12/2019Pending sale$339,900$165/sqft
    Source: RE/MAX ALLIANCE GROUP #A4435426 Report a problem
    9/12/2019Listed for sale$339,900$165/sqft
    Source: RE/MAX ALLIANCE GROUP #A4435426 Report a problem
    7/24/2019Listing removed$339,900$165/sqft
    Source: RE/MAX Alliance Group #A4435426 Report a problem
    7/22/2019Pending sale$339,900$165/sqft
    Source: RE/MAX Alliance Group #A4435426 Report a problem
    7/22/2019Listed for sale$339,900$165/sqft
    Source: RE/MAX ALLIANCE GROUP #A4435426 Report a problem
    7/22/2019Pending sale$339,900$165/sqft
    Source: RE/MAX ALLIANCE GROUP #A4435426 Report a problem
    7/22/2019Pending sale$339,900$165/sqft
    Source: RE/MAX ALLIANCE GROUP #A4435426 Report a problem
    6/24/2019Price change$339,900-5.3%$165/sqft
    Source: RE/MAX ALLIANCE GROUP #A4435426 Report a problem
    6/3/2019Listed for sale$359,000+71%$174/sqft
    Source: RE/MAX ALLIANCE GROUP #A4435426 Report a problem
    6/25/2012Sold$210,000-3.2%$102/sqft
    Source: Public Record Report a problem
    4/3/2012Price change$216,900-0.5%$105/sqft
    Source: A&D Edwards American Dream Realty #A3956594 Report a problem
    3/28/2012Price change$217,900-0.5%$106/sqft
    Source: A&D Edwards American Dream Realty #A3956594 Report a problem
    3/17/2012Price change$218,900-0.5%$106/sqft
    Source: A&D Edwards American Dream Realty #A3956594 Report a problem
    2/28/2012Listed for sale$219,900-44.7%$107/sqft
    Source: A&D Edwards American Dream Realty #A3956594 Report a problem
    6/26/2006Sold$398,000+121.1%$193/sqft
    Source: Public Record Report a problem
    2/1/1999Sold$180,000$87/sqft
    Source: Public Record Report a problem

    Public tax history

    YearProperty taxesTax assessment
    2025$8,597 +2%$353,373 +2.9%
    2024$8,432 +1.8%$343,414 +3%
    2023$8,280 +6.1%$333,412 +13.1%
    2022$7,807 -0.1%$294,676 +3%
    2021$7,813 +3.1%$286,093 +8.5%
    2020$7,581 +90.8%$263,800 -4%
    2019$3,973 $274,900 +1.3%
    2018$3,973 +1.5%$271,500 +7.1%
    2017$3,913 +4.7%$253,500 -6.3%
    2016$3,737 $270,400 +12.9%
    2015$3,737 +1.2%$239,600 +18.7%
    2014$3,694 +12.5%$201,900
    2013$3,285 +35.6%$201,900 +14.3%
    2012$2,423 +4.5%$176,645 +3%
    2011$2,320 -6.4%$171,500 -3.3%
    2010$2,478 -32.6%$177,300 -11.5%
    2009$3,675 $200,400 -28%
    2008$3,675 -24.5%$278,200 -22.7%
    2007$4,868 $360,100 +132%
    2006-- $155,232 +3%
    2005-- $150,711 +3%
    2004$2,355 -0.9%$146,321 +1.9%
    2003$2,375 -0.4%$143,593 +2.4%
    2002$2,385 +6.7%$140,228 +1.6%
    2001$2,235 +2.5%$138,020 +3%
    2000$2,181 $134,000
    Find assessor info on the county website

    Neighborhood: Bee Ridge

    Nearby schools

    GreatSchools rating
    Schools provided by the listing agent
    • Elementary: Ashton Elementary
    • Middle: Sarasota Middle
    • High: Sarasota High

    Source: Stellar MLS. This data may not be complete. We recommend contacting the local school district to confirm school assignments for this home.

    Get a cash offer in 3 minutes
    Find out how much your home could sell for in as little as 3 minutes with a no-obligation cash offer.
    Estimated market value
    $544,900
    Get a cash offer in 3 minutes
    Find out how much your home could sell for in as little as 3 minutes with a no-obligation cash offer.
    Estimated market value
    $544,900