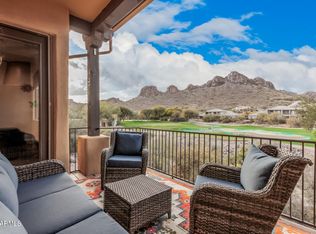
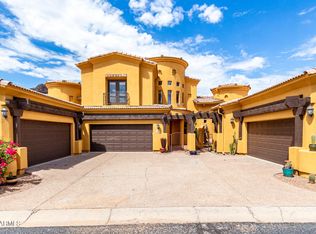
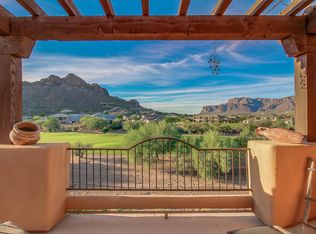
Breathtaking Views of the Superstition Mountains & Dinosaur Mountain are Yours to Enjoy in This Delightful Home Located in the Prestigious Community of Toscano Villas. You'll Love This Attractive Villa Overlooking the Sidewinder Golf Course. This 2 Bedroom, 2 Bath Single Level Townhouse has Been Recently Upgraded. You'll Adore the Toscano Old World Design With its New Modern Amenities. From the Round Entry Foyer, Stroll Into the Spacious Living Room With its Bountiful Natural Light, Spectacular Views & Kiva Fireplace. The Primary Bedroom, With its own Gorgeous Views Also Opens on to the Newly Decked Balcony. The En Suite Bathroom Includes His & Her Vanities, Soaking Tub, Custom Shower & Walk-In Closet. The Kitchen has Granite Slab Counters, MORE... Stainless Steel Appliances, 42" Cabinets and is Sure to Please With its Large Island, Lots of Workspace & Adjoining Breakfast Nook. The Laundry Room Includes Storage Cabinetry Along With a Washer & Dryer. The Comfortable 2 Car Garage has Decorative Exterior Windows, New Water Softener & Water Heater. Besides the Above Exciting Features, You'll Appreciate all the Many Upgrades That Have Been Added Like Recessed Lighting, Attractive Above & Below Upper Cabinet Lighting, Below Counter R/O Water System, Painted Interior Walls & Doors, Laminate Flooring. This Home has Also Been Awarded the PEARL CERTIFICATION for Energy Efficiency at its Best With its Over Insulated Ceilings, Sealed Ducting, Heating, Cooling & More. New Exterior Painting in 2023, New A/C & New Roof in 2021. This Home is Ready to Move In & Enjoy. Nothing to Replace or Repair. Love to Golf? You'll Find Five Nearby Public Courses to Conquer. Beautiful Toscano Villas Offers Security Too With its Elegant Gated Entrance. Toscano Villas Also has a Heated Community Pool, Spa, Workout Facility & Clubhouse. Luxury Living Affordably Priced at Only 469,950!
Sold for $440,000
Zillow last checked:
Listing updated:
Bought with:
Jennifer Vandall, SA646773000
HomeSmart
Source: ARMLS,MLS#: 6754359
Price history
| Date | Event | Price |
|---|---|---|
| 2/6/2025 | Sold | $440,000-3.9%$334/sqft |
Source:  ARMLS #6754359 Report a problem ARMLS #6754359 Report a problem | ||
| 1/21/2025 | Contingent | $457,950$347/sqft |
Source: ARMLS #6754359 Report a problem | ||
| 1/8/2025 | Price change | $457,950-0.2%$347/sqft |
Source: ARMLS #6754359 Report a problem | ||
| 12/3/2024 | Price change | $458,950-0.2%$348/sqft |
Source: ARMLS #6754359 Report a problem | ||
| 11/11/2024 | Price change | $459,950-1.1%$349/sqft |
Source: ARMLS #6754359 Report a problem | ||
| 10/19/2024 | Price change | $464,950-1.1%$353/sqft |
Source: ARMLS #6754359 Report a problem | ||
| 9/18/2024 | Listed for sale | $469,950+14.6%$356/sqft |
Source: ARMLS #6754359 Report a problem | ||
| 4/17/2023 | Sold | $409,900+0.2%$311/sqft |
Source: ARMLS #6527870 Report a problem | ||
| 3/4/2023 | Listed for sale | $409,000+57.3%$310/sqft |
Source: ARMLS #6527870 Report a problem | ||
| 9/2/2020 | Sold | $260,000-6.8%$197/sqft |
Source: ARMLS #6034100 Report a problem | ||
| 8/17/2020 | Pending sale | $279,000$212/sqft |
Source: Keller Williams Integrity First #6034100 Report a problem | ||
| 7/21/2020 | Price change | $279,000+1.5%$212/sqft |
Source: Keller Williams Integrity First #6034100 Report a problem | ||
| 7/18/2020 | Price change | $275,000-1.4%$208/sqft |
Source: Keller Williams Integrity First #6034100 Report a problem | ||
| 7/5/2020 | Price change | $279,000-3.5%$212/sqft |
Source: Keller Williams Integrity First #6034100 Report a problem | ||
| 6/30/2020 | Price change | $289,000+1.4%$219/sqft |
Source: Keller Williams Integrity First #6034100 Report a problem | ||
| 6/26/2020 | Price change | $285,000-4.7%$216/sqft |
Source: Keller Williams Integrity First #6034100 Report a problem | ||
| 6/4/2020 | Price change | $299,000-5.1%$227/sqft |
Source: Keller Williams Integrity First #6034100 Report a problem | ||
| 4/3/2020 | Listed for sale | $315,000$239/sqft |
Source: Keller Williams Integrity First #6034100 Report a problem | ||
Nearby homes
- $515,0003 bd2 ba1.5k sqft5370 S Desert Dawn Dr UNIT 25, Gold Canyon, AZ 85118Sold
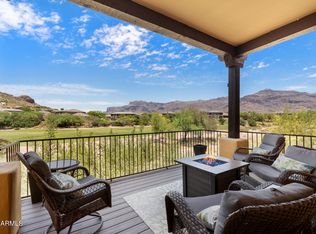
- $450,0002 bd2 ba1.4k sqft5370 S Desert Dawn Dr UNIT 30, Gold Canyon, AZ 85118Sold
- $480,0003 bd3 ba2.2k sqft5370 S Desert Dawn Dr UNIT 23, Gold Canyon, AZ 85118Sold
- $466,2003 bd3 ba2.2k sqft5370 S Desert Dawn Dr UNIT 23, Gold Canyon, AZ 85218Off Market
Get a cash offer in 3 minutes
Find out how much your home could sell for in as little as 3 minutes with a no-obligation cash offer.
Estimated market value
$421,700
