Skip main navigation
Sold for $450,000
  • $450,000

    5370 S DESERT DAWN Drive #30, Gold Canyon, AZ 85118

    2beds
    2baths
    1,478sqft
    Townhouse
    Built in 2005
    2,899 Square Feet Lot
    $445,600 Zestimate®
    $304/sqft
    $2,510 Estimated rent

    Home value

    $445,600

    $410,000 - $486,000

    $2,510/mo

    Zestimate® history
    Loading
    Loading...

    Owner options

    List your home for rent

    $2,510/mo

    Rent Zestimate®

    Find your next renter with Zillow Rental Manager. Plus, with online applications, you can quickly screen prospective tenants – for free.

    Learn more

    $2,510/mo

    Rent Zestimate®

    Refinance and save

    $3,000/mo

    Est. payment

    Refinancing to a lower rate could help reduce your monthly payments and save thousands over the life of the loan.

    See today's rates

    $3,000/mo

    Est. payment

    Explore your selling options

    Work with a Zillow partner agent

    Leverage their expertise and Zillow's premium Showcase listings to get your home seen by more buyers.

    Get started

    List with your own agent

    Get your home in front of millions of buyers by listing it on Zillow.

    Learn how to do it

    Sell it yourself

    Take full control of how buyers see your home on Zillow by listing For Sale by Owner (FSBO).

    List your home

    What's special

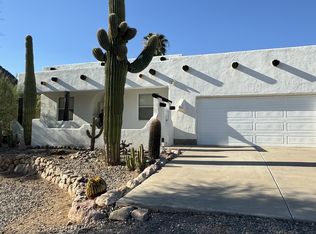
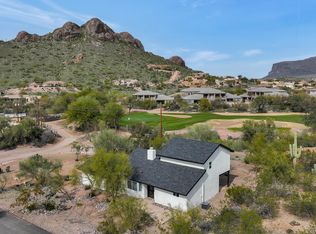
    Nestled on a prestigious award-winning golf course with breathtaking mountain views, this stunning townhouse offers the ultimate in luxury living. Imagine waking up to panoramic views and enjoying effortless access to the green. This is more than a home; it's a lifestyle. Immaculate 2-bedroom, 2-bathroom townhouse, perfectly poised for immediate occupancy. Boasting a complete furniture package and move-in-ready condition, this property presents an exceptional opportunity for both homeowners and investors. Enjoy a life of ease and style in this meticulously maintained residence. Rejuvenate your mind and body with access to a gym, relax by the heated pool, and indulge in the serenity of the on-site spa. This is your opportunity to live a healthier and more fulfilling life. View today!

    Zillow last checked:

    Listing updated:

    Listed by:

    Jessica Leimback 480-678-0365,

    Agave Homes & Investments

    Bought with:

    Aspen E Corrado, SA628796000

    Long Realty Company

    Source: ARMLS,MLS#: 6917752MLS Logo

    Facts & features

    Interior

    Bedrooms & bathrooms
    • Bedrooms: 2
    • Bathrooms: 2
    Heating
    • Electric
    Cooling
    • Central Air, Ceiling Fan(s)
    Appliances
    • Included: Dryer, Washer, Reverse Osmosis, Refrigerator, Built-in Microwave, Dishwasher, Disposal, Electric Cooktop, Water Purifier
    • Laundry: Inside
    Features
    • Non-laminate Counter, High Speed Internet, Granite Counters, Double Vanity, Eat-in Kitchen, Breakfast Bar, No Interior Steps, Vaulted Ceiling(s), Kitchen Island, Full Bth Master Bdrm, Separate Shwr & Tub
    • Flooring: Carpet, Tile
    • Windows: Solar Screens, Double Pane Windows
    • Has basement: No
    • Number of fireplaces: 1
    • Fireplace features: Living Room
    • Furnished: Yes
    • Common walls with other units/homes: End Unit
    Interior area
    • Total structure area: 1,478
    • Total interior livable area: 1,478 sqft

    Property

    Parking
    • Total spaces: 2
    • Parking features: Garage Door Opener, Attch'd Gar Cabinets
    • Garage spaces: 2
    Features
    • Stories: 1
    • Exterior features: Balcony, Private Yard
    • Spa features: None
    • Fencing: None
    • Has view: Yes
    • View description: Mountain(s)
    Lot
    • Size: 2,899 Square Feet
    • Features: Corner Lot, Desert Front, On Golf Course, Natural Desert Back
    Details
    • Parcel number: 10875030
    • Special conditions: FIRPTA may apply

    Construction

    Type & style
    • Home type: Townhouse
    • Architectural style: Santa Barbara/Tuscan
    • Property subtype: Townhouse
    • Attached to another structure: Yes
    Materials
    • Stucco, Wood Frame, Painted
    • Roof: Tile
    Condition
    • Year built: 2005
    Details
    • Builder name: VALHALLA HOMES LTD

    Utilities & green energy

    • Sewer: Private Sewer
    • Water: Pvt Water Company

    Community & HOA

    Community
    • Features: Pool, Gated, Community Spa, Community Spa Htd, Fitness Center
    • Subdivision: TOSCANO VILLAS
    HOA
    • Has HOA: Yes
    • Services included: Roof Repair, Sewer, Pest Control, Maintenance Grounds, Street Maint, Trash, Water, Roof Replacement, Maintenance Exterior
    • HOA fee: $360 monthly
    • HOA name: Toscano Villas
    • HOA phone: 480-422-0888
    • Second HOA fee: $298 annually
    • Second HOA name: Gold Canyon East
    • Second HOA phone: 480-339-8793
    Location
    • Region: Gold Canyon

    Financial & listing details

    • Price per square foot: $304/sqft
    • Annual tax amount: $2,279
    • Date on market: 9/11/2025
    • Cumulative days on market: 44 days
    • Listing terms: Cash,Conventional,FHA,VA Loan
    • Ownership: Fee Simple

    Price history

    DateEventPrice
    10/28/2025Sold$450,000-7.2%$304/sqft
    Source: ARMLS #6917752 Report a problem
    10/26/2025Pending sale$485,000$328/sqft
    Source: ARMLS #6917752 Report a problem
    9/11/2025Listed for sale$485,000+2.1%$328/sqft
    Source: ARMLS #6917752 Report a problem
    7/4/2025Listing removed$475,000$321/sqft
    Source: ARMLS #6840412 Report a problem
    4/3/2025Listed for sale$475,000+50.8%$321/sqft
    Source: ARMLS #6840412 Report a problem
    11/6/2020Sold$315,000$213/sqft
    Source: ARMLS #6143629 Report a problem
    10/8/2020Listed for sale$315,000+16.7%$213/sqft
    Source: HomeSmart #6143629 Report a problem
    6/10/2016Sold$270,000+18.9%$183/sqft
    Source: ARMLS #5439380 Report a problem
    11/25/2013Sold$227,000$154/sqft
    Source: ARMLS #5019789 Report a problem

    Public tax history

    Tax history is unavailable.

    Neighborhood: 85118

    Nearby schools

    GreatSchools rating
    Schools provided by the listing agent
    • Elementary: Peralta Trail Elementary School
    • Middle: Cactus Canyon Junior High
    • High: Apache Junction High School
    • District: Apache Junction Unified District

    Source: ARMLS. This data may not be complete. We recommend contacting the local school district to confirm school assignments for this home.

    Get a cash offer in 3 minutes
    Find out how much your home could sell for in as little as 3 minutes with a no-obligation cash offer.
    Estimated market value
    $445,600
    Get a cash offer in 3 minutes
    Find out how much your home could sell for in as little as 3 minutes with a no-obligation cash offer.
    Estimated market value
    $445,600