Skip main navigation
Off market
  • $760,600

    5370 Valentia St, Denver, CO 80238

    3beds
    3,481sqft
    Condo
    Built in 2016
    -- sqft lot
    $760,600 Zestimate®
    $219/sqft
    $4,275 Estimated rent

    Home value

    $760,600

    $723,000 - $799,000

    $4,275/mo

    Zestimate® history
    Loading
    Loading...

    Owner options

    List your home for rent

    $4,275/mo

    Rent Zestimate®

    Find your next renter with Zillow Rental Manager. Plus, with online applications, you can quickly screen prospective tenants – for free.

    Learn more

    $4,275/mo

    Rent Zestimate®

    Refinance and save

    $4,384/mo

    Est. payment

    Refinancing to a lower rate could help reduce your monthly payments and save thousands over the life of the loan.

    See today's rates

    $4,384/mo

    Est. payment

    Explore your selling options

    Work with a Zillow partner agent

    Leverage their expertise and Zillow's premium Showcase listings to get your home seen by more buyers.

    Get started

    List with your own agent

    Get your home in front of millions of buyers by listing it on Zillow.

    Learn how to do it

    Sell it yourself

    Take full control of how buyers see your home on Zillow by listing For Sale by Owner (FSBO).

    List your home

    What's special

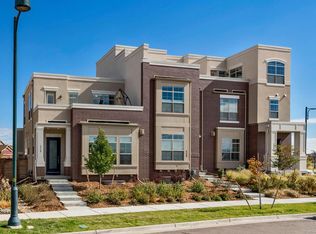
    Exceptional panoramic mtn & city views from private rooftop deck*Overlooks park*End unit rowhome incls over $150K in upgrades*Wide plank hand-scraped wood flrs & 10' ceilings*High end chef's kitchen features oversized island w/ quartz counter, upgraded maple cabs w contemp espresso fin & prof grade SS Jenn-Air & LG appls*5 burner range, Zephyr hood, ample brkfst bar, subway tile, glass pendants & under cab lights*Pantry in main flr laundry*Precast stone firepl & mantle framed by cabs & shelving lit from above*Main flr study w/ dbl doors*Luxury owner's suite w/ 5 pc bath incls soaker tub, Euro glass shower & walk-in closet w/ Elfa organizer*Open & airy 3rd level studio w/ wet bar*Step right out onto rooftop deck for best views in Stapleton! Prof fin bsmt provides separate guest suite fam rm, flex space, bdrm & bath*AC & tankless wat htr*Private, comfy outdoor living in fenced bkyd*Paved patio, fountain & garden space & secure gar access*Oversized 2 car gar*1/2 block to park & trails

    This property is off market, which means it's not currently listed for sale or rent on Zillow. This may be different from what's available on other websites or public sources.

    Facts & features

    Interior

    Bedrooms & bathrooms
    • Bedrooms: 3
    • Bathrooms: 4
    • Full bathrooms: 3
    • 1/2 bathrooms: 1
    Heating
    • Forced air, Gas
    Cooling
    • Central
    Appliances
    • Included: Dryer, Washer
    Features
    • Eating Space / Kitchen, Open Floor Plan, Five Piece Bath, Kitchen Island, Master Bath, Master Suite, Window Coverings, Smoke Free, Pantry, Built-Ins, Sump Pump, Foyer/Entry
    • Flooring: Carpet, Hardwood
    • Basement: Finished
    Interior area
    • Total interior livable area: 3,481 sqft

    Property

    Parking
    • Total spaces: 2
    Features
    • Has view: Yes
    • View description: City, Mountain
    Lot
    • Size: 3,049 sqft
    Details
    • Parcel number: 0116119045000

    Construction

    Type & style
    • Home type: Condo
    Condition
    • Year built: 2016

    Utilities & green energy

    • Sewer: Public
    • Water: Public

    Community & neighborhood

    Location
    • Region: Denver

    HOA & financial

    HOA
    • Has HOA: Yes
    • HOA fee: $43 monthly
    • Services included: Snow Removal, Community Pool, Exterior Maintenance w/ Roof, Insurance, Trash Removal, Water, Sewer, Common Area Grounds Maintenance, Capital Reserves

    Other

    Other facts
    • Cooling: Ceiling Fan
    • Exterior Features: Garden Area, Professional Landscaping, Fence, Maintenance Free Exterior, Gutters, Rooftop Patio
    • Property Type: Residential
    • Flooring: Wood
    • School District: Denver 1
    • Construction Methods: Frame, Brick
    • Interior Features: Eating Space / Kitchen, Open Floor Plan, Five Piece Bath, Kitchen Island, Master Bath, Master Suite, Window Coverings, Smoke Free, Pantry, Built-Ins, Sump Pump, Foyer/Entry
    • Kitchen Appliances: Smoke Alarm, Double Oven, Self-Cleaning Oven, Sump Pump, Range Hood
    • Construction Materials: Stucco, Brick
    • Site Features: Adjacent to Open Space, Adjacent to Park, Adjacent to Greenbelt, Master Planned
    • Sewer: Public
    • Water Source: Public
    • Association Fee Includes: Snow Removal, Community Pool, Exterior Maintenance w/ Roof, Insurance, Trash Removal, Water, Sewer, Common Area Grounds Maintenance, Capital Reserves
    • Association Fee Frequency: Monthly
    • Laundry Availability: W/D Hookups in Unit, Washer/Dryer Included
    • Association Fee Frequency Second: Monthly
    • Partial Ownership Type: Not Applicable
    • MLS: REcolorado
    • Roof: Membrane

    Price history

    DateEventPrice
    5/1/2019Sold$645,000-2.3%$185/sqft
    Source: Public Record Report a problem
    3/19/2019Pending sale$659,900$190/sqft
    Source: RE/MAX ALLIANCE #1513793 Report a problem
    2/25/2019Price change$659,900-2.2%$190/sqft
    Source: RE/MAX ALLIANCE #1513793 Report a problem
    2/15/2019Listed for sale$675,000+12.9%$194/sqft
    Source: RE/MAX ALLIANCE #1513793 Report a problem
    11/23/2016Sold$598,065$172/sqft
    Source: Public Record Report a problem

    Public tax history

    YearProperty taxesTax assessment
    2024$7,483 +9.7%$51,840 -5.8%
    2023$6,822 +1.4%$55,050 +14%
    2022$6,730 +13.1%$48,280 -2.8%
    2021$5,953 +1.5%$49,670 +11.8%
    2020$5,863 +16.4%$44,444 -0.7%
    2019$5,039 $44,755 +22.2%
    2018$5,039 +0.2%$36,630
    2017$5,031 $36,630 +58.8%
    2016-- $23,060

    Find assessor info on the county website

    Neighborhood: Central Park

    Nearby schools

    GreatSchools rating
    Schools provided by the listing agent
    • Elementary: Westerly Creek
    • Middle: Bill Roberts E-8
    • High: Northfield
    • District: Denver 1

    Source: The MLS. This data may not be complete. We recommend contacting the local school district to confirm school assignments for this home.

    Get a cash offer in 3 minutes
    Find out how much your home could sell for in as little as 3 minutes with a no-obligation cash offer.
    Estimated market value
    $760,600
    Get a cash offer in 3 minutes
    Find out how much your home could sell for in as little as 3 minutes with a no-obligation cash offer.
    Estimated market value
    $760,600