Skip main navigation
Closed
  • $330,000

    5371 Central Ave #3-B, Hot Springs National Park, AR 71913

    2beds
    1,467sqft
    Townhouse
    Built in 1982
    -- sqft lot
    $307,000 Zestimate®
    $225/sqft
    $2,244 Estimated rent

    Home value

    $307,000

    $292,000 - $322,000

    $2,244/mo

    Zestimate® history
    Loading
    Loading...

    Owner options

    List your home for rent

    $2,244/mo

    Rent Zestimate®

    Find your next renter with Zillow Rental Manager. Plus, with online applications, you can quickly screen prospective tenants – for free.

    Learn more

    $2,244/mo

    Rent Zestimate®

    Refinance and save

    $2,321/mo

    Est. payment

    Refinancing to a lower rate could help reduce your monthly payments and save thousands over the life of the loan.

    See today's rates

    $2,321/mo

    Est. payment

    Explore your selling options

    Work with a Zillow partner agent

    Leverage their expertise and Zillow's premium Showcase listings to get your home seen by more buyers.

    Get started

    List with your own agent

    Get your home in front of millions of buyers by listing it on Zillow.

    Learn how to do it

    Sell it yourself

    Take full control of how buyers see your home on Zillow by listing For Sale by Owner (FSBO).

    List your home

    What's special

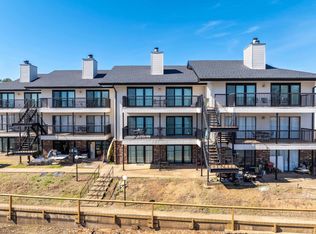
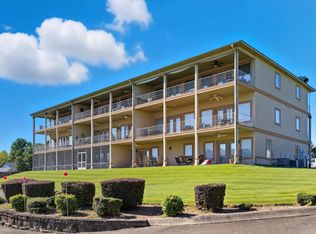
    Emerald Isle is a gated community with 24 hour security and on-site property manager. Known as being one of Hot Springs top Nightly Rental Paradises offering a plethora of outside resort activities including a brand new infinity pool, hot tub, fire pits, work out facility, beach, basketball and pickleball. This is a ground floor walk in unit with no stairs located right on the pool with a covered outdoor back patio. Renters have access to a covered boat slip through the office. Being sold with all furniture, fixtures and equipment for rental.

    Zillow last checked:

    Listing updated:

    Listed by:

    Brett Dingler 501-944-8100,

    Partners Realty

    Bought with:

    Dan L Nunley, AR

    Nunley Realty Inc.

    Source: CARMLS,MLS#: 23037385MLS Logo

    Facts & features

    Interior

    Bedrooms & bathrooms
    • Bedrooms: 2
    • Bathrooms: 2
    • Full bathrooms: 2
    Rooms
    • Room types: None
    Dining room
    • Features: Living/Dining Combo, Breakfast Bar
    Heating
    • Electric
    Cooling
    • Electric
    Appliances
    • Included: Microwave, Electric Range, Surface Range, Dishwasher, Refrigerator, Washer, Dryer, Electric Water Heater
    • Laundry: Washer Hookup, Electric Dryer Hookup
    Features
    • Built-in Features, Ceiling Fan(s), Breakfast Bar, Primary Bedroom/Main Lv, Guest Bedroom/Main Lv, 2 Bedrooms Same Level
    • Flooring: Vinyl
    • Windows: Window Treatments
    • Has fireplace: Yes
    • Fireplace features: Woodburning-Site-Built
    • Furnished: Yes
    Interior area
    • Total structure area: 1,467
    • Total interior livable area: 1,467 sqft

    Property

    Parking
    • Total spaces: 1
    • Parking features: Parking Pad, One Car
    Features
    • Levels: One
    • Stories: 1
    • Patio & porch: Patio
    • Waterfront features: Lake
    • Body of water: Lake: Hamilton
    Lot
    • Features: Resort Property
    Details
    • Parcel number: 20017050002000

    Construction

    Type & style
    • Home type: Townhouse
    • Architectural style: Traditional
    • Property subtype: Townhouse
    Materials
    • Brick, Metal/Vinyl Siding
    • Foundation: Slab
    • Roof: Composition
    Condition
    • New construction: No
    • Year built: 1982

    Utilities & green energy

    • Electric: Elec-Municipal (+Entergy)
    • Sewer: Public Sewer
    • Water: Public

    Community & HOA

    Community
    • Features: Pool, Tennis Court(s), Picnic Area, Hot Tub, Gated, Other
    • Subdivision: EMERALD ISLE HPR
    HOA
    • Has HOA: Yes
    • Services included: Water/Sewer, Maintenance Structure, Pest Control, Maintenance Grounds, Trash, Security
    • HOA fee: $375 monthly
    Location
    • Region: Hot Springs National Park

    Financial & listing details

    • Price per square foot: $225/sqft
    • Annual tax amount: $1,623
    • Date on market: 11/20/2023
    • Listing terms: Conventional,Cash
    • Road surface type: Paved

    Price history

    DateEventPrice
    1/3/2026Listing removed$310,000$211/sqft
    Source: CARMLS #25015510 Report a problem
    7/7/2025Price change$310,000-3.1%$211/sqft
    Source: CARMLS #25015510 Report a problem
    4/21/2025Listed for sale$320,000-8.6%$218/sqft
    Source: CARMLS #25015510 Report a problem
    3/22/2024Contingent$350,000$239/sqft
    Source: CARMLS #23037385 Report a problem
    3/22/2024Pending sale$350,000+6.1%$239/sqft
    Source: HSDS #144507 Report a problem
    3/20/2024Sold$330,000-5.7%$225/sqft
    Source: CARMLS #23037385 Report a problem
    1/3/2024Contingent$350,000$239/sqft
    Source: HSDS #144507 Report a problem
    12/8/2023Price change$350,000-5.1%$239/sqft
    Source: HSDS #144507 Report a problem
    11/20/2023Listed for sale$369,000$252/sqft
    Source: HSDS #144507 Report a problem

    Public tax history

    Tax history is unavailable.

    Neighborhood: Lake Hamilton

    Nearby schools

    GreatSchools rating
    Get pre-qualified for a loan
    At Zillow Home Loans, we can pre-qualify you in as little as 5 minutes with no impact to your credit score.

    An equal housing lender. NMLS #10287.