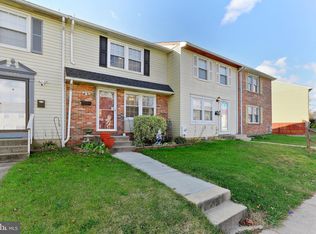
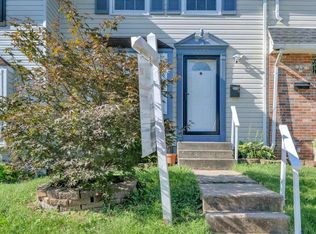
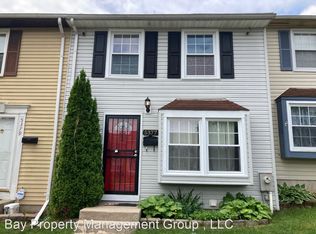
Welcome to 5371 King Arthur Cir, an inviting interior row townhome offering a comfortable blend of space, functionality, and everyday convenience. With three bedrooms, a finished basement, separate dining room, in-unit laundry, a deck, and a fenced backyard, this home gives you plenty of room to settle in, entertain, and enjoy your own space. The home welcomes you with a front lawn that adds a pleasant touch of outdoor space and creates an inviting approach to the property. Inside, the living area offers a comfortable backdrop for everyday life with neutral colors and natural daylight. The flexible layout gives you room to create a cozy lounge, entertainment area, or gathering space that reflects your own style. The separate dining area provides a dedicated space for meals and entertaining. Featuring neutral colors and natural daylight, it offers an easy setting for weekday dinners, holiday meals, or hosting friends without sacrificing valuable living room space. The kitchen is equipped with a practical collection of stainless steel appliances, including a dishwasher, refrigerator, stove/oven, and microwave. The appliance package provides everything needed for convenient meal preparation, whether you are making a quick breakfast or preparing dinner for guests. Upstairs, the home features three comfortable bedrooms, each designed with everyday comfort in mind. Bedroom 1 includes wall-to-wall carpeting, neutral colors, natural daylight, and a closet. Bedroom 2 offers the same combination of wall-to-wall carpeting, neutral colors, natural daylight, and a closet, while Bedroom 3 also features these convenient amenities. The three-bedroom layout provides flexibility for a variety of needs, including a home office, guest room, hobby room, or dedicated personal retreat. The full bathroom includes a bathtub, cabinet, lavatory, and vanity mirror, offering the essential features needed for a comfortable daily routine. One of the home's standout advantages is the finished basement. With wall-to-wall carpeting, the lower level adds valuable flexibility beyond the main living spaces. Use it as a recreation room, home office, media room, fitness area, playroom, hobby space, or additional lounge. The basement gives you room to spread out while keeping the main living areas organized. The convenience continues with in-unit laundry, making everyday chores easier without having to leave home or rely on shared laundry facilities. Step outside and discover even more room to enjoy. The deck creates an inviting setting for outdoor seating, weekend gatherings, grilling, or relaxing with a cup of coffee. The fenced backyard provides additional privacy and gives you a versatile outdoor area for entertaining, gardening, recreation, or simply enjoying some fresh air. The property sits in a residential area of Rosedale and the surrounding 21237 community, offering a practical lifestyle with convenient access to shopping, dining, healthcare, schools, recreation, and major roadways. Nearby shopping includes Kings Court Shopping Center, Miramar Plaza, and Costco Plaza, providing convenient options for groceries, retail, dining, and everyday errands. The location is particularly convenient for drivers, with quick access to major routes including I-95 and I-695, making it easier to reach Baltimore City, surrounding Baltimore County communities, and destinations throughout the region. Public transportation is more limited, so having a vehicle is especially useful for commuting and exploring the area. Outdoor recreation is also within reach, with destinations such as Marshy Point Nature Center, Herring Run Park, and Cromwell Valley Park offering opportunities for walking, exploring, and enjoying the outdoors. For healthcare needs, MedStar Franklin Square Medical Center is approximately 1.2 miles away, adding another practical convenience to the location. Nearby Landmarks & Attractions Kings Court Shopping Center, approximately 0.4 miles away MedStar Franklin Square Medical Center, approximately 1.2 miles away Miramar Plaza, approximately 1.2 miles away Costco Plaza, approximately 1.6 miles away CCBC Essex, approximately 1.3 miles away Marshy Point Nature Center Herring Run Park Cromwell Valley Park Maryland Natural History Society Willow Grove Nature Education Center Convenient access to I-95 and I-695 5371 King Arthur Cir delivers the space and flexibility that make a townhome truly stand out. With three bedrooms, a finished basement, separate dining area, in-unit laundry, deck, and fenced backyard, there is room for both everyday living and entertaining. Add convenient shopping, healthcare, recreation, education, and major road access, and this home is a catch worth seeing. Small pets are considered with a pet addendum, a $500 non-refundable pet fee, and a $25 monthly pet rent per pet. Rental License No.: RHR-2026-04226 Application Qualifications: Minimum monthly income 3 times the tenant's portion of the monthly rent, acceptable rental history, credit history, and criminal history. All Bay Management Group Baltimore residents are automatically enrolled in the Resident Benefits Package (RBP) for $39.95/month, which includes renters insurance, credit building to help boost your credit score with timely rent payments, $1M Identity Protection, HVAC air filter delivery (for applicable properties), move-in concierge service making utility connection and home service setup a breeze during your move-in, our best-in-class resident rewards program, and much more! The Resident Benefits Package is a voluntary program and may be terminated at any time, for any reason, upon thirty (30)days' written notice. Tenants that do not upload their own renters' insurance to the Tenant portal 5 days prior to move in will be automatically included in the RBP and the renters insurance program. More details upon application. MULTIFAMILY SINGLE FAMILY
This property is not currently displayed as for sale or rent on Zillow. This may be different from what's on other websites or public sources.