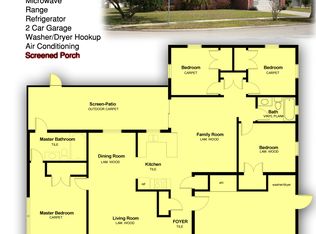
SOLAR PANELS ARE PAID OFF! Discover modern living in this meticulously updated 3-bedroom, 2-bathroom home, ideally located on a prime CORNER LOT in a serene Orlando community. Inside, an open-concept showcases a gorgeous quartz waterfall island, creating a central gathering point. Both bathrooms are fully renovated with quartz countertops and rainfall shower-heads; the primary bathroom features a sleek glass shower door, fresh paint, new luxury vinyl flooring and updated fixtures to complete the modern look. The backyard includes an RV or EV hookup with parking space, a storage shed with ample space, and kayak storage for all your gear or hobbies. Enjoy SIGNIFICANT SAVINGS and peace of mind with the FULLY PAID-OFF SOLAR PANELS AND BATTERY BACKUP. Your peace of mind is further ensured with NEWER MAJOR SYSTEMS: HVAC (2017), ROOF (2015), WATER HEATER (2018), and UPDATED WINDOWS and ELECTRIC PANEL (2022). This property combines contemporary style with impressive energy savings. Enjoy easy access to BARBER PARK across the street, a quick 10-minute drive to the airport, and approximately 15 minutes to downtown Orlando.
Sold for $450,000
$450,000
5371 TRIBUNE DRIVE, ORLANDO, FL 32812
3beds
1,472sqft
Single Family Residence
Built in 1974
9,171 Square Feet Lot
$446,300 Zestimate®
$306/sqft
$2,543 Estimated rent
Home value
$446,300
$406,000 - $491,000
$2,543/mo
Zestimate® history
Owner options
List your home for rent
$2,543/mo
Rent Zestimate®
Find your next renter with Zillow Rental Manager. Plus, with online applications, you can quickly screen prospective tenants – for free.
$2,543/mo
Rent Zestimate®
Refinance and save
$3,226/mo
Est. payment
Refinancing to a lower rate could help reduce your monthly payments and save thousands over the life of the loan.
$3,226/mo
Est. payment
Explore your selling options
Work with a Zillow partner agent
Leverage their expertise and Zillow's premium Showcase listings to get your home seen by more buyers.
Get startedList with your own agent
Get your home in front of millions of buyers by listing it on Zillow.
Learn how to do itSell it yourself
Take full control of how buyers see your home on Zillow by listing For Sale by Owner (FSBO).
List your homeWhat's special
Rv or ev hookupQuartz countertopsGorgeous quartz waterfall islandCorner lotNew luxury vinyl flooringRainfall shower-headsSleek glass shower door
Zillow last checked:
Listing updated:
Listed by:
Chad Jarvis 772-486-4345,
AVENIR REAL ESTATE BROKERS LLC 833-412-8364,
Schamir Belhomme 407-403-1519,
AVENIR REAL ESTATE BROKERS LLC
Bought with:
Greg Harrison, 545639
CHARLES RUTENBERG REALTY ORLANDO
Source: Stellar MLS,MLS#: O6329984 Originating MLS: Orlando Regional
Originating MLS: Orlando Regional
Facts & features
Interior
Bedrooms & bathrooms
- Bedrooms: 3
- Bathrooms: 2
- Full bathrooms: 2
Rooms
- Room types: Family Room, Florida Room
Primary bedroom
- Features: Storage Closet
- Level: First
Bedroom 2
- Features: Rain Shower Head, Stone Counters, Storage Closet
- Level: First
Bedroom 2
- Features: Storage Closet
- Level: First
Bedroom 3
- Features: Storage Closet
- Level: First
Bathroom 1
- Features: En Suite Bathroom, Multiple Shower Heads, Rain Shower Head, Stone Counters
- Level: First
Dining room
- Level: First
Kitchen
- Features: Exhaust Fan, Kitchen Island, No Closet
- Level: First
Living room
- Level: First
Heating
- Central
Cooling
- Central Air
Appliances
- Included: Dishwasher, Disposal, Freezer, Ice Maker, Microwave, Range, Range Hood, Refrigerator
- Laundry: Electric Dryer Hookup, In Garage, Washer Hookup
Features
- Ceiling Fan(s), Kitchen/Family Room Combo, Open Floorplan, Primary Bedroom Main Floor, Solid Surface Counters, Split Bedroom, Thermostat
- Flooring: Luxury Vinyl
- Doors: French Doors
- Has fireplace: No
Interior area
- Total structure area: 1,968
- Total interior livable area: 1,472 sqft
Property
Parking
- Total spaces: 2
- Parking features: Garage - Attached
- Attached garage spaces: 2
Features
- Levels: One
- Stories: 1
- Patio & porch: Covered, Enclosed, Patio, Screened
- Exterior features: Private Mailbox, Rain Gutters, Sidewalk, Storage
Lot
- Size: 9,171 Square Feet
- Features: Corner Lot
Details
- Additional structures: Shed(s)
- Parcel number: 162330296001190
- Zoning: R-1A
- Special conditions: None
Construction
Type & style
- Home type: SingleFamily
- Architectural style: Contemporary,Ranch
- Property subtype: Single Family Residence
Materials
- Block
- Foundation: Slab
- Roof: Shingle
Condition
- New construction: No
- Year built: 1974
Utilities & green energy
- Electric: Photovoltaics Seller Owned
- Sewer: Public Sewer
- Water: Public
- Utilities for property: Cable Available, Electricity Connected, Public, Sewer Connected, Solar, Underground Utilities, Water Connected
Green energy
- Energy efficient items: Solar Energy Storage On Site
- Energy generation: Solar
Community & HOA
Community
- Security: Fire/Smoke Detection Integration
- Pet fee: $0 monthly
- Subdivision: GATLIN HEIGHTS
HOA
- Has HOA: No
Location
- Region: Orlando
Financial & listing details
- Price per square foot: $306/sqft
- Tax assessed value: $337,532
- Annual tax amount: $1,846
- Date on market: 7/26/2025
- Cumulative days on market: 12 days
- Listing terms: Conventional,VA Loan
- Ownership: Fee Simple
- Total actual rent: 0
- Electric utility on property: Yes
- Road surface type: Asphalt
Price history
| Date | Event | Price |
|---|---|---|
| 8/19/2025 | Sold | $450,000-2%$306/sqft |
Source:  Stellar MLS #O6329984 Report a problem Stellar MLS #O6329984 Report a problem | ||
| 8/7/2025 | Pending sale | $459,000$312/sqft |
Source: Stellar MLS #O6329984 Report a problem | ||
| 7/26/2025 | Listed for sale | $459,000+41.2%$312/sqft |
Source: Stellar MLS #O6329984 Report a problem | ||
| 6/3/2025 | Sold | $325,000-8.5%$221/sqft |
Source: Stellar MLS #O6283827 Report a problem | ||
| 5/2/2025 | Pending sale | $355,000$241/sqft |
Source: Stellar MLS #O6283827 Report a problem | ||
| 5/1/2025 | Price change | $355,000-5.8%$241/sqft |
Source: Stellar MLS #O6283827 Report a problem | ||
| 4/19/2025 | Price change | $377,000-2.1%$256/sqft |
Source: Stellar MLS #O6283827 Report a problem | ||
| 4/12/2025 | Price change | $385,000-1.3%$262/sqft |
Source: Stellar MLS #O6283827 Report a problem | ||
| 3/22/2025 | Price change | $389,900-2.3%$265/sqft |
Source: Stellar MLS #O6283827 Report a problem | ||
| 3/3/2025 | Price change | $399,000-2.7%$271/sqft |
Source: Stellar MLS #O6283827 Report a problem | ||
| 2/24/2025 | Listed for sale | $410,000+318.4%$279/sqft |
Source: Stellar MLS #O6283827 Report a problem | ||
| 4/4/1997 | Sold | $98,000$67/sqft |
Source: Public Record Report a problem | ||
Public tax history
| Year | Property taxes | Tax assessment |
|---|---|---|
| 2024 | $1,846 +7.9% | $137,194 +3% |
| 2023 | $1,710 +5.8% | $133,198 +3% |
| 2022 | $1,617 +2.6% | $129,318 +3% |
| 2021 | $1,576 +1.6% | $125,551 +1.4% |
| 2020 | $1,552 +2.3% | $123,818 +2.3% |
| 2019 | $1,516 +1.7% | $121,034 +1.9% |
| 2018 | $1,491 | $118,777 -24.3% |
| 2017 | $1,491 +2.4% | $156,875 +8.3% |
| 2016 | $1,456 +1.9% | $144,801 +5.6% |
| 2015 | $1,429 -1.5% | $137,126 +16.4% |
| 2014 | $1,450 +2.4% | $117,799 +8.6% |
| 2013 | $1,415 +0.1% | $108,481 +0.8% |
| 2012 | $1,413 -1.7% | $107,637 -1.2% |
| 2011 | $1,437 +0.3% | $108,901 -2.4% |
| 2010 | $1,433 | $111,540 -16.8% |
| 2009 | -- | $134,075 -19.8% |
| 2008 | $1,416 -7.5% | $167,278 -4.1% |
| 2007 | $1,530 -4.9% | $174,358 +4.5% |
| 2006 | $1,610 +1.6% | $166,924 +27.6% |
| 2005 | $1,584 +5.3% | $130,827 +12.1% |
| 2004 | $1,503 +0.8% | $116,699 +2.9% |
| 2003 | $1,491 -2.8% | $113,457 +8.7% |
| 2002 | $1,534 -0.1% | $104,388 +6.8% |
| 2001 | $1,536 +2.4% | $97,754 +4.4% |
| 2000 | $1,500 | $93,645 |
Find assessor info on the county website
Neighborhood: 32812
Nearby homes
- $402,4003 bd2 ba1.6k sqft5365 Tribune Dr, Orlando, FL 32812Off Market
- $413,0004 bd2 ba1.5k sqft5401 Tribune Dr, Orlando, FL 32812Off Market
- $397,7004 bd2 ba1.6k sqft5359 Tribune Dr, Orlando, FL 32812Off Market
- $423,7004 bd2 ba2k sqft5370 Tribune Dr, Orlando, FL 32812Off Market
- $408,7003 bd2 ba1.7k sqft5364 Tribune Dr, Orlando, FL 32812Off Market
- $441,3004 bd2 ba1.6k sqft4707 Arrow Rd, Orlando, FL 32812Off Market
- $402,2004 bd2 ba1.5k sqft5358 Tribune Dr, Orlando, FL 32812Off Market
- $448,0003 bd2 ba1.5k sqft5407 Tribune Dr, Orlando, FL 32812Sold
Nearby schools
GreatSchools rating
- 7/10Lake George Elementary SchoolGrades: PK-5Distance: 0.1 mi
- 4/10Conway Middle SchoolGrades: 6-8Distance: 0.8 mi
- 6/10William R Boone High SchoolGrades: 9-12Distance: 3.4 mi
Schools provided by the listing agent
- Elementary: Lake George Elem
- Middle: Conway Middle
- High: Boone High
Source: Stellar MLS. This data may not be complete. We recommend contacting the local school district to confirm school assignments for this home.
Get a cash offer in 3 minutes
Find out how much your home could sell for in as little as 3 minutes with a no-obligation cash offer.
Estimated market value
$446,300
Get a cash offer in 3 minutes
Find out how much your home could sell for in as little as 3 minutes with a no-obligation cash offer.
Estimated market value
$446,300
- Florida
- Orange County
- Orlando
- 32812
- 5371 TRIBUNE DRIVE
Nearby cities
Nearby neighborhoods
Nearby zip codes
Other Orlando Topics
