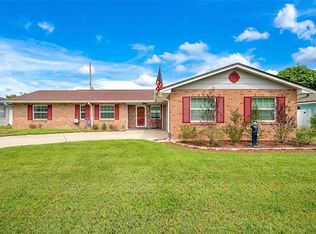
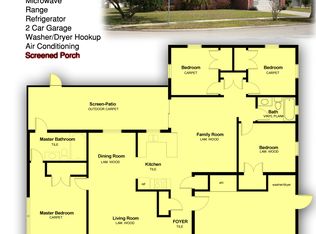
Nestled in the desirable Orlando neighborhood, this home at 5407 Tribune Dr. offers the perfect blend of modern living and classic charm. Boasting 3 bedrooms and 2 bathrooms, this spacious residence provides ample room for comfortable family living. The open floor plan creates a welcoming and airy atmosphere, seamlessly connecting the living, dining, and kitchen areas. The tastefully upgraded kitchen is a chef's delight, featuring with stain steel appliances and modern wood countertops. One of the standout features of this property is its beautiful pool, providing a refreshing oasis in your own backyard. Perfect for relaxation and entertaining, the pool adds an extra layer of luxury to this already impressive home. The master suite is a private retreat with, en-suite bathroom. offering a serene escape, and recent updates make this home not only stylish but also practical for modern living. Adding to the appeal is the fact that this home comes without the burden of an HOA (Homeowners Association), providing homeowners the freedom to personalize their space without additional restrictions Conveniently located near major transportation routes, best restaurants in town, shopping centers, and a variety of stores within the A and B near by schools , this property ensures both accessibility and a top-notch education. Don't miss the opportunity to make this house your home, where comfort, style, and the absence of an HOA make for an ideal living experience. Enjoy the Florida lifestyle with your own beautiful pool as the centerpiece of your outdoor haven.
Sold for $448,000
$448,000
5407 TRIBUNE DRIVE, ORLANDO, FL 32812
3beds
1,527sqft
Single Family Residence
Built in 1974
8,984 Square Feet Lot
$444,600 Zestimate®
$293/sqft
$2,574 Estimated rent
Home value
$444,600
$422,000 - $467,000
$2,574/mo
Zestimate® history
Owner options
List your home for rent
$2,574/mo
Rent Zestimate®
Find your next renter with Zillow Rental Manager. Plus, with online applications, you can quickly screen prospective tenants – for free.
$2,574/mo
Rent Zestimate®
Refinance and save
$3,226/mo
Est. payment
Refinancing to a lower rate could help reduce your monthly payments and save thousands over the life of the loan.
$3,226/mo
Est. payment
Explore your selling options
Work with a Zillow partner agent
Leverage their expertise and Zillow's premium Showcase listings to get your home seen by more buyers.
Get startedList with your own agent
Get your home in front of millions of buyers by listing it on Zillow.
Learn how to do itSell it yourself
Take full control of how buyers see your home on Zillow by listing For Sale by Owner (FSBO).
List your homeWhat's special
Beautiful poolModern livingShopping centersSpacious residenceMaster suiteOpen floor planDesirable orlando neighborhood
Zillow last checked:
Listing updated:
Listed by:
Jo Costa 321-388-1372,
INTERNATIONAL TEAM INC 321-388-1372
Bought with:
Huy Tran, 3338948
PREMIUM PROPERTIES R.E SERVICE
Source: Stellar MLS,MLS#: O6180012 Originating MLS: Orlando Regional
Originating MLS: Orlando Regional
Facts & features
Interior
Bedrooms & bathrooms
- Bedrooms: 3
- Bathrooms: 2
- Full bathrooms: 2
Primary bedroom
- Features: Built-in Closet
- Level: First
- Dimensions: 11x9
Bedroom 2
- Features: Built-in Closet
- Level: First
- Dimensions: 11x9
Bedroom 3
- Features: Built-in Closet
- Level: First
- Dimensions: 11x9
Bathroom 1
- Features: Shower No Tub
- Level: First
- Dimensions: 7x5
Bathroom 2
- Features: Shower No Tub
- Level: First
- Dimensions: 7x5
Dining room
- Level: First
- Dimensions: 13x11
Kitchen
- Features: Pantry
- Level: First
- Dimensions: 13x12
Living room
- Level: First
- Dimensions: 22x15
Heating
- Electric
Cooling
- Central Air
Appliances
- Included: Convection Oven, Cooktop, Dishwasher, Disposal, Dryer, Microwave, Refrigerator
- Laundry: In Garage
Features
- Ceiling Fan(s)
- Flooring: Carpet, Ceramic Tile
- Doors: Sliding Doors
- Has fireplace: No
Interior area
- Total structure area: 1,527
- Total interior livable area: 1,527 sqft
Property
Parking
- Total spaces: 2
- Parking features: Driveway, Garage Door Opener, Garage Faces Side, Ground Level, Guest
- Attached garage spaces: 2
- Has uncovered spaces: Yes
- Details: Garage Dimensions: 21x20
Features
- Levels: One
- Stories: 1
- Patio & porch: Patio, Porch, Screened
- Exterior features: Irrigation System, Lighting, Private Mailbox, Rain Gutters, Sidewalk
- Has private pool: Yes
- Pool features: Screen Enclosure
Lot
- Size: 8,984 Square Feet
Details
- Parcel number: 162330296005020
- Zoning: R-1A
- Special conditions: None
Construction
Type & style
- Home type: SingleFamily
- Property subtype: Single Family Residence
Materials
- Block, Cement Siding, Concrete
- Foundation: Slab
- Roof: Shingle
Condition
- New construction: No
- Year built: 1974
Utilities & green energy
- Sewer: Public Sewer
- Water: Public
- Utilities for property: Cable Connected, Public, Sewer Connected, Water Connected
Community & HOA
Community
- Pet fee: $0 monthly
- Subdivision: GATLIN HEIGHTS
HOA
- Has HOA: No
Location
- Region: Orlando
Financial & listing details
- Price per square foot: $293/sqft
- Tax assessed value: $356,974
- Annual tax amount: $2,888
- Date on market: 2/19/2024
- Cumulative days on market: 9 days
- Ownership: Fee Simple
- Total actual rent: 0
- Road surface type: Asphalt, Paved
Price history
| Date | Event | Price |
|---|---|---|
| 4/8/2024 | Sold | $448,000-2.6%$293/sqft |
Source:  Stellar MLS #O6180012 Report a problem Stellar MLS #O6180012 Report a problem | ||
| 3/4/2024 | Pending sale | $460,000$301/sqft |
Source: Stellar MLS #O6180012 Report a problem | ||
| 2/19/2024 | Listed for sale | $460,000+42%$301/sqft |
Source: Stellar MLS #O6180012 Report a problem | ||
| 8/24/2020 | Sold | $324,000-1.8%$212/sqft |
Source: Public Record Report a problem | ||
| 7/4/2020 | Pending sale | $329,900$216/sqft |
Source: PREMIER ESTATE AGENCY LLC #R4903412 Report a problem | ||
| 7/3/2020 | Listed for sale | $329,900+62.5%$216/sqft |
Source: PREMIER ESTATE AGENCY LLC #R4903412 Report a problem | ||
| 9/10/2019 | Sold | $203,032-9.8%$133/sqft |
Source: Public Record Report a problem | ||
| 6/24/2019 | Listed for sale | $225,000+5.6%$147/sqft |
Source: ROO REALTY #O5793908 Report a problem | ||
| 6/14/2019 | Sold | $213,100$140/sqft |
Source: Public Record Report a problem | ||
Public tax history
| Year | Property taxes | Tax assessment |
|---|---|---|
| 2024 | $3,107 +7.6% | $210,562 +3% |
| 2023 | $2,888 +4.4% | $204,429 +3% |
| 2022 | $2,768 +1.9% | $198,475 +3% |
| 2021 | $2,717 -17.7% | $192,694 +1.8% |
| 2020 | $3,302 -2.2% | $189,347 -1.3% |
| 2019 | $3,378 +96.7% | $191,866 +50.4% |
| 2018 | $1,717 | $127,559 -27.2% |
| 2017 | $1,717 +3.7% | $175,100 +8.3% |
| 2016 | $1,656 -1.3% | $161,696 +5.6% |
| 2015 | $1,678 -2.6% | $153,187 +19% |
| 2014 | $1,722 +2.3% | $128,682 +8.3% |
| 2013 | $1,684 +0.1% | $118,768 +0.8% |
| 2012 | $1,682 -2.2% | $117,870 -1.7% |
| 2011 | $1,721 +0.2% | $119,886 -2.6% |
| 2010 | $1,718 | $123,127 -16.6% |
| 2009 | -- | $147,613 -19.3% |
| 2008 | $1,634 -6.3% | $182,840 -4.2% |
| 2007 | $1,744 -5.2% | $190,917 +3.8% |
| 2006 | $1,840 +1.3% | $183,967 +29.1% |
| 2005 | $1,817 +5% | $142,513 +10.8% |
| 2004 | $1,730 +0.6% | $128,610 +4.9% |
| 2003 | $1,720 +3.2% | $122,616 +5.1% |
| 2002 | $1,666 -0.2% | $116,646 +10% |
| 2001 | $1,670 +2.4% | $106,064 +5.2% |
| 2000 | $1,631 | $100,816 |
Find assessor info on the county website
Neighborhood: 32812
Nearby homes
- $477,9994 bd2 ba1.6k sqft5413 Tribune Dr, Orlando, FL 32812Sold
- $413,0004 bd2 ba1.5k sqft5401 Tribune Dr, Orlando, FL 32812Off Market
- $404,8003 bd2 ba1.5k sqft5419 Tribune Dr, Orlando, FL 32812Off Market
- $441,3004 bd2 ba1.6k sqft4707 Arrow Rd, Orlando, FL 32812Off Market
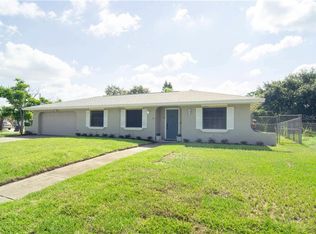
- $456,2004 bd2 ba1.7k sqft5408 Tribune Dr, Orlando, FL 32812Off Market
- $422,2003 bd2 ba1.7k sqft5414 Tribune Dr, Orlando, FL 32812Off Market
- $450,0003 bd2 ba1.4k sqft5371 Tribune Dr, Orlando, FL 32812Sold
- $499,4005 bd2 ba2.8k sqft5425 Tribune Dr, Orlando, FL 32812Off Market
Nearby schools
GreatSchools rating
- 7/10Lake George Elementary SchoolGrades: PK-5Distance: 0.1 mi
- 4/10Conway Middle SchoolGrades: 6-8Distance: 0.8 mi
- 6/10William R Boone High SchoolGrades: 9-12Distance: 3.4 mi
Schools provided by the listing agent
- Elementary: Lake George Elem
- Middle: Conway Middle
- High: Boone High
Source: Stellar MLS. This data may not be complete. We recommend contacting the local school district to confirm school assignments for this home.
Get a cash offer in 3 minutes
Find out how much your home could sell for in as little as 3 minutes with a no-obligation cash offer.
Estimated market value
$444,600
Get a cash offer in 3 minutes
Find out how much your home could sell for in as little as 3 minutes with a no-obligation cash offer.
Estimated market value
$444,600
- Florida
- Orange County
- Orlando
- 32812
- 5407 TRIBUNE DRIVE
Nearby cities
Nearby neighborhoods
Nearby zip codes
Other Orlando Topics
