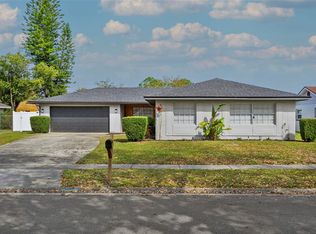
Welcome to your Conway sanctuary! This meticulously updated four-bedroom, two-bathroom home, complete with a two-car garage and a refreshing pool, is a perfect blend of style and comfort. The meticulously manicured landscaping and charming brick exterior set the stage for the character and curb appeal that define this residence. Step inside to discover a home that seamlessly combines a spacious open concept with abundant natural light, highlighted by easy-to-maintain wood-look porcelain tile flooring. The kitchen, equipped with a central island and ample cabinetry, is a focal point for both functionality and entertaining. The primary bedroom features a beautifully renovated bathroom with a walk-in shower, while three guest bedrooms share a stylishly updated hall bathroom. French doors lead to the covered lanai, providing a perfect vantage point to enjoy the resurfaced, screened-in pool surrounded by brick pavers. Beyond the pool, a vinyl fenced backyard offers a private escape. This home is as practical as it is beautiful, boasting additional updates such as the newer roof, newer windows, beautifully resurfaced ceiling, newer sprinkler system supplied by a well, and a newer garage door. Situated near Lake George Elementary and Barber Park, enjoy the convenience of proximity to dynamic amenities like a splash park, skate park, and nature trails. With easy access to the highway, shopping, and Downtown Orlando, this Conway gem offers a dream lifestyle. Schedule your private showing today and make this meticulously crafted haven your own! <div style="padding:56.25% 0 0 0;position:relative;"><iframe src="https://my.matterport.com/show/?m=AyuD8KiMVw6&mls=1" frameborder="0" allow="autoplay; fullscreen" allowfullscreen style="position:absolute;top:0;left:0;width:100%;height:100%;"></iframe></div>
Sold for $477,999
$477,999
5413 TRIBUNE DRIVE, ORLANDO, FL 32812
4beds
1,659sqft
Single Family Residence
Built in 1974
9,040 Square Feet Lot
$468,500 Zestimate®
$288/sqft
$2,689 Estimated rent
Home value
$468,500
$445,000 - $492,000
$2,689/mo
Zestimate® history
Owner options
List your home for rent
$2,689/mo
Rent Zestimate®
Find your next renter with Zillow Rental Manager. Plus, with online applications, you can quickly screen prospective tenants – for free.
$2,689/mo
Rent Zestimate®
Refinance and save
$3,407/mo
Est. payment
Refinancing to a lower rate could help reduce your monthly payments and save thousands over the life of the loan.
$3,407/mo
Est. payment
Explore your selling options
Work with a Zillow partner agent
Leverage their expertise and Zillow's premium Showcase listings to get your home seen by more buyers.
Get startedList with your own agent
Get your home in front of millions of buyers by listing it on Zillow.
Learn how to do itSell it yourself
Take full control of how buyers see your home on Zillow by listing For Sale by Owner (FSBO).
List your homeWhat's special
Refreshing poolScreened-in poolCentral islandCharming brick exteriorAbundant natural lightCovered lanaiSpacious open concept
Zillow last checked:
Listing updated:
Listed by:
Brad Young 407-897-5400,
HOMEVEST REALTY 407-897-5400,
Amro Hamza 407-849-8875,
HOMEVEST REALTY
Bought with:
Jennifer Trump, 3451121
ROBERT SLACK LLC
Source: Stellar MLS,MLS#: O6145547 Originating MLS: Orlando Regional
Originating MLS: Orlando Regional
Facts & features
Interior
Bedrooms & bathrooms
- Bedrooms: 4
- Bathrooms: 2
- Full bathrooms: 2
Primary bedroom
- Features: Ceiling Fan(s), En Suite Bathroom, Built-in Closet
- Level: First
- Dimensions: 14.4x11.9
Bedroom 2
- Features: Ceiling Fan(s), Built-in Closet
- Level: First
- Dimensions: 11.9x9.9
Bedroom 3
- Features: Ceiling Fan(s), Built-in Closet
- Level: First
- Dimensions: 10.1x9.9
Bedroom 4
- Features: Ceiling Fan(s), Built-in Closet
- Level: First
- Dimensions: 9.9x7.5
Primary bathroom
- Features: Rain Shower Head, Shower No Tub, Single Vanity, Stone Counters
- Level: First
- Dimensions: 7.1x5.1
Bathroom 2
- Features: Single Vanity, Tub With Shower
- Level: First
Dinette
- Level: First
- Dimensions: 13.2x11.3
Kitchen
- Features: Breakfast Bar, Pantry, Kitchen Island
- Level: First
- Dimensions: 13.2x11.3
Living room
- Features: Ceiling Fan(s)
- Level: First
- Dimensions: 22.7x15.8
Heating
- Central, Electric
Cooling
- Central Air
Appliances
- Included: Dishwasher, Disposal, Electric Water Heater, Range, Refrigerator
Features
- Open Floorplan
- Flooring: Carpet, Porcelain Tile
- Doors: French Doors
- Windows: Blinds
- Has fireplace: No
Interior area
- Total structure area: 2,175
- Total interior livable area: 1,659 sqft
Property
Parking
- Total spaces: 2
- Parking features: Driveway, Garage Faces Side, Ground Level, Guest
- Attached garage spaces: 2
- Has uncovered spaces: Yes
- Details: Garage Dimensions: 21x20
Features
- Levels: One
- Stories: 1
- Patio & porch: Porch, Rear Porch, Screened
- Exterior features: Irrigation System, Lighting, Private Mailbox, Rain Gutters, Sidewalk
- Has private pool: Yes
- Pool features: Gunite, In Ground, Lighting, Screen Enclosure
- Fencing: Fenced,Vinyl
- Has view: Yes
- View description: Pool
Lot
- Size: 9,040 Square Feet
- Dimensions: 80 x 113
- Features: In County, Landscaped, Level, Sidewalk
- Residential vegetation: Trees/Landscaped
Details
- Parcel number: 162330296005030
- Zoning: R-1A
- Special conditions: None
Construction
Type & style
- Home type: SingleFamily
- Property subtype: Single Family Residence
Materials
- Block, Brick
- Foundation: Slab
- Roof: Shingle
Condition
- Completed
- New construction: No
- Year built: 1974
Utilities & green energy
- Sewer: Public Sewer
- Water: Public
- Utilities for property: Public
Community & HOA
Community
- Security: Smoke Detector(s)
- Pet fee: $0 monthly
- Subdivision: GATLIN HGTS
HOA
- Has HOA: No
Location
- Region: Orlando
Financial & listing details
- Price per square foot: $288/sqft
- Tax assessed value: $364,955
- Annual tax amount: $2,097
- Date on market: 9/28/2023
- Cumulative days on market: 97 days
- Listing terms: Cash,Conventional,FHA,VA Loan
- Ownership: Fee Simple
- Total actual rent: 0
- Road surface type: Paved, Asphalt
Price history
| Date | Event | Price |
|---|---|---|
| 2/22/2024 | Sold | $477,999-0.4%$288/sqft |
Source:  Stellar MLS #O6145547 Report a problem Stellar MLS #O6145547 Report a problem | ||
| 1/31/2024 | Pending sale | $480,000$289/sqft |
Source: Stellar MLS #O6145547 Report a problem | ||
| 1/31/2024 | Price change | $480,000+2.6%$289/sqft |
Source: Stellar MLS #O6145547 Report a problem | ||
| 11/15/2023 | Listed for sale | $467,999-0.2%$282/sqft |
Source: Stellar MLS #O6145547 Report a problem | ||
| 11/10/2023 | Listing removed | -- |
Source: Stellar MLS #O6151602 Report a problem | ||
| 11/2/2023 | Pending sale | $468,750$283/sqft |
Source: Stellar MLS #O6151602 Report a problem | ||
| 10/23/2023 | Listed for sale | $468,750-2.1%$283/sqft |
Source: Stellar MLS #O6151602 Report a problem | ||
| 10/20/2023 | Listing removed | -- |
Source: Stellar MLS #O6145547 Report a problem | ||
| 9/28/2023 | Listed for sale | $479,000+166.1%$289/sqft |
Source: Stellar MLS #O6145547 Report a problem | ||
| 12/20/2013 | Sold | $180,000-5.2%$108/sqft |
Source: Public Record Report a problem | ||
| 11/24/2013 | Listed for sale | $189,900+18.4%$114/sqft |
Source: RE/MAX Properties SW Inc #O5196151 Report a problem | ||
| 7/26/2010 | Sold | $160,400+1.6%$97/sqft |
Source: Public Record Report a problem | ||
| 5/22/2010 | Listed for sale | $157,900+58.1%$95/sqft |
Source: Fannie Mae Report a problem | ||
| 12/5/1994 | Sold | $99,900$60/sqft |
Source: Public Record Report a problem | ||
Public tax history
| Year | Property taxes | Tax assessment |
|---|---|---|
| 2024 | $2,374 +7.8% | $170,015 +3% |
| 2023 | $2,202 +5% | $165,063 +3% |
| 2022 | $2,097 +2.2% | $160,255 +3% |
| 2021 | $2,051 +1.3% | $155,587 +1.4% |
| 2020 | $2,024 +1.9% | $153,439 +2.3% |
| 2019 | $1,986 +1.4% | $149,989 +1.9% |
| 2018 | $1,958 | $147,192 -17.7% |
| 2017 | $1,958 +2.1% | $178,762 +7.1% |
| 2016 | $1,918 +1.4% | $166,966 +6.1% |
| 2015 | $1,891 +2.1% | $157,322 +18.4% |
| 2014 | $1,852 +7.1% | $132,905 +9.5% |
| 2013 | $1,730 +0.1% | $121,395 +0.8% |
| 2012 | $1,728 -2.1% | $120,467 -1.6% |
| 2011 | $1,766 -27% | $122,408 -2.4% |
| 2010 | $2,419 | $125,472 -16.6% |
| 2009 | -- | $150,370 -19.1% |
| 2008 | $1,690 -6% | $185,979 -4.3% |
| 2007 | $1,798 -5.3% | $194,329 +3.7% |
| 2006 | $1,897 -34.3% | $187,348 +28.5% |
| 2005 | $2,889 +62.7% | $145,798 +11% |
| 2004 | $1,776 +0.6% | $131,304 +4.5% |
| 2003 | $1,766 +3.2% | $125,602 +5.4% |
| 2002 | $1,711 -0.2% | $119,123 +9.7% |
| 2001 | $1,715 +2.3% | $108,622 +5.3% |
| 2000 | $1,676 | $103,200 |
Find assessor info on the county website
Neighborhood: 32812
Nearby homes
- $404,8003 bd2 ba1.5k sqft5419 Tribune Dr, Orlando, FL 32812Off Market
- $448,0003 bd2 ba1.5k sqft5407 Tribune Dr, Orlando, FL 32812Sold
- $497,6005 bd2 ba2.8k sqft5425 Tribune Dr, Orlando, FL 32812Off Market
- $422,2003 bd2 ba1.7k sqft5414 Tribune Dr, Orlando, FL 32812Off Market
- $413,0004 bd2 ba1.5k sqft5401 Tribune Dr, Orlando, FL 32812Off Market
- $456,2004 bd2 ba1.7k sqft5408 Tribune Dr, Orlando, FL 32812Off Market
- $403,0004 bd2 ba1.6k sqft5420 Tribune Dr, Orlando, FL 32812Off Market
- $441,3004 bd2 ba1.6k sqft4707 Arrow Rd, Orlando, FL 32812Off Market
Nearby schools
GreatSchools rating
- 7/10Lake George Elementary SchoolGrades: PK-5Distance: 0.1 mi
- 4/10Conway Middle SchoolGrades: 6-8Distance: 0.8 mi
- 6/10William R Boone High SchoolGrades: 9-12Distance: 3.4 mi
Schools provided by the listing agent
- Elementary: Lake George Elem
- Middle: Conway Middle
- High: Boone High
Source: Stellar MLS. This data may not be complete. We recommend contacting the local school district to confirm school assignments for this home.
Get a cash offer in 3 minutes
Find out how much your home could sell for in as little as 3 minutes with a no-obligation cash offer.
Estimated market value
$468,500
Get a cash offer in 3 minutes
Find out how much your home could sell for in as little as 3 minutes with a no-obligation cash offer.
Estimated market value
$468,500
- Florida
- Orange County
- Orlando
- 32812
- 5413 TRIBUNE DRIVE
Nearby cities
Nearby neighborhoods
Nearby zip codes
Other Orlando Topics
