Skip main navigation
Off market
  • $1,849,600

    5371 Via Apolina, Yorba Linda, CA 92886

    4beds
    2,148sqft
    SingleFamily
    Built in 1981
    3,201 Square Feet Lot
    $1,849,600 Zestimate®
    $861/sqft
    $5,573 Estimated rent

    Home value

    $1,849,600

    $1.72M - $1.98M

    $5,573/mo

    Zestimate® history
    Loading
    Loading...

    Owner options

    List your home for rent

    $5,573/mo

    Rent Zestimate®

    Find your next renter with Zillow Rental Manager. Plus, with online applications, you can quickly screen prospective tenants – for free.

    Learn more

    $5,573/mo

    Rent Zestimate®

    Refinance and save

    $12,012/mo

    Est. payment

    Refinancing to a lower rate could help reduce your monthly payments and save thousands over the life of the loan.

    See today's rates

    $12,012/mo

    Est. payment

    Explore your selling options

    Work with a Zillow partner agent

    Leverage their expertise and Zillow's premium Showcase listings to get your home seen by more buyers.

    Get started

    List with your own agent

    Get your home in front of millions of buyers by listing it on Zillow.

    Learn how to do it

    Sell it yourself

    Take full control of how buyers see your home on Zillow by listing For Sale by Owner (FSBO).

    List your home

    What's special

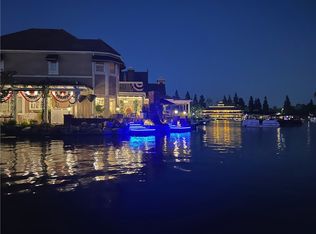
    Prepare to be "WOW'ed" from the moment you walk through the gates of this East Lake point home! You will immediately take in the shimmering, blue lake and the lush landscaping, and if you are lucky you may see a family of ducks swimming by. As you enter the beveled glass front doors, be prepared to enjoy the tranquil setting of a home that offers an open floor plan and a luxurious interior. Take a moment to notice the lush atrium & the sound of the fountain, the gorgeous hard wood floors, soaring cathedral ceilings, custom kitchen, center island, granite counters and french doors that open to the lake. The backyard features a beautiful brick patio, two boat docks, brand new built in BBQ, custom vinyl patio cover w/ lighting & plenty of room to entertain. The master bedroom suite looks out to mature trees & the lake below, has a walk in closet and a bathroom suite with dual sinks, quartz counters, spa tub and glass shower enclosure. Downstairs is the 4th bedroom (currently used as a den) and a downstairs bath with a walk in shower. Additional features: pull down ladder leads to a large, finished attic, lake views from almost every room, updated baths, newer windows, separate laundry room, 2 car garage w/ built in work bench. Community amenities include: clubhouse, pools, fishing, full gym, walking paths, & events for every age. Low association dues cover cable, trash, roof maintenance, exterior painting, landscaping, and more. LIVING HERE IS TRULY A LIFESTYLE, N

    This property is not currently displayed as for sale or rent on Zillow. This may be different from what's on other websites or public sources.

    Facts & features

    Interior

    Bedrooms & bathrooms
    • Bedrooms: 4
    • Bathrooms: 3
    • Full bathrooms: 3
    Heating
    • Forced air
    Cooling
    • Central
    Appliances
    • Included: Dishwasher, Garbage disposal, Range / Oven, Refrigerator
    • Laundry: Individual Room, Inside, Gas & Electric Dryer Hookup
    Features
    • Recessed Lighting, High Ceilings (9 Feet+), Open Floor Plan, Granite Counters, Two Story Ceilings, Crown Moldings
    • Flooring: Tile, Carpet, Hardwood
    • Windows: Blinds, Plantation Shutters, French/Mullioned, Atrium
    • Common walls with other units/homes: No Common Walls
    Interior area
    • Total interior livable area: 2,148 sqft

    Property

    Parking
    • Parking features: Garage - Attached
    Features
    • Levels: Two
    • Pool features: Community Pool
    • Spa features: Association
    • Fencing: Wrought Iron
    • Has view: Yes
    • View description: Territorial, Water
    • Has water view: Yes
    • Water view: Water
    • Waterfront features: Navigable Water
    Lot
    • Size: 3,201 Square Feet
    • Features: Back Yard, Cul-De-Sac, Corner Lot, Landscaped, Lot-Level/Flat, Sprinklers Drip System
    Details
    • Parcel number: 34968646
    • Special conditions: Standard

    Construction

    Type & style
    • Home type: SingleFamily
    Condition
    • Turnkey
    • Year built: 1981

    Utilities & green energy

    • Electric: 220V In Laundry
    • Water: Public
    • Utilities for property: Sewer Connected

    Community & HOA

    HOA
    • Has HOA: Yes
    • Amenities included: Club House, Sport Court, Picnic Area, Recreational Multipurpose Room, Outdoor Cooking Area
    • HOA fee: $330 monthly
    Location
    • Region: Yorba Linda

    Financial & listing details

    • Price per square foot: $861/sqft
    • Tax assessed value: $1,165,892
    • Annual tax amount: $13,910

    Price history

    DateEventPrice
    11/18/2021Sold$1,440,000-3.4%$670/sqft
    Source: Public Record Report a problem
    11/3/2021Pending sale$1,490,000$694/sqft
    Source: CRMLS #DW21170665 Report a problem
    10/16/2021Contingent$1,490,000$694/sqft
    Source: CRMLS #DW21170665 Report a problem
    10/5/2021Price change$1,490,000-2.6%$694/sqft
    Source: CRMLS #DW21170665 Report a problem
    8/25/2021Price change$1,530,000-4.3%$712/sqft
    Source: CRMLS #DW21170665 Report a problem
    8/11/2021Listed for sale$1,599,000+23%$744/sqft
    Source: CRMLS #DW21170665 Report a problem
    10/21/2018Sold$1,300,000$605/sqft
    Source: Public Record Report a problem
    8/10/2018Price change$1,300,000-3.7%$605/sqft
    Source: First Team Real Estate #PW18133600 Report a problem
    7/27/2018Price change$1,350,000-1.1%$628/sqft
    Source: First Team Real Estate #PW18133600 Report a problem
    7/14/2018Pending sale$1,365,000$635/sqft
    Source: First Team Real Estate #PW18133600 Report a problem
    6/28/2018Price change$1,365,000-2.2%$635/sqft
    Source: First Team Real Estate #PW18133600 Report a problem
    6/7/2018Listed for sale$1,395,000+233.7%$649/sqft
    Source: First Team Real Estate #PW18133600 Report a problem
    7/19/1994Sold$418,000$195/sqft
    Source: Public Record Report a problem

    Public tax history

    YearProperty taxesTax assessment
    2025$13,910 +2.3%$1,165,892 +2%
    2024$13,596 +1.8%$1,143,032 +2%
    2023$13,356 -23.7%$1,120,620 -22.2%
    2022$17,504 +11.4%$1,440,000 +7.5%
    2021$15,717 +0.3%$1,339,737 +1%
    2020$15,672 $1,326,000 +2%
    2019$15,672 +3.2%$1,300,000 +586.2%
    2018$15,191 +392.4%$189,451 +2%
    2017$3,085 $185,737 +2%
    2016$3,085 +4.2%$182,096 +1.5%
    2015$2,961 +16.5%$179,361 +2%
    2014$2,541 $175,848 +0.5%
    2013-- $175,054 +2%
    2012-- $171,622 +2%
    2011-- $168,257 +0.8%
    2010-- $167,000 -0.2%
    2009-- $167,398 +2%
    2008-- $164,116 +2%
    2007-- $160,899 +2%
    2006-- $157,745 +2%
    2005-- $154,652 +2%
    2004-- $151,620 +1.9%
    2003-- $148,842 +2%
    2002-- $145,924 +2%
    2001$1,786 +2.1%$143,063 +2%
    2000$1,749 $140,258
    Find assessor info on the county website

    Neighborhood: 92886

    Nearby schools

    GreatSchools rating
    Schools provided by the listing agent
    • Elementary: Fairmont
    • Middle: Bernardo Yorba
    • High: Esparanza
    • District: Placentia-Yorba Linda Unified

    Source: The MLS. This data may not be complete. We recommend contacting the local school district to confirm school assignments for this home.

    Get a cash offer in 3 minutes
    Find out how much your home could sell for in as little as 3 minutes with a no-obligation cash offer.
    Estimated market value
    $1,849,600
    Get a cash offer in 3 minutes
    Find out how much your home could sell for in as little as 3 minutes with a no-obligation cash offer.
    Estimated market value
    $1,849,600