Here's your Eastlake JACKPOT! This picture-perfect WATERFRONT END-UNIT W/WRAP-AROUND BALCONY, DOUBLE DOCKS & ELEVATOR could be yours!
Imagine a waterside breakfast w/your morning coffee, followed by an evening BBQ near the giant outdoor brick fireplace w/family & friends! Step off one of the 2 newly redone Trex-decking docks for a sunset Duffy cruise! Enjoy the charm of the famous Eastlake Christmas boat parade from your back deck! This magical home embodies the ultimate combo: prime lake-front location, interior beauty of craftsmanship & care, & exterior lush, well-manicured landscaping. As you approach the front fountain under a canopy of trees & double Dutch doors, you’ll be captivated! Graced w/custom-milled real dark walnut hardwood floors, this extensively remodeled home also boasts ceiling shiplap & wainscoting for a nautical look! W/cheerful white kitchen cabinetry, Wolf range, custom hood, newer fridge & farmhouse sink, chef's will be pleased! Guests may enjoy the cooking while watching the game from the gorgeous kitchen banquette. A built-in pantry & separate storage closet is a bonus! Who wouldn't love a view of the lake while preparing a meal? Feast on the dining room’s custom 60” table (which enlarges to seat 11) w/banquette beauty. Dine al fresco under the solid patio cover, surrounded by the soothing sounds waterfront living. Entertain in the large living room & family room w/wine cooler & gas fireplace! The main level 1/2 bath’s suited for royalty w/a golden throne across from the interior laundry room. A see-through elevator allows handy access upstairs to a glamorous primary suite. The walk-out balcony view that'd make Rapunzel envious! The primary claw-foot tub is fit for a princess, surrounded by a turret of windows overlooking the lake. There’s also sumptuous marble floors w/a custom inset, marble shower w/glass doors & dual sinks. There's a large walk-in closet in the primary bedroom w/built-ins. The guest room enjoys lake views & there's a full bath across the hall. The 3rd upstairs bedroom is being used as an office, w/a double-sided built-in desk & lighted overhead display cabinets for treasures & a wrap-around walk-in closet for storage. A decorator's dream, this home is equipped w/2 automated winches; easily hoisting decor into the attic by the stairs.W/Ceiling fans, newer windows, sliders & shutters, & a 2-car attached garage=PERFECTION! Nothing's been overlooked in this polished, classy, elegant home w/the finest of finishes!
Sold for $2,010,000
Listed by: OC Realty Corp. • Ami Kreutziger • Contact: 714-319-7754
Bought with: T.N.G. Real Estate Consultants
Tax assessed value
$2,010,000
5384 Via Apolina, Yorba Linda, CA 92886
3beds
2,437sqft
Single Family Residence
Built in 1981
3,200 Square Feet Lot
$2,080,900 Zestimate®
$825/sqft
$5,776 Estimated rent
Home value
$2,080,900
$1.96M - $2.21M
$5,776/mo
Zestimate® history
Owner options
List your home for rent
$5,776/mo
Rent Zestimate®
Find your next renter with Zillow Rental Manager. Plus, with online applications, you can quickly screen prospective tenants – for free.
$5,776/mo
Rent Zestimate®
Refinance and save
$13,131/mo
Est. payment
Refinancing to a lower rate could help reduce your monthly payments and save thousands over the life of the loan.
$13,131/mo
Est. payment
Explore your selling options
Work with a Zillow partner agent
Leverage their expertise and Zillow's premium Showcase listings to get your home seen by more buyers.
Get startedList with your own agent
Get your home in front of millions of buyers by listing it on Zillow.
Learn how to do itSell it yourself
Take full control of how buyers see your home on Zillow by listing For Sale by Owner (FSBO).
List your homeWhat's special
Zillow last checked:
Listing updated:
Listed by:
Ami Kreutziger DRE #01944487 714-319-7754,
OC Realty Corp.
Bought with:
Xiao Lian Huang, DRE #01932750
T.N.G. Real Estate Consultants
Source: CRMLS,MLS#: PW24181341 Originating MLS: California Regional MLS
Originating MLS: California Regional MLSFacts & features
Interior
Bedrooms & bathrooms
- Bedrooms: 3
- Bathrooms: 3
- Full bathrooms: 2
- 1/2 bathrooms: 1
- Main level bathrooms: 1
- Main level bedrooms: 1
Rooms
- Room types: Family Room, Kitchen, Laundry, Living Room, Primary Bathroom, Primary Bedroom, Other, Pantry, Wine Cellar, Dining Room
Bathroom
- Features: Bathroom Exhaust Fan, Bathtub, Dual Sinks, Enclosed Toilet, Linen Closet, Multiple Shower Heads, Remodeled, Soaking Tub, Separate Shower, Tub Shower
Kitchen
- Features: Built-in Trash/Recycling, Butler's Pantry, Pots & Pan Drawers, Self-closing Cabinet Doors, Tile Counters
Other
- Features: Walk-In Closet(s)
Pantry
- Features: Walk-In Pantry
Heating
- Central, Forced Air, Fireplace(s), Natural Gas, Zoned
Cooling
- Central Air
Appliances
- Included: 6 Burner Stove, Barbecue, Dishwasher, ENERGY STAR Qualified Appliances, ENERGY STAR Qualified Water Heater, Exhaust Fan, Free-Standing Range, Gas Cooktop, Disposal, Gas Oven, Gas Range, Gas Water Heater, Hot Water Circulator, Ice Maker, Microwave, Refrigerator, Range Hood, Self Cleaning Oven, Trash Compactor, VentedExhaust Fan, Water Heater
- Laundry: Electric Dryer Hookup, Gas Dryer Hookup, Inside, Laundry Room
Features
- Built-in Features, Balcony, Breakfast Area, Ceiling Fan(s), Ceramic Counters, Crown Molding, Coffered Ceiling(s), Separate/Formal Dining Room, Eat-in Kitchen, Elevator, High Ceilings, Pantry, Pull Down Attic Stairs, Partially Furnished, Paneling/Wainscoting, Recessed Lighting, Storage, Tile Counters, Wired for Data, Walk-In Pantry, Wine Cellar
- Flooring: Wood
- Doors: Double Door Entry, French Doors, Mirrored Closet Door(s), Panel Doors, Sliding Doors
- Windows: Bay Window(s), Custom Covering(s), Insulated Windows, Shutters
- Has fireplace: Yes
- Fireplace features: Decorative, Family Room, Gas, Masonry, Outside
- Common walls with other units/homes: 1 Common Wall,End Unit,No One Above,No One Below
Interior area
- Total interior livable area: 2,437 sqft
Property
Parking
- Total spaces: 2
- Parking features: Boat, Concrete, Direct Access, Driveway, Garage Faces Front, Garage, Garage Door Opener, On Site, Off Street, Paved, Deck, Private, One Space, Community Structure, Storage, Workshop in Garage
- Attached garage spaces: 2
Accessibility
- Accessibility features: Customized Wheelchair Accessible, Safe Emergency Egress from Home, Accessible Elevator Installed, Grab Bars, No Stairs, Parking, Accessible Doors, Accessible Entrance, Accessible Hallway(s)
Features
- Levels: Two
- Stories: 2
- Entry location: Front
- Patio & porch: Brick, Concrete, Covered, Deck, Front Porch, Open, Patio, Wood
- Exterior features: Barbecue, Boat Slip, Dock
- Pool features: Community, Fenced, Filtered, Gunite, Gas Heat, Heated, In Ground, Lap, Waterfall, Association
- Has spa: Yes
- Spa features: Association, Community, Gunite, In Ground, Permits
- Fencing: Excellent Condition,Good Condition,Privacy,Wrought Iron
- Has view: Yes
- View description: Canal, Courtyard, Park/Greenbelt, Lake, Neighborhood, Panoramic, Pool, Water
- Has water view: Yes
- Water view: Canal,Lake,Water
- Waterfront features: Bayfront, Lake, Lake Front, Lake Privileges, Reservoir in Community
Lot
- Size: 3,200 Square Feet
- Features: Agricultural, Back Yard, Close to Clubhouse, Corner Lot, Cul-De-Sac, Front Yard, Garden, Greenbelt, Sprinklers In Rear, Sprinklers In Front, Lawn, Landscaped, Level, Paved, Secluded, Sprinklers Manual, Sprinkler System, Street Level
Details
- Additional structures: Boat House
- Parcel number: 34968645
- Special conditions: Standard
- Other equipment: Intercom
Construction
Type & style
- Home type: SingleFamily
- Architectural style: Patio Home
- Property subtype: Single Family Residence
- Attached to another structure: Yes
Materials
- Blown-In Insulation, Board & Batten Siding, Clapboard, Drywall, Ducts Professionally Air-Sealed, Frame, Glass, Lap Siding, Metal Siding, Natural Building, Plaster, Stone, Stone Veneer, Stucco, Wood Siding
- Foundation: Concrete Perimeter, Slab
- Roof: Concrete,Flat Tile,Ridge Vents
Condition
- Updated/Remodeled,Turnkey
- New construction: No
- Year built: 1981
Utilities & green energy
- Electric: 220 Volts Other, Electricity - On Property, See Remarks, Standard
- Sewer: Public Sewer, Sewer Tap Paid
- Water: Public, Shared Well
- Utilities for property: Electricity Connected, Natural Gas Connected, Sewer Connected, Water Connected
Green energy
- Energy efficient items: Appliances, Water Heater
Community & HOA
Community
- Features: Curbs, Lake, Park, Street Lights, Sidewalks, Pool
- Security: Prewired, Closed Circuit Camera(s), Carbon Monoxide Detector(s), Fire Detection System, Firewall(s), 24 Hour Security, Key Card Entry, Resident Manager, Smoke Detector(s)
- Subdivision: Eastlake Shores (Elsh)
HOA
- Has HOA: Yes
- Amenities included: Boat House, Call for Rules, Clubhouse, Controlled Access, Fitness Center, Maintenance Grounds, Picnic Area, Playground, Pool, Pets Allowed, Spa/Hot Tub, Tennis Court(s), Trail(s)
- HOA fee: $435 monthly
- HOA name: Eastlake Village Shores
- HOA phone: 714-395-5245
- Second HOA fee: $122 monthly
- Second HOA name: Eastlake Community Association
- Second HOA phone: 714-779-0657
Location
- Region: Yorba Linda
Financial & listing details
- Price per square foot: $825/sqft
- Tax assessed value: $2,010,000
- Annual tax amount: $22,856
- Date on market: 9/6/2024
- Cumulative days on market: 5 days
- Listing terms: Cash to New Loan
- Inclusions: fridge, w/d
- Exclusions: 2 big screen TV/s, Duffy
- Road surface type: Paved
Price history
| Date | Event | Price |
|---|---|---|
| 9/19/2024 | Sold | $2,010,000+5.8%$825/sqft |
Source:  CRMLS #PW24181341 Report a problem CRMLS #PW24181341 Report a problem | ||
| 9/14/2024 | Pending sale | $1,899,000$779/sqft |
Source: CRMLS #PW24181341 Report a problem | ||
| 9/6/2024 | Listed for sale | $1,899,000+98.8%$779/sqft |
Source: CRMLS #PW24181341 Report a problem | ||
| 6/30/2005 | Sold | $955,000+146.1%$392/sqft |
Source: Public Record Report a problem | ||
| 5/20/1998 | Sold | $388,000$159/sqft |
Source: Public Record Report a problem | ||
Public tax history
| Year | Property taxes | Tax assessment |
|---|---|---|
| 2025 | $22,856 +50% | $2,010,000 +54% |
| 2024 | $15,238 +1.8% | $1,305,083 +2% |
| 2023 | $14,971 +1.2% | $1,279,494 +2% |
| 2022 | $14,800 +1.9% | $1,254,406 +2% |
| 2021 | $14,529 +0.3% | $1,229,810 +1% |
| 2020 | $14,480 | $1,217,200 +2% |
| 2019 | $14,480 +3.7% | $1,193,334 +2% |
| 2018 | $13,968 +17% | $1,169,936 +17.1% |
| 2017 | $11,934 | $999,000 +5.9% |
| 2016 | $11,934 +6.2% | $943,000 +11.7% |
| 2015 | $11,233 +15.2% | $844,000 |
| 2014 | $9,749 | $844,000 +7.6% |
| 2013 | -- | $784,421 |
| 2012 | -- | $784,421 -4% |
| 2011 | -- | $817,106 +0.8% |
| 2010 | -- | $811,000 |
| 2009 | -- | $811,000 +74.1% |
| 2008 | -- | $465,781 |
| 2007 | -- | $465,781 +2% |
| 2006 | -- | $456,649 +2% |
| 2005 | -- | $447,696 +2% |
| 2004 | -- | $438,918 +1.9% |
| 2003 | -- | $430,874 +2.6% |
| 2002 | -- | $419,975 +2% |
| 2001 | $4,652 +1.8% | $411,741 +2% |
| 2000 | $4,568 | $403,668 |
Find assessor info on the county website
Neighborhood: 92886
Nearby homes
- $1,345,3003 bd2 ba1.6k sqft5382 Via Apolina, Yorba Linda, CA 92886Off Market
- $1,849,6004 bd3 ba2.1k sqft5371 Via Apolina, Yorba Linda, CA 92886Off Market
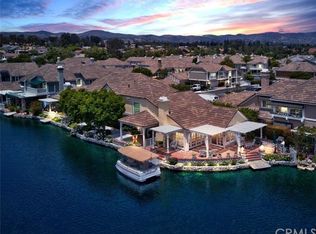
- $2,051,5004 bd3 ba2.6k sqft5380 Via Apolina, Yorba Linda, CA 92886Off Market
- $1,305,5002 bd2 ba1.6k sqft5378 Via Apolina, Yorba Linda, CA 92886Off Market
- $1,363,8003 bd2 ba1.6k sqft5367 Via Apolina, Yorba Linda, CA 92886Off Market
- $1,937,9004 bd3 ba2.6k sqft5376 Via Apolina, Yorba Linda, CA 92886Off Market
- $1,559,7004 bd3 ba2.6k sqft5365 Via Apolina, Yorba Linda, CA 92886Off Market
- $1,821,6003 bd2 ba2.4k sqft5374 Via Apolina, Yorba Linda, CA 92886Off Market
Nearby schools
GreatSchools rating
- 10/10Fairmont Elementary SchoolGrades: K-6Distance: 0.6 mi
- 5/10Orange County School Of Computer ScienceGrades: 7-8Distance: 0.4 mi
- 9/10Esperanza High SchoolGrades: 9-12Distance: 1.6 mi
Schools provided by the listing agent
- Elementary: Fairmont
- Middle: Bernardo Yorba
- High: Esperanza
Source: CRMLS. This data may not be complete. We recommend contacting the local school district to confirm school assignments for this home.
Get a cash offer in 3 minutes
Find out how much your home could sell for in as little as 3 minutes with a no-obligation cash offer.
Estimated market value
$2,080,900
Get a cash offer in 3 minutes
Find out how much your home could sell for in as little as 3 minutes with a no-obligation cash offer.
Estimated market value
$2,080,900
- California
- Orange County
- Yorba Linda
- 92886
- 5384 Via Apolina
Nearby cities
Nearby zip codes
Other Yorba Linda Topics
