Skip main navigation
Sold
  • $670,000

    5371 Windsor Ter, West Linn, OR 97068

    3beds
    2,167sqft
    Residential, Single Family Residence
    Built in 1986
    10,018 Square Feet Lot
    $690,400 Zestimate®
    $309/sqft
    $3,613 Estimated rent

    Home value

    $690,400

    $656,000 - $725,000

    $3,613/mo

    Zestimate® history
    Loading
    Loading...

    Owner options

    List your home for rent

    $3,613/mo

    Rent Zestimate®

    Find your next renter with Zillow Rental Manager. Plus, with online applications, you can quickly screen prospective tenants – for free.

    Learn more

    $3,613/mo

    Rent Zestimate®

    Refinance and save

    $4,054/mo

    Est. payment

    Refinancing to a lower rate could help reduce your monthly payments and save thousands over the life of the loan.

    See today's rates

    $4,054/mo

    Est. payment

    Explore your selling options

    Work with a Zillow partner agent

    Leverage their expertise and Zillow's premium Showcase listings to get your home seen by more buyers.

    Get started

    List with your own agent

    Get your home in front of millions of buyers by listing it on Zillow.

    Learn how to do it

    Sell it yourself

    Take full control of how buyers see your home on Zillow by listing For Sale by Owner (FSBO).

    List your home

    What's special

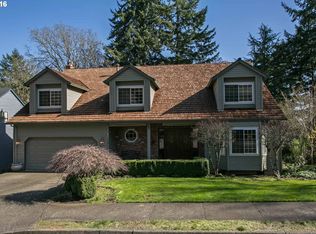
    Price improved!! Custom-built, 2,147 square foot home with spectacular view of Camassia Nature Preserve and peek-a-boo Mt Hood! Grand entry opens to a formal Living/Dining Room, featuring Gas Fireplace, High-Arched Ceilings, Floor to Ceiling Windows and Double-Doors leading to covered portion of top deck. Open-concept Kitchen/Dinette/Family Room showcases a wall of windows overlooking serene views of backyard wilderness forest, brick alcove ready for freestanding wood or pellet stove, built-in bookshelves/cabinets, and French Doors leading to top floor of the double deck. Kitchen provides generous cabinet space, coveted Walk-In Pantry, and Garden Window. Appliances include, Gas Range, Refrigerator, Microwave, Dishwasher, and Garbage Compactor. Main Level has Half Bathroom and Laundry Room that exits to Extra-Deep Double Car Garage with large Storage Attic accessible via pull-down ladder. From the foyer, a wrap-around staircase leads to second floor loft for your Den/Office with Built-in Bookcase. Continue through double doors to large Primary Suite with ample room for sitting area. Primary Bathroom sports Double Vanity, Large Closet, and features a decadent Soaking Tub with views of nature preserve through the expansive picture window. Separate shower and toilet room promotes privacy. Two additional Bedrooms, Common Bathroom with Tub/Shower, Linen Cabinets and a 2nd attic are situated to the right of stairwell. New Carpet, Refinished Hardwoods, and Fresh Paint throughout. Home includes a stored, custom-built chair lift, providing security to age comfortably at home. Back Yard boasts brand new Cedar Fencing, mature landscaping, spacious lower deck, additional locked Storage, and direct Gated Access to Camassia Nature Preserve. A picturesque drive through Wilderness Park gets you to and from the comforts of home. Close to shopping, restaurants, Sunset Park, Sunset Elementary, and West Linn High School.

    Zillow last checked:

    Listing updated:

    Listed by:

    Lori Hundhausen 425-268-7261,

    John L. Scott Portland South

    Bought with:

    Francisco Stoller, 201207551

    Earnest Real Estate

    Source: RMLS (OR),MLS#: 24315159MLS Logo

    Facts & features

    Interior

    Bedrooms & bathrooms
    • Bedrooms: 3
    • Bathrooms: 3
    • Full bathrooms: 2
    • Partial bathrooms: 1
    • Main level bathrooms: 1
    Rooms
    • Room types: Bedroom 2, Bedroom 3, Dining Room, Family Room, Kitchen, Living Room, Primary Bedroom
    Primary bedroom
    • Level: Upper
    Bedroom 2
    • Level: Upper
    Bedroom 3
    • Level: Upper
    Dining room
    • Level: Main
    Family room
    • Level: Main
    Kitchen
    • Level: Main
    Living room
    • Level: Main
    Heating
    • Forced Air
    Cooling
    • Central Air, Heat Pump
    Appliances
    • Included: Built In Oven, Dishwasher, Disposal, Down Draft, Free-Standing Refrigerator, Gas Appliances, Plumbed For Ice Maker, Trash Compactor, Gas Water Heater
    Features
    • Ceiling Fan(s), Soaking Tub, Vaulted Ceiling(s), Cook Island, Pantry, Tile
    • Flooring: Hardwood
    • Basement: Storage Space,Unfinished
    • Number of fireplaces: 1
    • Fireplace features: Gas
    Interior area
    • Total structure area: 2,167
    • Total interior livable area: 2,167 sqft

    Property

    Parking
    • Total spaces: 2
    • Parking features: Driveway, On Street, Attached, Oversized
    • Attached garage spaces: 2
    • Has uncovered spaces: Yes
    Features
    • Levels: Two
    • Stories: 2
    • Patio & porch: Covered Deck
    • Exterior features: Yard
    • Fencing: Fenced
    • Has view: Yes
    • View description: Seasonal, Territorial, Trees/Woods
    Lot
    • Size: 10,018 Square Feet
    • Dimensions: 88' x 116' x 88' x 111'
    • Features: Sloped, Trees, Sprinkler, SqFt 10000 to 14999
    Details
    • Parcel number: 00387496

    Construction

    Type & style
    • Home type: SingleFamily
    • Architectural style: Custom Style
    • Property subtype: Residential, Single Family Residence
    Materials
    • Lap Siding
    • Foundation: Pillar/Post/Pier
    • Roof: Composition
    Condition
    • Resale
    • New construction: No
    • Year built: 1986

    Utilities & green energy

    • Gas: Gas
    • Sewer: Public Sewer
    • Water: Public

    Community & HOA

    Community
    • Subdivision: Sunset
    HOA
    • Has HOA: No
    Location
    • Region: West Linn

    Financial & listing details

    • Price per square foot: $309/sqft
    • Tax assessed value: $638,246
    • Annual tax amount: $7,424
    • Date on market: 6/14/2024
    • Cumulative days on market: 61 days
    • Listing terms: Cash,Conventional,FHA,VA Loan
    • Road surface type: Paved

    Price history

    DateEventPrice
    9/6/2024Sold$670,000+0.8%$309/sqft
    Source: RMLS (OR) #24315159 Report a problem
    8/14/2024Pending sale$665,000$307/sqft
    Source: RMLS (OR) #24315159 Report a problem
    8/4/2024Price change$665,000-8.3%$307/sqft
    Source: RMLS (OR) #24315159 Report a problem
    7/31/2024Listed for sale$725,000+202.1%$335/sqft
    Source: RMLS (OR) #24315159 Report a problem
    12/16/1998Sold$240,000$111/sqft
    Source: Public Record Report a problem

    Public tax history

    YearProperty taxesTax assessment
    2025$7,932 +3.9%$411,568 +3%
    2024$7,635 +2.8%$399,581 +3%
    2023$7,424 +3%$387,943 +3%
    2022$7,206 +8.8%$376,644 +3%
    2021$6,626 +0.6%$365,674 +3%
    2020$6,586 +4.7%$355,024 +3%
    2019$6,293 +4.9%$344,684 +3%
    2018$6,000 $334,645 +3%
    2017$6,000 +8.3%$324,898 +3%
    2016$5,538 $315,435 +3%
    2015$5,538 +5.4%$306,248 +3%
    2014$5,254 +11.4%$297,328 +3%
    2013$4,717 +3.8%$288,668 +4.4%
    2012$4,546 -2%$276,616 -1.3%
    2011$4,641 -0.7%$280,260 +3%
    2010$4,673 +0.4%$272,097 +3%
    2009$4,653 +1.5%$264,172 +3%
    2008$4,585 +2%$256,478 +3%
    2007$4,493 +0.6%$249,008 +3%
    2006$4,467 +7.7%$241,755 +3%
    2005$4,147 +5.9%$234,714 +3%
    2004$3,917 +8%$227,878 +3%
    2003$3,628 +2.5%$221,241 +3%
    2002$3,538 +4.2%$214,797 +3%
    2001$3,394 +0.9%$208,541 +3%
    2000$3,364 $202,467
    Find assessor info on the county website

    Neighborhood: Sunset

    Nearby schools

    GreatSchools rating
    Schools provided by the listing agent
    • Elementary: Sunset
    • Middle: Rosemont Ridge
    • High: West Linn

    Source: RMLS (OR). This data may not be complete. We recommend contacting the local school district to confirm school assignments for this home.

    Get a cash offer in 3 minutes
    Find out how much your home could sell for in as little as 3 minutes with a no-obligation cash offer.
    Estimated market value
    $690,400
    Get a cash offer in 3 minutes
    Find out how much your home could sell for in as little as 3 minutes with a no-obligation cash offer.
    Estimated market value
    $690,400