You will see attention to detail from the moment you arrive at this meticulously cared for hard to find single-level home. Never before on the market, the current owners have taken great pride in the custom home they had built. The home feels warm and welcoming, with handsome brick accents both inside and out. The front door opens to gleaming hardwood floors throughout the home. Large bay windows in the formal living and dining rooms maximize natural lighting. You will love the beautifully updated kitchen, with glass fronted cupboards, a full tile backsplash, and quartz countertops. Skylights and a sliding glass door bring extra light and brightness to the kitchen. Adjacent to the kitchen there is an expansive family room with plush carpeting and a gas stove set in an attractive brick alcove. The generously sized laundry room is directly off the garage. The primary bedroom is spacious, with skylights in the large ensuite bathroom, and an oversized walk-in closet. The second and third bedrooms share a skylighted hall bathroom with a full tub shower. Once you have finished exploring inside, step out onto the deck and soak in the peace and tranquility of having the Camassia Nature Preserve as your backyard neighbor! Take a few minutes to relax and you'll hear birds chirping alongside the comforting sounds of the rock waterfall feature. The entire lot has mature landscaping that was planned by a professional landscape designer for ease of care. An underground sprinkler system helps minimize any time you will need to spend on yard work. You will also find a bonus storage area under the deck. Equally important to all the great features of this home is its ideal location. The home not only backs up to Camassia, it is also a short distance from Wilderness Park and Sunset Park. West Linn schools, shopping, restaurants, and entertainment are only minutes away. Private showings are available by appointment only.
Sold
$689,500
5391 Windsor Ter, West Linn, OR 97068
3beds
2,189sqft
Residential, Single Family Residence
Built in 1986
10,018 Square Feet Lot
$705,500 Zestimate®
$315/sqft
$3,002 Estimated rent
Home value
$705,500
$670,000 - $741,000
$3,002/mo
Zestimate® history
Owner options
List your home for rent
$3,002/mo
Rent Zestimate®
Find your next renter with Zillow Rental Manager. Plus, with online applications, you can quickly screen prospective tenants – for free.
$3,002/mo
Rent Zestimate®
Refinance and save
$4,429/mo
Est. payment
Refinancing to a lower rate could help reduce your monthly payments and save thousands over the life of the loan.
$4,429/mo
Est. payment
Explore your selling options
Work with a Zillow partner agent
Leverage their expertise and Zillow's premium Showcase listings to get your home seen by more buyers.
Get startedList with your own agent
Get your home in front of millions of buyers by listing it on Zillow.
Learn how to do itSell it yourself
Take full control of how buyers see your home on Zillow by listing For Sale by Owner (FSBO).
List your homeWhat's special
Zillow last checked:
Listing updated:
Listed by:
Cindy Smith 503-703-2596,
RE/MAX Equity Group,
Michelle Carter Smith 971-221-9655,
RE/MAX Equity Group
Bought with:
Chrissy Hamlin, 200504046
Harcourts Real Estate Network Group
Source: RMLS (OR),MLS#: 24587069
Facts & features
Interior
Bedrooms & bathrooms
- Bedrooms: 3
- Bathrooms: 2
- Full bathrooms: 2
- Main level bathrooms: 2
Rooms
- Room types: Laundry, Bedroom 2, Bedroom 3, Dining Room, Family Room, Kitchen, Living Room, Primary Bedroom
Primary bedroom
- Features: Bathroom, Ceiling Fan, Hardwood Floors, Skylight, Double Sinks, Ensuite, Walkin Closet
- Level: Main
- Area: 221
- Dimensions: 13 x 17
Bedroom 2
- Features: Hardwood Floors, Closet
- Level: Main
- Area: 132
- Dimensions: 11 x 12
Bedroom 3
- Features: Hardwood Floors, Closet, Wainscoting
- Level: Main
- Area: 143
- Dimensions: 11 x 13
Primary bathroom
- Features: Skylight, Solid Surface Countertop, Tile Floor, Walkin Closet
- Level: Main
- Area: 120
- Dimensions: 10 x 12
Dining room
- Features: Builtin Features, Hardwood Floors
- Level: Main
- Area: 198
- Dimensions: 11 x 18
Family room
- Features: Builtin Features, Ceiling Fan, Wallto Wall Carpet
- Level: Main
- Area: 340
- Dimensions: 17 x 20
Kitchen
- Features: Dishwasher, Disposal, Eat Bar, Hardwood Floors, Microwave, Sliding Doors, Free Standing Range, Free Standing Refrigerator, Quartz, Solid Surface Countertop
- Level: Main
- Area: 156
- Width: 13
Living room
- Features: Bay Window, Hardwood Floors, Sunken
- Level: Main
- Area: 272
- Dimensions: 16 x 17
Heating
- Forced Air
Cooling
- Central Air
Appliances
- Included: Dishwasher, Disposal, Free-Standing Range, Free-Standing Refrigerator, Microwave, Gas Water Heater
- Laundry: Laundry Room
Features
- Ceiling Fan(s), High Speed Internet, Quartz, Wainscoting, Built-in Features, Sink, Walk-In Closet(s), Closet, Eat Bar, Sunken, Bathroom, Double Vanity, Pantry, Tile
- Flooring: Hardwood, Tile, Wall to Wall Carpet
- Doors: Sliding Doors
- Windows: Vinyl Frames, Skylight(s), Bay Window(s)
- Basement: Crawl Space,Storage Space
- Fireplace features: Gas, Stove
Interior area
- Total structure area: 2,189
- Total interior livable area: 2,189 sqft
Property
Parking
- Total spaces: 2
- Parking features: Driveway, On Street, Garage Door Opener, Attached
- Attached garage spaces: 2
- Has uncovered spaces: Yes
Accessibility
- Accessibility features: Ground Level, Main Floor Bedroom Bath, Minimal Steps, Natural Lighting, One Level, Accessibility
Features
- Stories: 1
- Patio & porch: Deck
- Exterior features: Water Feature
- Has view: Yes
- View description: Territorial, Trees/Woods
Lot
- Size: 10,018 Square Feet
- Dimensions: 10,058 sf
- Features: Gentle Sloping, Trees, Sprinkler, SqFt 10000 to 14999
Details
- Parcel number: 00387511
Construction
Type & style
- Home type: SingleFamily
- Architectural style: Custom Style,Ranch
- Property subtype: Residential, Single Family Residence
Materials
- Brick, Lap Siding
- Foundation: Concrete Perimeter, Pillar/Post/Pier
- Roof: Composition
Condition
- Updated/Remodeled
- New construction: No
- Year built: 1986
Utilities & green energy
- Gas: Gas
- Sewer: Public Sewer
- Water: Public
- Utilities for property: Cable Connected, Other Internet Service
Community & HOA
Community
- Security: Security System Owned
- Subdivision: Sunset
HOA
- Has HOA: No
Location
- Region: West Linn
Financial & listing details
- Price per square foot: $315/sqft
- Tax assessed value: $674,216
- Annual tax amount: $7,789
- Date on market: 6/20/2024
- Cumulative days on market: 38 days
- Listing terms: Cash,Conventional,FHA,VA Loan
- Road surface type: Paved
Price history
| Date | Event | Price |
|---|---|---|
| 8/28/2024 | Sold | $689,500-1.4%$315/sqft |
Source:  RMLS (OR) #24587069 Report a problem RMLS (OR) #24587069 Report a problem | ||
| 7/28/2024 | Pending sale | $699,000$319/sqft |
Source: RMLS (OR) #24587069 Report a problem | ||
| 7/22/2024 | Price change | $699,000-4.1%$319/sqft |
Source: RMLS (OR) #24587069 Report a problem | ||
| 6/20/2024 | Listed for sale | $729,000$333/sqft |
Source: RMLS (OR) #24587069 Report a problem | ||
Public tax history
| Year | Property taxes | Tax assessment |
|---|---|---|
| 2025 | $8,322 +3.9% | $431,824 +3% |
| 2024 | $8,010 +2.8% | $419,247 +3% |
| 2023 | $7,790 +3% | $407,036 +3% |
| 2022 | $7,561 +8.5% | $395,181 +3% |
| 2021 | $6,966 +0.6% | $383,671 +3% |
| 2020 | $6,921 +4.7% | $372,497 +3% |
| 2019 | $6,613 +4.8% | $361,648 +3% |
| 2018 | $6,308 | $351,115 +3% |
| 2017 | $6,308 +13% | $340,888 +7.7% |
| 2016 | $5,581 | $316,410 +3% |
| 2015 | $5,581 +5.3% | $307,194 +3% |
| 2014 | $5,298 +11.5% | $298,247 +3% |
| 2013 | $4,752 +2.9% | $289,560 +3% |
| 2012 | $4,620 +0.6% | $281,126 +2.7% |
| 2011 | $4,591 -0.7% | $273,703 +3% |
| 2010 | $4,625 +1.8% | $265,731 +3% |
| 2009 | $4,546 +1.5% | $257,991 +3% |
| 2008 | $4,478 +2% | $250,477 +3% |
| 2007 | $4,388 +0.6% | $243,182 +3% |
| 2006 | $4,363 +7.8% | $236,099 +3% |
| 2005 | $4,047 +5.9% | $229,222 +3% |
| 2004 | $3,820 +8% | $222,546 +3% |
| 2003 | $3,538 +2.5% | $216,064 +3% |
| 2002 | $3,451 +4.4% | $209,771 +3% |
| 2001 | $3,306 +0.8% | $203,661 +3% |
| 2000 | $3,278 | $197,729 |
Find assessor info on the county website
Neighborhood: Sunset
Nearby homes
- $805,6005 bd3 ba3.9k sqft5381 Windsor Ter, West Linn, OR 97068Off Market
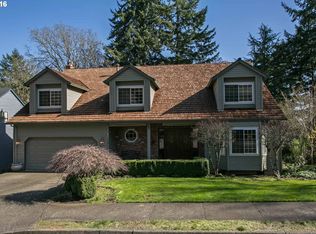
- $806,0004 bd3 ba3.3k sqft5401 Windsor Ter, West Linn, OR 97068Off Market
- $730,1003 bd3 ba2.8k sqft5400 Windsor Ter, West Linn, OR 97068Off Market

- $654,4004 bd2 ba2.4k sqft5390 Windsor Ter, West Linn, OR 97068Off Market
- $670,0003 bd3 ba2.1k sqft5371 Windsor Ter, West Linn, OR 97068Sold
- $790,1004 bd2 ba3.8k sqft5411 Windsor Ter, West Linn, OR 97068Off Market
- $669,5004 bd2 ba2.5k sqft5380 Windsor Ter, West Linn, OR 97068Off Market
- $801,8003 bd2 ba2.8k sqft5420 Windsor Ter, West Linn, OR 97068Off Market
Nearby schools
GreatSchools rating
- 7/10Sunset Primary SchoolGrades: PK-5Distance: 0.3 mi
- 8/10Rosemont Ridge Middle SchoolGrades: 6-8Distance: 1.6 mi
- 10/10West Linn High SchoolGrades: 9-12Distance: 0.2 mi
Schools provided by the listing agent
- Elementary: Sunset
- Middle: Rosemont Ridge
- High: West Linn
Source: RMLS (OR). This data may not be complete. We recommend contacting the local school district to confirm school assignments for this home.
Get a cash offer in 3 minutes
Find out how much your home could sell for in as little as 3 minutes with a no-obligation cash offer.
Estimated market value
$705,500
Get a cash offer in 3 minutes
Find out how much your home could sell for in as little as 3 minutes with a no-obligation cash offer.
Estimated market value
$705,500
- Oregon
- Clackamas County
- West Linn
- 97068
- Sunset
- 5391 Windsor Ter
