Newer luxury ranch located in the coveted and wooded neighborhood of Terre Verde Hills. Enjoy the peace and quiet in the back yard from the deck. Inside, you’ll enjoy 1,850 luxurious square feet of finished living space featuring upgraded vinyl plank flooring, ceramic tile details, locally built custom lighted kitchen cabinetry, matte black appliances, a gathering stone island with granite composite farm sink and a butcher block decorative cabinet end to make this a kitchen suitable for a gourmet chef! The modern linear fireplace in the great room is a great highlight in the great room surrounded by custom cabinetry and shiplap details. The dining room sits at the center of the vaulted great room surrounded on one side with a decorative iron baluster railing and the other with 9' sliding doors. Retire to the primary suite highlighted by 10' tray ceiling with crown moulding and 9' side walls leading to large stylish master bath retreat with stunning tile details, lighting fixtures, a walk-in custom master shower with bench seat, custom tile niche, dual shower heads surrounded by a glass enclosure, and a water closet. The guest quarters consists of two large bedrooms and a guest bath with a tiled tub surround. The unfinished open and bright lower level has 9-foot ceilings, and is framed with a 13 X 12 bedroom, an additional full bath, and a large 16 X 17 recreation room with two additional windows. Custom home living in a peaceful setting, yet minutes to city amenities. Schedule your showing today!
Closed
$450,000
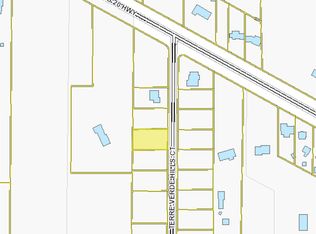
53719 Terre Verde Hills Ct, South Bend, IN 46628
3beds
1,858sqft
Single Family Residence
Built in 2020
0.29 Acres Lot
$457,800 Zestimate®
$--/sqft
$2,469 Estimated rent
Home value
$457,800
$435,000 - $481,000
$2,469/mo
Zestimate® history
Owner options
List your home for rent
$2,469/mo
Rent Zestimate®
Find your next renter with Zillow Rental Manager. Plus, with online applications, you can quickly screen prospective tenants – for free.
$2,469/mo
Rent Zestimate®
Refinance and save
$2,825/mo
Est. payment
Refinancing to a lower rate could help reduce your monthly payments and save thousands over the life of the loan.
$2,825/mo
Est. payment
Explore your selling options
Work with a Zillow partner agent
Leverage their expertise and Zillow's premium Showcase listings to get your home seen by more buyers.
Get startedList with your own agent
Get your home in front of millions of buyers by listing it on Zillow.
Learn how to do itSell it yourself
Take full control of how buyers see your home on Zillow by listing For Sale by Owner (FSBO).
List your homeWhat's special
Zillow last checked:
Listing updated:
Listed by:
Laurie Ladow Cell:574-532-8779,
Cressy & Everett - South Bend
Bought with:
Michael Demont
RE/MAX OAK CREST -PLYMOUTH
Source: IRMLS,MLS#: 202418934
Facts & features
Interior
Bedrooms & bathrooms
- Bedrooms: 3
- Bathrooms: 2
- Full bathrooms: 2
- Main level bedrooms: 3
Bedroom 1
- Level: Main
Bedroom 2
- Level: Main
Dining room
- Level: Main
- Area: 180
- Dimensions: 10 x 18
Family room
- Level: Basement
- Area: 782
- Dimensions: 46 x 17
Kitchen
- Level: Main
- Area: 200
- Dimensions: 10 x 20
Living room
- Level: Main
- Area: 360
- Dimensions: 20 x 18
Heating
- Natural Gas, Forced Air
Cooling
- Central Air
Appliances
- Included: Disposal, Dishwasher, Microwave, Refrigerator, Washer, Dryer-Gas, Exhaust Fan, Gas Oven, Gas Range, Gas Water Heater, Water Softener Owned
- Laundry: Main Level
Features
- 1st Bdrm En Suite, Bookcases, Ceiling-9+, Ceiling Fan(s), Walk-In Closet(s), Stone Counters, Kitchen Island, Open Floorplan, Split Br Floor Plan, Stand Up Shower, Great Room
- Basement: Daylight,Unfinished,Concrete
- Attic: Pull Down Stairs
- Number of fireplaces: 1
- Fireplace features: Living Room, Gas Starter, Heatilator
Interior area
- Total structure area: 3,716
- Total interior livable area: 1,858 sqft
- Finished area above ground: 1,858
- Finished area below ground: 0
Property
Parking
- Total spaces: 2
- Parking features: Attached, Concrete
- Attached garage spaces: 2
- Has uncovered spaces: Yes
Features
- Levels: One
- Stories: 1
- Patio & porch: Deck
- Exterior features: Irrigation System
- Fencing: None
Lot
- Size: 0.29 Acres
- Dimensions: 85X146
- Features: Level
Details
- Parcel number: 710225451013.000029
- Other equipment: Air Purifier, Sump Pump
Construction
Type & style
- Home type: SingleFamily
- Architectural style: Ranch
- Property subtype: Single Family Residence
Materials
- Stone, Vinyl Siding
- Roof: Asphalt
Condition
- New construction: No
- Year built: 2020
Utilities & green energy
- Gas: NIPSCO
- Sewer: City
- Water: City, South Bend Municipal Util
Community & HOA
Community
- Features: None
- Security: Security System, Carbon Monoxide Detector(s), Smoke Detector(s), Radon System
- Subdivision: Terre Verde
Location
- Region: South Bend
Financial & listing details
- Tax assessed value: $342,600
- Annual tax amount: $2,281
- Date on market: 7/30/2024
- Listing terms: Cash,Conventional
Price history
| Date | Event | Price |
|---|---|---|
| 7/26/2024 | Sold | $450,000 |
Source:  IRMLS #202418934 Report a problem IRMLS #202418934 Report a problem | ||
| 6/28/2024 | Pending sale | $450,000 |
Source: IRMLS #202418934 Report a problem | ||
| 6/11/2024 | Price change | $450,000-5.3% |
Source: IRMLS #202418934 Report a problem | ||
| 5/29/2024 | Listed for sale | $475,000 |
Source: IRMLS #202418934 Report a problem | ||
Public tax history
| Year | Property taxes | Tax assessment |
|---|---|---|
| 2025 | $2,424 +8.6% | $342,600 +65.6% |
| 2024 | $2,231 -10.7% | $206,900 -0.3% |
| 2023 | $2,498 +9.6% | $207,600 |
| 2022 | $2,280 +7783.1% | $207,600 +9.1% |
| 2021 | $29 +17.9% | $190,200 +17190.9% |
| 2020 | $25 -2.2% | $1,100 |
| 2019 | $25 -4.6% | $1,100 |
| 2018 | $26 -1.1% | $1,100 |
| 2017 | $27 -3.2% | $1,100 |
| 2016 | $27 -1.7% | $1,100 |
| 2014 | $28 +1% | $1,100 |
| 2013 | $28 -2.1% | $1,100 |
| 2012 | $28 +11% | $1,100 |
| 2011 | $25 +2.6% | $1,100 |
| 2010 | $25 +17.1% | $1,100 |
| 2009 | $21 | $1,100 |
Find assessor info on the county website
Neighborhood: 46628
Nearby homes
- $462,7003 bd2 ba3.7k sqft53731 Terre Verde Hills Ct, South Bend, IN 46628Off Market

- $342,5003 bd2 ba1.7k sqft53731 Terre Verde Hills, South Bend, IN 46628Off Market
- $65,9000.285 Acres53705 Terre Verde Hills Ct, South Bend, IN 46628Lot/Land
- $329,7004 bd2 ba1.7k sqft53724 Terre Verde Hills Ct, South Bend, IN 46628Off Market
- $426,2504 bd3 ba2.7k sqft53747 Terre Verde Hills Ct, South Bend, IN 46628Sold
- $328,4003 bd2 ba1.4k sqft53693 Terre Verde Hills Ct, South Bend, IN 46628Off Market
- $495,0004 bd2 ba2.6k sqft53736 Terre Verde Hills Ct, South Bend, IN 46628Sold
- $418,1003 bd2 ba1.7k sqft53724 Terre Verde Hills Ct, South Bend, IN 46628Off Market
Nearby schools
GreatSchools rating
- 5/10Warren Primary CenterGrades: PK-5Distance: 2 mi
- 3/10Dickinson Fine Arts AcademyGrades: K-8Distance: 2.9 mi
- 2/10Washington High SchoolGrades: 9-12Distance: 3.4 mi
Schools provided by the listing agent
- Elementary: Warren
- Middle: Dickinson
- High: Washington
- District: South Bend Community School Corp.
Source: IRMLS. This data may not be complete. We recommend contacting the local school district to confirm school assignments for this home.


Get pre-qualified for a loan
At Zillow Home Loans, we can pre-qualify you in as little as 5 minutes with no impact to your credit score.An equal housing lender. NMLS #10287.
- Indiana
- Saint Joseph County
- South Bend
- 46628
- 53719 Terre Verde Hills Ct
Nearby cities
Nearby neighborhoods
Nearby zip codes
Other South Bend Topics
