Welcome to this exquisite ranch home built by Kline Custom Homes, offering a perfect blend of comfort, style, and convenience. This 4 bedroom, 3 full bath home has over 2,700 square feet of finished living space and is located in a prime setting within close proximity to South Bend Airport, Notre Dame, 20 bypass, 80/90 toll road, and Downtown South Bend. The main floor impresses with its thoughtfully designed split floor plan and spacious open concept, highlighted by cathedral ceilings and a rustic stone fireplace adorned with a barn beam mantle. The kitchen boasts shaker style cabinetry, granite countertops, a stainless steel appliance package, and a large kitchen island with breakfast bar and additional storage. The main floor features a luxurious primary ensuite with walk-in closet, dual sinks, and oversized tiled shower. Two additional bedrooms and a full bath on the main floor provide ample space for family and guests. A main floor laundry/mud room with a utility sink adds convenience and practicality to everyday living. An open staircase with wrought iron balusters leads to the full, partially finished basement, which includes a spacious family room, 4th bedroom, 3rd full bath, and a versatile flex room ideal for an office, gym, or playroom. Enjoy the serene wooded view from the dining area, often graced by visiting turkey and deer. Step outside onto the expansive deck, complete with under-deck storage for lawn equipment, outdoor furniture, or sport equipment/toys. Additional storage can be found in the 10 x 12 shed located in the backyard. This home offers unparalleled comfort and functionality in a desirable location. Don’t miss your opportunity to be the next new homeowner--schedule your showing today!
Closed
$426,250
53747 Terre Verde Hills Ct, South Bend, IN 46628
4beds
2,706sqft
Single Family Residence
Built in 2017
0.45 Acres Lot
$450,200 Zestimate®
$--/sqft
$2,808 Estimated rent
Home value
$450,200
$428,000 - $473,000
$2,808/mo
Zestimate® history
Owner options
List your home for rent
$2,808/mo
Rent Zestimate®
Find your next renter with Zillow Rental Manager. Plus, with online applications, you can quickly screen prospective tenants – for free.
$2,808/mo
Rent Zestimate®
Refinance and save
$2,676/mo
Est. payment
Refinancing to a lower rate could help reduce your monthly payments and save thousands over the life of the loan.
$2,676/mo
Est. payment
Explore your selling options
Work with a Zillow partner agent
Leverage their expertise and Zillow's premium Showcase listings to get your home seen by more buyers.
Get startedList with your own agent
Get your home in front of millions of buyers by listing it on Zillow.
Learn how to do itSell it yourself
Take full control of how buyers see your home on Zillow by listing For Sale by Owner (FSBO).
List your homeWhat's special
Zillow last checked:
Listing updated:
Listed by:
Kerrie Drury Cell:574-607-3890,
RE/MAX 100
Bought with:
Barb Smith
Irish Realty
Source: IRMLS,MLS#: 202424069
Facts & features
Interior
Bedrooms & bathrooms
- Bedrooms: 4
- Bathrooms: 3
- Full bathrooms: 3
- Main level bedrooms: 3
Bedroom 1
- Level: Main
Bedroom 2
- Level: Main
Dining room
- Level: Main
Family room
- Level: Basement
- Area: 480
- Dimensions: 30 x 16
Living room
- Level: Main
Heating
- Natural Gas, Forced Air
Cooling
- Central Air
Appliances
- Included: Dishwasher, Microwave, Refrigerator, Gas Range, Water Softener Owned
Features
- Ceiling Fan(s), Split Br Floor Plan
- Basement: Daylight,Full,Partially Finished,Concrete
- Number of fireplaces: 1
- Fireplace features: Living Room
Interior area
- Total structure area: 4,312
- Total interior livable area: 2,706 sqft
- Finished area above ground: 1,606
- Finished area below ground: 1,100
Property
Parking
- Total spaces: 2
- Parking features: Attached, Concrete
- Attached garage spaces: 2
- Has uncovered spaces: Yes
Features
- Levels: One
- Stories: 1
- Fencing: None
Lot
- Size: 0.45 Acres
- Dimensions: 132.6X145.7
- Features: Level, 0-2.9999, City/Town/Suburb
Details
- Additional structures: Shed
- Parcel number: 710225451015.000029
Construction
Type & style
- Home type: SingleFamily
- Property subtype: Single Family Residence
Materials
- Stone, Vinyl Siding
- Roof: Asphalt
Condition
- New construction: No
- Year built: 2017
Utilities & green energy
- Sewer: City
- Water: City
Community & HOA
Community
- Security: Security System
- Subdivision: Terre Verde
Location
- Region: South Bend
Financial & listing details
- Tax assessed value: $335,400
- Annual tax amount: $2,464
- Date on market: 6/29/2024
- Listing terms: Cash,Conventional,FHA,VA Loan
Price history
| Date | Event | Price |
|---|---|---|
| 10/25/2024 | Sold | $426,250-1.4% |
Source:  IRMLS #202424069 Report a problem IRMLS #202424069 Report a problem | ||
| 9/4/2024 | Pending sale | $432,500 |
Source: IRMLS #202424069 Report a problem | ||
| 8/29/2024 | Price change | $432,500-0.6% |
Source: IRMLS #202424069 Report a problem | ||
| 8/12/2024 | Price change | $435,000-1.1% |
Source: IRMLS #202424069 Report a problem | ||
| 6/29/2024 | Listed for sale | $440,000 |
Source: IRMLS #202424069 Report a problem | ||
Public tax history
| Year | Property taxes | Tax assessment |
|---|---|---|
| 2025 | $2,412 -0.1% | $335,400 +64.7% |
| 2024 | $2,415 -7.9% | $203,600 -7.2% |
| 2023 | $2,621 +15.8% | $219,400 0% |
| 2022 | $2,263 0% | $219,500 +15.6% |
| 2021 | $2,263 +18.1% | $189,800 -0.1% |
| 2020 | $1,916 -3.8% | $189,900 -0.9% |
| 2019 | $1,992 +2133.1% | $191,600 -1.2% |
| 2018 | $89 +235.8% | $193,900 +9133.3% |
| 2017 | $27 -3.2% | $2,100 +90.9% |
| 2016 | $27 -1.7% | $1,100 |
| 2014 | $28 +1% | $1,100 |
| 2013 | $28 -2.1% | $1,100 |
| 2012 | $28 +11% | $1,100 |
| 2011 | $25 +2.6% | $1,100 |
| 2010 | $25 +17.1% | $1,100 |
| 2009 | $21 | $1,100 |
Find assessor info on the county website
Neighborhood: 46628
Nearby homes
- $462,7003 bd2 ba3.7k sqft53731 Terre Verde Hills Ct, South Bend, IN 46628Off Market

- $353,7003 bd2 ba1.7k sqft53731 Terre Verde Hills, South Bend, IN 46628Off Market
- $451,5003 bd3 ba1.8k sqft53767 Terre Verde Hills Ct, South Bend, IN 46628Off Market
- $475,0004 bd3 ba3.1k sqft53760 Terre Verde Hills Ct, South Bend, IN 46628Sold
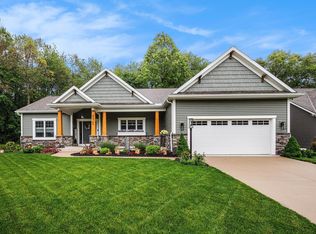
- $450,0003 bd2 ba1.8k sqft53719 Terre Verde Hills Ct, South Bend, IN 46628Sold
- $59,5000.277 Acres53748 Terre Verde Hills Ct, South Bend, IN 46628Sold
- $495,0004 bd2 ba2.6k sqft53736 Terre Verde Hills Ct, South Bend, IN 46628Sold
- $459,0003 bd2 ba1.8k sqft53772 Terre Verde Hills Ct, South Bend, IN 46628Sold
Nearby schools
GreatSchools rating
- 3/10Coquillard Primary CenterGrades: PK-5Distance: 3.2 mi
- 4/10Navarre Intermediate CenterGrades: 6-8Distance: 3.9 mi
- 2/10Washington High SchoolGrades: 9-12Distance: 3.4 mi
Schools provided by the listing agent
- Elementary: Warren
- Middle: Dickinson
- High: Washington
- District: South Bend Community School Corp.
Source: IRMLS. This data may not be complete. We recommend contacting the local school district to confirm school assignments for this home.


Get pre-qualified for a loan
At Zillow Home Loans, we can pre-qualify you in as little as 5 minutes with no impact to your credit score.An equal housing lender. NMLS #10287.
- Indiana
- Saint Joseph County
- South Bend
- 46628
- 53747 Terre Verde Hills Ct
Nearby cities
Nearby neighborhoods
Nearby zip codes
Other South Bend Topics
