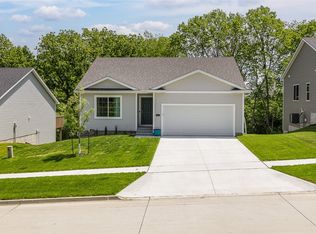
Orton Homes presents their Rothwell plan - 2 bedrooms on the main floor maximizes the common area space. Abundant kitchen counter space, gas range and island walk right out to the covered deck. Oversized pantry, drop zone and extra closet off the garage. Floor to ceiling fireplace is the perfect accent to the enormous windows looking out to your tree lined lot. Living room is larger than most of this size of ranch. Laundry room strategically away from the mudroom and accessible via the master closet. Fully tiled master shower and extra natural lights above dual master vanities. Head downstairs (stairs are a statement of their own!) for a 9 foot foundation, wet bar, electric fireplace and walk-out basement to almost half an acre lot. 2 more bedrooms and a full bathroom round out this basement. All information obtained from Seller & public records.
This property is not currently displayed as for sale or rent on Zillow. This may be different from what's on other websites or public sources.