7.75 Acres of Wooded ground in the heart of Johnston with a pond! This private wooded acreage offers
a great opportunity for someone to sub-divide acreage parcels into executive acreage homesites, keep the property together and build your dream home on it, or keep it as is and enjoy the current 1973 home w/ attached 2-car garage and 2 outbuildings as they are. The property features 2 entrances, 1 gravel driveway off of NW 54th Ave & 1 paved driveway off of Carter Ct. There is a large pond behind the house, a 24X36 Heated shop w/ attached 14X36 shed, & 26X40 pole barn, all on a secluded wooded property that feels like it's out in the country but is located just minutes away from everything the City of Johnston offers. The current house offers 2,400 finished SF, 2 beds, 2.5 baths, 2 fireplaces, main floor laundry, 2-car attached garage, basement living room w/ wet bar & fireplace, walk-out basement door, 1 non-confirming bedroom, & 3/4 bath. The exterior has 2 decks & a concrete patio out the walk-out basement door w/ amazing views overlooking the pond. The property is currently taxed in Polk County and not annexed into the City of Johnston. If buyer desires to sub-divide or develop this ground they must verify zoning, utility access, & restrictions with the city of Johnston and/or Polk County.
Home being sold "as in" condition.
For sale
$800,000
7680 NW 54th Ave, Johnston, IA 50131
2beds
1,280sqft
Single Family Residence
Built in 1973
7.75 Acres Lot
$-- Zestimate®
$625/sqft
$-- HOA
What's special
Walk-out basement doorPond behind the houseMain floor laundry
- 3 hours
- 131
- 23
Zillow last checked:
Listing updated:
Listed by:
Justin Kimberley (515)965-9100,
Keller Williams Ankeny Metro
Source: DMMLS,MLS#: 751840 Originating MLS: Des Moines Area Association of REALTORS
Facts & features
Interior
Bedrooms & bathrooms
- Bedrooms: 2
- Bathrooms: 3
- 3/4 bathrooms: 2
- 1/2 bathrooms: 1
- Main level bedrooms: 2
Heating
- Forced Air, Gas, Propane
Cooling
- Central Air
Appliances
- Included: Dishwasher, Microwave, Refrigerator, Stove
- Laundry: Main Level
Features
- Wet Bar, Dining Area, Eat-in Kitchen, See Remarks, Window Treatments
- Flooring: Carpet, Tile
- Basement: Finished,Walk-Out Access
- Number of fireplaces: 2
- Fireplace features: Gas, Vented
Interior area
- Total structure area: 1,280
- Total interior livable area: 1,280 sqft
- Finished area below ground: 1,120
Property
Parking
- Total spaces: 2
- Parking features: Attached, Garage, Two Car Garage
- Attached garage spaces: 2
Features
- Levels: Multi/Split
- Patio & porch: Deck, Open, Patio
- Exterior features: Deck, Patio
Lot
- Size: 7.75 Acres
- Features: Rectangular Lot, Pond on Lot
Details
- Additional structures: Outbuilding
- Parcel number: 31000221005000
- Zoning: RES
Construction
Type & style
- Home type: SingleFamily
- Architectural style: Split Level
- Property subtype: Single Family Residence
Materials
- Frame, Metal Siding
- Foundation: Block
- Roof: Asphalt,Shingle
Condition
- Resale
- New construction: No
- Year built: 1973
Utilities & green energy
- Sewer: Septic Tank
- Water: Public
Community & HOA
Community
- Security: Smoke Detector(s)
HOA
- Has HOA: No
Location
- Region: Johnston
Financial & listing details
- Price per square foot: $625/sqft
- Tax assessed value: $386,400
- Annual tax amount: $5,185
- Date on market: 10/23/2026
- Listing terms: Cash,Conventional
- Road surface type: Concrete
Estimated market value
Not available
Estimated sales range
Not available
Not available
Price history
| Date | Event | Price |
|---|---|---|
| 10/23/2026 | Listed for sale | $800,000-46.7%$625/sqft |
Source:  DMMLS #751840 Report a problem | ||
| 12/11/2021 | Listing removed | -- |
Source:  RE/MAX Central Report a problem | ||
| 5/7/2021 | Listed for sale | $1,500,000-6.3%$1,172/sqft |
Source: DMMLS #628630 Report a problem | ||
| 5/7/2020 | Listed for sale | $1,600,000+540%$1,250/sqft |
Source: RE/MAX Concepts #604676 Report a problem | ||
| 6/11/2013 | Sold | $250,000$195/sqft |
Source: Public Record Report a problem | ||
Public tax history
| Year | Property taxes | Tax assessment |
|---|---|---|
| 2025 | $4,702 +5.7% | $386,400 +13.6% |
| 2024 | $4,450 +3.9% | $340,100 |
| 2023 | $4,284 -12.9% | $340,100 +21.6% |
| 2022 | $4,916 +4.5% | $279,700 |
| 2021 | $4,706 +1.5% | $279,700 +10.8% |
| 2020 | $4,638 -0.3% | $252,400 |
| 2019 | $4,650 +0.8% | $252,400 +10.5% |
| 2018 | $4,611 +7.3% | $228,500 |
| 2017 | $4,296 +7.3% | $228,500 +6.2% |
| 2016 | $4,004 | $215,100 |
| 2015 | $4,004 -5.5% | $215,100 +5.8% |
| 2014 | $4,235 | $203,400 |
| 2013 | -- | $203,400 -0.4% |
| 2012 | -- | $204,200 |
| 2011 | -- | $204,200 -10% |
| 2010 | -- | $226,900 |
| 2009 | -- | $226,900 |
| 2008 | -- | $226,900 |
| 2007 | -- | $226,900 +16.1% |
| 2006 | -- | $195,500 |
| 2005 | -- | $195,500 +3.6% |
| 2003 | -- | $188,770 +5.7% |
| 2002 | -- | $178,600 |
| 2001 | -- | $178,600 |
Find assessor info on the county website
Monthly payment
Est. payment
Payment breakdown
Explore the cost of this home by adjusting the details. Changes won't be saved.Climate risks
Neighborhood: 50131
Nearby schools
Schools provided by the listing agent
- District: Johnston
Source: DMMLS. This data may not be complete. We recommend contacting the local school district to confirm school assignments for this home.
Similar homes
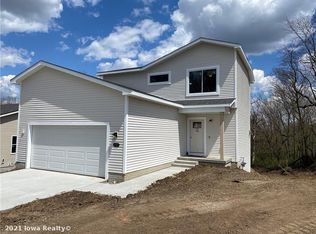
- $440,0003 bd3 ba1.7k sqft6801 Jules Verne Ct, Johnston, IA 50131For Sale
 MLS ID #751837, Kate Anderson, RE/MAX Concepts. DMMLS
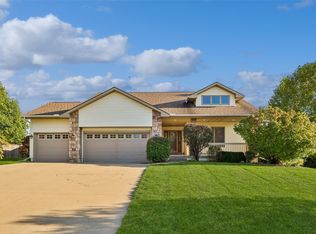
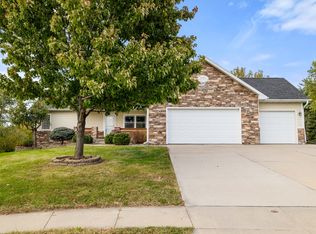
- $439,9993 bd3 ba1.8k sqft10435 Stonecrest Dr, Johnston, IA 50131For Sale
 MLS ID #751649, David Lake, RE/MAX Precision. DMMLS
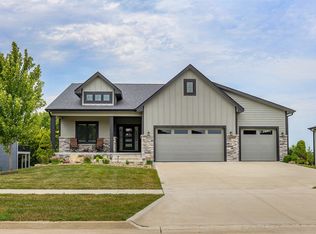
- $779,9904 bd3 ba1.8k sqft10009 Hidden Valley Dr, Johnston, IA 50131For Sale
 MLS ID #746398, Jenn DeWitt, Century 21 Signature. DMMLS
- $899,9004 bd3 ba1.9k sqft10622 NW 80th Ave, Johnston, IA 50131New Construction
 DMMLS
