Your Own Private backyard oasis awaits! Welcome to 6801 Jules Verne Ct in Johnston, where spacious living meets beautiful surroundings! The backyard is truly the showstopper, featuring a large covered deck, a separate sun deck, and gorgeous landscaping that creates your own peaceful escape. Inside, you'll love the generous living spaces, new carpet throughout the main level, cozy fireplace and four-season sunroom that brings the outdoors in year-round. The primary suite offers a relaxing retreat, while two additional bedrooms and full bath provide plenty of space. Head downstairs and prepare to be impressed! The massive lower level is an entertainer's dream, complete with a theater screen, projector, built- in speakers, wet bar, and 3/4 bath plus flexibility to easily add a fourth bedroom. Don't miss all amenities nearby like a park, trails, a library, shops and restaurants!
For sale
$440,000
6801 Jules Verne Ct, Johnston, IA 50131
3beds
1,785sqft
Single Family Residence
Built in 2002
0.46 Acres Lot
$-- Zestimate®
$246/sqft
$14/mo HOA
What's special
Cozy fireplaceWet barBuilt-in speakersSeparate sun deckGenerous living spacesGorgeous landscapingLarge covered deck
- 8 hours
- 308
- 26
Zillow last checked:
Listing updated:
Listed by:
Kate Anderson (515)537-5263,
RE/MAX Concepts
Source: DMMLS,MLS#: 751837 Originating MLS: Des Moines Area Association of REALTORS
Facts & features
Interior
Bedrooms & bathrooms
- Bedrooms: 3
- Bathrooms: 3
- Full bathrooms: 2
- 3/4 bathrooms: 1
- Main level bedrooms: 3
Heating
- Forced Air, Gas, Natural Gas
Cooling
- Central Air
Appliances
- Included: Dryer, Dishwasher, Freezer, Microwave, Refrigerator, Stove, Washer
Features
- Eat-in Kitchen
- Basement: Finished
- Number of fireplaces: 1
Interior area
- Total structure area: 1,785
- Total interior livable area: 1,785 sqft
- Finished area below ground: 1,234
Property
Parking
- Total spaces: 3
- Parking features: Attached, Garage, Three Car Garage
- Attached garage spaces: 3
Features
- Stories: 1
- Fencing: Wood
Lot
- Size: 0.46 Acres
Details
- Parcel number: 24100747100001
- Zoning: PUD
Construction
Type & style
- Home type: SingleFamily
- Architectural style: Ranch
- Property subtype: Single Family Residence
Materials
- Vinyl Siding
- Foundation: Poured
- Roof: Asphalt,Shingle
Condition
- Year built: 2002
Utilities & green energy
- Sewer: Public Sewer
- Water: Public
Community & HOA
HOA
- Has HOA: Yes
- HOA fee: $165 annually
- HOA name: Johnston Commons Owners Assoc.
- Second HOA name: HRC Assoc. Management
- Second HOA phone: 515-280-2014
Location
- Region: Johnston
Financial & listing details
- Price per square foot: $246/sqft
- Tax assessed value: $434,300
- Annual tax amount: $6,495
- Date on market: 10/23/2026
- Listing terms: Cash,Conventional,FHA,VA Loan
- Road surface type: Concrete
Estimated market value
Not available
Estimated sales range
Not available
Not available
Price history
| Date | Event | Price |
|---|---|---|
| 10/23/2026 | Listed for sale | $440,000+76%$246/sqft |
Source:  DMMLS #751837 Report a problem | ||
| 7/21/2014 | Sold | $250,000+9.9%$140/sqft |
Source: Agent Provided Report a problem | ||
| 5/31/2013 | Sold | $227,500-9%$127/sqft |
Source: Agent Provided Report a problem | ||
| 2/21/2013 | Sold | $250,000-5.7%$140/sqft |
Source: DMMLS #406486 Report a problem | ||
| 10/30/2012 | Price change | $265,000-3.6%$148/sqft |
Source: Timmins Realty #406486 Report a problem | ||
| 10/4/2012 | Price change | $275,000+1.9%$154/sqft |
Source: Timmins Realty #406486 Report a problem | ||
| 7/30/2012 | Price change | $270,000-3.5%$151/sqft |
Source: Owner Report a problem | ||
| 7/4/2012 | Price change | $279,900-2.6%$157/sqft |
Source: Owner Report a problem | ||
| 6/10/2012 | Price change | $287,500-0.8%$161/sqft |
Source: Coldwell Banker Mid-America Group, Realtors #394173 Report a problem | ||
| 5/4/2012 | Price change | $289,900-1.7%$162/sqft |
Source: Coldwell Banker Mid-America Group, Realtors #394173 Report a problem | ||
| 4/7/2012 | Price change | $294,900-1.7%$165/sqft |
Source: Coldwell Banker Mid-America Group, Realtors #394173 Report a problem | ||
| 11/25/2011 | Price change | $299,900-3.2%$168/sqft |
Source: Owner Report a problem | ||
| 9/11/2011 | Price change | $309,900-1.6%$174/sqft |
Source: Owner Report a problem | ||
| 8/7/2011 | Listed for sale | $314,900+21.3%$176/sqft |
Source: Owner Report a problem | ||
| 3/26/2004 | Sold | $259,500+198.3%$145/sqft |
Source: Public Record Report a problem | ||
| 12/11/2002 | Sold | $87,000$49/sqft |
Source: Public Record Report a problem | ||
Public tax history
| Year | Property taxes | Tax assessment |
|---|---|---|
| 2025 | $6,178 +3.2% | $434,300 +16% |
| 2024 | $5,988 -0.7% | $374,500 |
| 2023 | $6,030 -10.5% | $374,500 +15.2% |
| 2022 | $6,736 -0.7% | $325,100 |
| 2021 | $6,784 +1.7% | $325,100 +4.2% |
| 2020 | $6,668 -1.8% | $311,900 |
| 2019 | $6,792 +2.7% | $311,900 +5.8% |
| 2018 | $6,616 | $294,800 |
| 2017 | $6,616 +14.3% | $294,800 +13.7% |
| 2016 | $5,786 | $259,300 |
| 2015 | $5,786 +6.4% | $259,300 +3.8% |
| 2014 | $5,440 | $249,800 |
| 2013 | -- | $249,800 -14.9% |
| 2012 | -- | $293,600 |
| 2011 | -- | $293,600 -3.4% |
| 2010 | -- | $304,000 |
| 2009 | -- | $304,000 |
| 2008 | -- | $304,000 |
| 2007 | -- | $304,000 +15.3% |
| 2006 | -- | $263,700 |
| 2005 | -- | $263,700 +283.5% |
| 2003 | -- | $68,760 +17530.8% |
| 2002 | -- | $390 |
Find assessor info on the county website
Monthly payment
Est. payment
Payment breakdown
Explore the cost of this home by adjusting the details. Changes won't be saved.Climate risks
Neighborhood: 50131
Nearby schools
Schools provided by the listing agent
- District: Johnston
Source: DMMLS. This data may not be complete. We recommend contacting the local school district to confirm school assignments for this home.
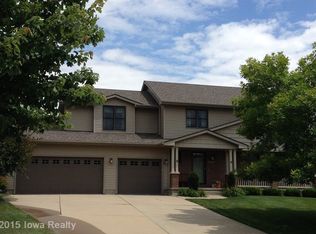
Similar homes
- $364,9004 bd3 ba1.8k sqft5632 Kensington Cir, Johnston, IA 50131For Sale
 MLS ID #751807, Nancy Nastruz, Keller Williams Realty GDM. DMMLS
- $420,0004 bd4 ba2.3k sqft6914 Aubrey Ct, Johnston, IA 50131For Sale
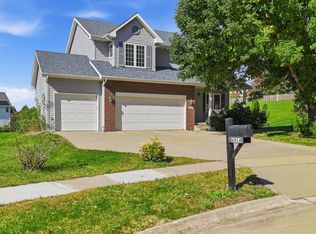 MLS ID #751368, Luanne Myers, Iowa Realty Mills Crossing. DMMLS
- $365,0003 bd3 ba1.8k sqft6633 Monticello Ct, Johnston, IA 50131For Sale
 MLS ID #751194, Kim Polder White, RE/MAX Concepts. DMMLS
- $398,9004 bd3 ba1.9k sqft6906 Lewis Carroll Ct, Johnston, IA 50131For Sale
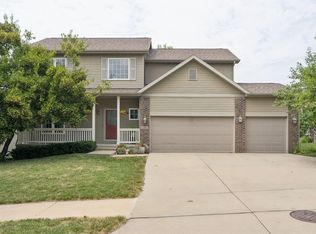 MLS ID #745765, Amanda Kirk, Keller Williams Realty GDM. DMMLS
- $435,0004 bd3 ba2.3k sqft6005 NW 97th St, Johnston, IA 50131For Sale
 MLS ID #71168, Chao Lin, RE/MAX Revolution. CIBR
- $449,9004 bd4 ba2.3k sqft5909 NW 96th Ct, Johnston, IA 50131For SaleMLS ID #71131, Shana Wells, Weichert, Realtors®-Miller & Clark Agency. CIBR
