Semi-Custom Dream Home in Castlewood Ranch Estates!
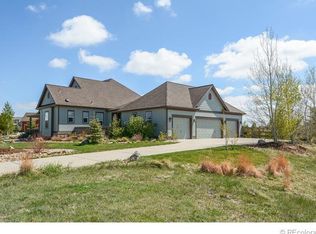
Welcome to your stunning southwestern-style retreat in the highly sought-after Castlewood Ranch Estates! Nestled on a private, tree-lined corner lot with breathtaking Colorado views, this exquisite 3-bed, 3.5-bath home offers the perfect blend of elegance, comfort, and modern upgrades.
Step inside to an inviting open-concept layout filled with natural light. The beautifully remodeled kitchen and primary bath showcase thoughtful updates, while pride of ownership shines through in every detail—including new countertops, refinished floors (2023), new light fixtures, plantation shutters, and custom stacked stone on the fireplace. The primary suite features motorized blinds for added convenience, and the remodeled bath is plumbed for an optional soaking tub.
Beyond the stylish interior, this home is built for both relaxation and functionality. The 4-car garage is a dream, with the 4th bay fully drywalled, equipped with Cat5e hookups, and HVAC—perfect for a home office, workshop, or extra storage. Major system upgrades include a new roof, new A/C (2023), and new HVAC (2023), plus a freshly repainted exterior for added curb appeal.
Step outside, and you’re surrounded by an acre of beautifully manicured lawn with freshly laid rock surroundings, and an immaculate deck with Motorized Awning. This idyllic residence has so much to offer without giving up the convenience of proximity to parks, trails, and thriving downtown Castle Rock. This property presents the perfect escape from life’s daily hustle while redefining what “home” truly feels like.
Sold for $989,000
$989,000
5372 Lenox Court, Castle Rock, CO 80104
3beds
3,089sqft
Single Family Residence
Built in 2004
0.92 Acres Lot
$978,200 Zestimate®
$320/sqft
$4,177 Estimated rent
Home value
$978,200
$929,000 - $1.03M
$4,177/mo
Zestimate® history
Owner options
List your home for rent
$4,177/mo
Rent Zestimate®
Find your next renter with Zillow Rental Manager. Plus, with online applications, you can quickly screen prospective tenants – for free.
$4,177/mo
Rent Zestimate®
Refinance and save
$5,846/mo
Est. payment
Refinancing to a lower rate could help reduce your monthly payments and save thousands over the life of the loan.
$5,846/mo
Est. payment
Explore your selling options
Work with a Zillow partner agent
Leverage their expertise and Zillow's premium Showcase listings to get your home seen by more buyers.
Get startedList with your own agent
Get your home in front of millions of buyers by listing it on Zillow.
Learn how to do itSell it yourself
Take full control of how buyers see your home on Zillow by listing For Sale by Owner (FSBO).
List your homeWhat's special
Breathtaking colorado viewsPrivate tree-lined corner lotNew light fixturesNew countertopsPlantation shuttersRemodeled kitchenFreshly repainted exterior
Zillow last checked:
Listing updated:
Listed by:
Harrison McWilliams 303-345-4337 harrison.mcwilliams@compass.com,
Compass - Denver,
Dave Easton 303-579-3566,
Compass - Denver
Bought with:
Ashton Williams, 100076792
Compass - Denver
Source: REcolorado as distributed by MLS GRID,MLS#: 3466058
Facts & features
Interior
Bedrooms & bathrooms
- Bedrooms: 3
- Bathrooms: 4
- Full bathrooms: 2
- 3/4 bathrooms: 1
- 1/2 bathrooms: 1
- Main level bathrooms: 4
- Main level bedrooms: 3
Primary bedroom
- Description: Large Primary Suite With Motorized Blinds
- Level: Main
- Area: 394 Square Feet
- Dimensions: 20 x 19.7
Bedroom
- Description: Guest Bed With Private Patio
- Level: Main
- Area: 174 Square Feet
- Dimensions: 14.5 x 12
Bedroom
- Description: Secondary Primary Ensuite Or Family Room
- Level: Main
- Area: 385 Square Feet
- Dimensions: 22 x 17.5
Primary bathroom
- Description: Beautifully Renovated And Tub-Ready
- Level: Main
- Area: 145 Square Feet
- Dimensions: 14.5 x 10
Primary bathroom
- Description: Updated Counters In Guest Bath
- Level: Main
- Area: 31.11 Square Feet
- Dimensions: 5.1 x 6.1
Bathroom
- Description: Powder Bath
- Level: Main
- Area: 30.5 Square Feet
- Dimensions: 5 x 6.1
Bathroom
- Description: Updated Counters/Lights With Walk-In-Closet
- Level: Main
- Area: 78.75 Square Feet
- Dimensions: 7.5 x 10.5
Bonus room
- Description: Bonus Area - 4th Bay Of Garage Is Finished Out!
- Level: Main
- Area: 299 Square Feet
- Dimensions: 13 x 23
Dining room
- Description: Multi Entry, Generously Sized Dining Room
- Level: Main
- Area: 195 Square Feet
- Dimensions: 15 x 13
Kitchen
- Description: Renovated Kitchen Includes Breakfast Nook
- Level: Main
- Area: 648 Square Feet
- Dimensions: 27 x 24
Laundry
- Description: Laundry Also Has Door To Back Yard
- Level: Main
- Area: 192 Square Feet
- Dimensions: 16 x 12
Living room
- Description: Large And Open With Custom Stacked Stone Fireplace
- Level: Main
- Area: 556.8 Square Feet
- Dimensions: 24 x 23.2
Office
- Description: 2 Sets Of French Doors Make For A Beautiful Office Or Sitting Room
- Level: Main
- Area: 217 Square Feet
- Dimensions: 14 x 15.5
Heating
- Forced Air
Cooling
- Central Air
Appliances
- Included: Cooktop, Dishwasher, Disposal, Freezer, Oven, Trash Compactor
Features
- Audio/Video Controls, Ceiling Fan(s), Eat-in Kitchen, Granite Counters, High Ceilings, High Speed Internet, Kitchen Island, No Stairs, Open Floorplan, Pantry, Primary Suite, Smoke Free, Solid Surface Counters, Sound System
- Flooring: Carpet, Tile, Wood
- Windows: Window Coverings, Window Treatments
- Basement: Crawl Space
- Has fireplace: Yes
- Fireplace features: Gas, Gas Log
Interior area
- Total structure area: 3,089
- Total interior livable area: 3,089 sqft
- Finished area above ground: 3,089
Property
Parking
- Total spaces: 4
- Parking features: Concrete, Dry Walled, Garage Door Opener
- Attached garage spaces: 4
Features
- Levels: One
- Stories: 1
- Patio & porch: Covered, Deck, Front Porch
- Exterior features: Lighting, Private Yard, Water Feature
- Fencing: Full
Lot
- Size: 0.92 Acres
- Features: Corner Lot, Irrigated, Landscaped, Level, Many Trees, Sprinklers In Front, Sprinklers In Rear
Details
- Parcel number: R0435282
- Special conditions: Standard
Construction
Type & style
- Home type: SingleFamily
- Architectural style: Traditional
- Property subtype: Single Family Residence
Materials
- Cement Siding, Concrete, Frame
- Foundation: Structural
Condition
- Year built: 2004
Utilities & green energy
- Sewer: Public Sewer
- Water: Public
- Utilities for property: Cable Available, Electricity Connected, Internet Access (Wired), Natural Gas Available, Natural Gas Connected
Community & HOA
Community
- Security: Security System, Video Doorbell
- Subdivision: Castlewood Ranch
HOA
- Has HOA: Yes
- Services included: Maintenance Grounds, Recycling, Trash
- HOA fee: $82 monthly
- HOA name: Castlewood Ranch
- HOA phone: 303-804-9800
Location
- Region: Castle Rock
Financial & listing details
- Price per square foot: $320/sqft
- Tax assessed value: $964,186
- Annual tax amount: $6,485
- Date on market: 3/7/2025
- Listing terms: 1031 Exchange,Cash,Conventional,FHA,Jumbo,VA Loan
- Exclusions: Sellers Personal Property, Peony Bush In Backyard, Iris Plant In Backyard, Small Fridge/Freezer In Laundry, Deep Freeze In Garage, Washer/Dryer In Laundry
- Ownership: Individual
- Electric utility on property: Yes
Price history
| Date | Event | Price |
|---|---|---|
| 4/18/2025 | Sold | $989,000$320/sqft |
Source:  REcolorado as distributed by MLS GRID #3466058 Report a problem REcolorado as distributed by MLS GRID #3466058 Report a problem | ||
| 3/12/2025 | Pending sale | $989,000$320/sqft |
Source: REcolorado as distributed by MLS GRID #3466058 Report a problem | ||
| 3/7/2025 | Listed for sale | $989,000+108.6%$320/sqft |
Source: REcolorado as distributed by MLS GRID #3466058 Report a problem | ||
| 11/4/2013 | Sold | $474,000-5.2%$153/sqft |
Source: Public Record Report a problem | ||
| 8/4/2013 | Listed for sale | $499,999-8.2%$162/sqft |
Source: WEICHERT,REALTOR PROFESSIONALS #1216841 Report a problem | ||
| 11/15/2006 | Sold | $544,900+17.7%$176/sqft |
Source: Public Record Report a problem | ||
| 4/7/2004 | Sold | $462,926$150/sqft |
Source: Public Record Report a problem | ||
Public tax history
| Year | Property taxes | Tax assessment |
|---|---|---|
| 2025 | $6,423 -1% | $60,270 -11.7% |
| 2024 | $6,485 +27% | $68,220 -1% |
| 2023 | $5,106 -3.7% | $68,880 +44.5% |
| 2022 | $5,299 | $47,660 -2.8% |
| 2021 | -- | $49,030 +7.6% |
| 2020 | $4,950 +10.4% | $45,580 |
| 2019 | $4,484 0% | $45,580 +12.5% |
| 2018 | $4,484 +5.7% | $40,510 |
| 2017 | $4,242 +0.7% | $40,510 +2.4% |
| 2016 | $4,212 -1.7% | $39,560 |
| 2015 | $4,286 -4.9% | $39,560 +4.9% |
| 2014 | $4,505 | $37,710 |
| 2013 | -- | $37,710 +11.7% |
| 2012 | -- | $33,760 |
| 2011 | -- | $33,760 -10% |
| 2010 | -- | $37,510 -5.6% |
| 2009 | -- | $39,730 |
| 2008 | -- | $39,730 +13.8% |
| 2007 | -- | $34,900 |
| 2006 | $4,290 +74.8% | $34,900 +82.6% |
| 2004 | $2,454 +56.7% | $19,110 +51.1% |
| 2003 | $1,566 | $12,650 +126400% |
| 2002 | -- | $10 |
Find assessor info on the county website
Neighborhood: 80104
Nearby homes
- $957,0003 bd4 ba3k sqft5384 Lenox Ct, Castle Rock, CO 80104Off Market
- $1,170,0005 bd5 ba4.4k sqft5375 Lenox Ct, Castle Rock, CO 80104Sold

- $799,1004 bd4 ba2.8k sqft5352 Duchesne Ct, Castle Rock, CO 80104Off Market
- $905,0004 bd3 ba2.9k sqft5419 Killen Ave, Castle Rock, CO 80104Sold

- $1,039,6005 bd4 ba3k sqft5441 Killen Ave, Castle Rock, CO 80104Off Market
- $822,5007 bd4 ba3.8k sqft5405 Fairfield Cir, Castle Rock, CO 80104Off Market
- $680,8003 bd3 ba2.1k sqft5333 Duchesne Ct, Castle Rock, CO 80104Off Market
- $676,5003 bd2 ba1.9k sqft5336 Duchesne Ct, Castle Rock, CO 80104Off Market
Nearby schools
GreatSchools rating
- 8/10Flagstone Elementary SchoolGrades: PK-6Distance: 1.3 mi
- 5/10Mesa Middle SchoolGrades: 6-8Distance: 1.5 mi
- 7/10Douglas County High SchoolGrades: 9-12Distance: 3.7 mi
Schools provided by the listing agent
- Elementary: Flagstone
- Middle: Mesa
- High: Douglas County
- District: Douglas RE-1
Source: REcolorado as distributed by MLS GRID. This data may not be complete. We recommend contacting the local school district to confirm school assignments for this home.
Get a cash offer in 3 minutes
Find out how much your home could sell for in as little as 3 minutes with a no-obligation cash offer.
Estimated market value
$978,200
Get a cash offer in 3 minutes
Find out how much your home could sell for in as little as 3 minutes with a no-obligation cash offer.
Estimated market value
$978,200
- Colorado
- Douglas County
- Castle Rock
- 80104
- 5372 Lenox Court
Nearby cities
Nearby neighborhoods
Nearby zip codes
Other Castle Rock Topics
