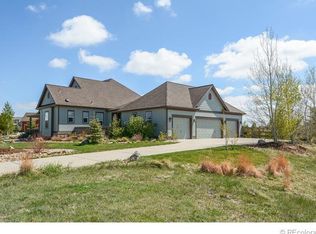
This stunning home sits nearly an acre of fully fenced and gorgeous landscaped parklike yard with a 9 car attached garage and workshop. When you step into the home you will be amazed at the bright and open floorplan with a large formal living room with 2 sided gas fireplace, solid Oak floors throughout, large formal dining room, spacious Gourmet style kitchen with solid Cherry cabs with stainless appliances that include a Viking 5 burner range that overlooks the spacious family room with cozy gas fireplace. The main floor study is perfect for those that home office or can be used as a bed for older visiting relatives. Upstairs there are 4 bedroom including the huge primary suite with massive walk-in closet, 2 beds with a Jack N Jill bath, plus a private guest suite with a custom 3/4 bath. The basement has recently has been finished and include a large rec room that would be perfect for your game, craft or theater room, a large upgraded full bath and a large secured storage room for all your valuables. The fully finished and heated garages are incredible and is a dream for any car enthusiast. A brand new roof with transferrable warranty was just installed and the entire exterior of the home will be freshly painted prior to close. There is too much to mention here, this home is special and there are no others like it on the market so schedule a viewing quick before it is gone
Sold for $1,170,000
Tax assessed value
$1,170,000
5375 Lenox Ct, Castle Rock, CO 80104
5beds
4,467sqft
Single Family Residence
Built in 2004
0.93 Acres Lot
$1,182,800 Zestimate®
$262/sqft
$4,990 Estimated rent
Home value
$1,182,800
$1.12M - $1.24M
$4,990/mo
Zestimate® history
Owner options
List your home for rent
$4,990/mo
Rent Zestimate®
Find your next renter with Zillow Rental Manager. Plus, with online applications, you can quickly screen prospective tenants – for free.
$4,990/mo
Rent Zestimate®
Refinance and save
$6,499/mo
Est. payment
Refinancing to a lower rate could help reduce your monthly payments and save thousands over the life of the loan.
$6,499/mo
Est. payment
Explore your selling options
Work with a Zillow partner agent
Leverage their expertise and Zillow's premium Showcase listings to get your home seen by more buyers.
Get startedList with your own agent
Get your home in front of millions of buyers by listing it on Zillow.
Learn how to do itSell it yourself
Take full control of how buyers see your home on Zillow by listing For Sale by Owner (FSBO).
List your homeWhat's special
Zillow last checked:
Listing updated:
Listed by:
Deano Makowsky 303-457-4800,
RE/MAX Northwest
Bought with:
Scott Sanchez, 100054618
Keller Williams Clients Choice Realty
Source: IRES as distributed by MLS GRID,MLS#: 1008318
Facts & features
Interior
Bedrooms & bathrooms
- Bedrooms: 5
- Bathrooms: 5
- Full bathrooms: 3
- 3/4 bathrooms: 1
- 1/2 bathrooms: 1
- Main level bathrooms: 1
Primary bedroom
- Description: Carpet
- Features: Full Primary Bath, 5 Piece Primary Bath
- Level: Upper
- Area: 306 Square Feet
- Dimensions: 17 x 18
Bedroom 2
- Description: Carpet
- Level: Upper
- Area: 169 Square Feet
- Dimensions: 13 x 13
Bedroom 3
- Description: Carpet
- Level: Upper
- Area: 168 Square Feet
- Dimensions: 12 x 14
Bedroom 4
- Description: Carpet
- Level: Upper
- Area: 156 Square Feet
- Dimensions: 12 x 13
Bedroom 5
- Description: Wood
- Level: Main
- Area: 168 Square Feet
- Dimensions: 12 x 14
Dining room
- Description: Wood
- Level: Main
- Area: 110 Square Feet
- Dimensions: 10 x 11
Family room
- Description: Wood
- Level: Main
- Area: 270 Square Feet
- Dimensions: 15 x 18
Kitchen
- Description: Wood
- Level: Main
- Area: 192 Square Feet
- Dimensions: 12 x 16
Laundry
- Description: Wood
- Level: Main
- Area: 90 Square Feet
- Dimensions: 9 x 10
Living room
- Description: Wood
- Level: Main
- Area: 240 Square Feet
- Dimensions: 12 x 20
Recreation room
- Description: Carpet
- Level: Basement
- Area: 336 Square Feet
- Dimensions: 12 x 28
Heating
- Forced Air
Cooling
- Ceiling Fan(s)
Appliances
- Included: Gas Range, Dishwasher, Refrigerator, Microwave, Disposal
- Laundry: Washer/Dryer Hookup
Features
- Eat-in Kitchen, Separate Dining Room, Pantry, Walk-In Closet(s), Jack & Jill Bathroom, Kitchen Island
- Flooring: Wood
- Windows: Window Coverings
- Basement: Full,Crawl Space
- Has fireplace: Yes
- Fireplace features: Two or More, Gas, Living Room, Family Room
Interior area
- Total structure area: 3,391
- Total interior livable area: 4,467 sqft
- Finished area above ground: 3,391
Property
Parking
- Total spaces: 9
- Parking features: Garage - Attached
- Attached garage spaces: 9
- Details: Attached
Features
- Levels: Two
- Stories: 2
- Patio & porch: Patio, Enclosed
- Exterior features: Sprinkler System
- Fencing: Fenced
Lot
- Size: 0.93 Acres
- Features: Paved, Curbs, Gutters
Details
- Additional structures: Storage
- Parcel number: R0435274
- Zoning: SFR
- Special conditions: Private Owner
Construction
Type & style
- Home type: SingleFamily
- Property subtype: Single Family Residence
Materials
- Frame
- Roof: Composition
Condition
- New construction: No
- Year built: 2004
Utilities & green energy
- Electric: Public
- Gas: Public
- Sewer: Public Sewer
- Water: City
- Utilities for property: Natural Gas Available, Underground Utilities
Community & HOA
Community
- Security: Fire Alarm
- Subdivision: Castlewood Ranch
HOA
- Has HOA: Yes
- Services included: Trash, Management
- HOA fee: $948 annually
- HOA name: Castle Wood Ranch Association
- HOA phone: 303-841-8658
Location
- Region: Castle Rock
Financial & listing details
- Price per square foot: $262/sqft
- Tax assessed value: $1,170,000
- Annual tax amount: $6,193
- Date on market: 4/30/2024
- Listing terms: Cash,Conventional
- Exclusions: Washer, dryer, Hot tub and seller personal property in home and garages
Price history
| Date | Event | Price |
|---|---|---|
| 6/7/2024 | Sold | $1,170,000-2.5%$262/sqft |
Source:  IRES as distributed by MLS GRID #1008318 Report a problem IRES as distributed by MLS GRID #1008318 Report a problem | ||
| 5/9/2024 | Pending sale | $1,200,000$269/sqft |
Source:  REcolorado as distributed by MLS GRID #7036499 Report a problem REcolorado as distributed by MLS GRID #7036499 Report a problem | ||
| 4/29/2024 | Listed for sale | $1,200,000+116.2%$269/sqft |
Source: REcolorado as distributed by MLS GRID #7036499 Report a problem | ||
| 5/28/2015 | Sold | $555,000-1.8%$124/sqft |
Source: Public Record Report a problem | ||
| 4/6/2015 | Pending sale | $565,000$126/sqft |
Source: Coldwell Banker Residential Brokerage - Parker #6767485 Report a problem | ||
| 4/2/2015 | Listed for sale | $565,000+38.1%$126/sqft |
Source: Coldwell Banker Residential Brokerage - Parker #6767485 Report a problem | ||
| 6/5/2012 | Sold | $409,000-1.4%$92/sqft |
Source: Public Record Report a problem | ||
| 2/10/2012 | Listing removed | $415,000$93/sqft |
Source: RE/MAX Alliance #1040673 Report a problem | ||
| 1/23/2012 | Price change | $415,000-2.4%$93/sqft |
Source: RE/MAX Alliance #1040673 Report a problem | ||
| 12/10/2011 | Price change | $425,000-3.4%$95/sqft |
Source: RE/MAX Alliance #1040673 Report a problem | ||
| 10/6/2011 | Listed for sale | $439,900-10.4%$98/sqft |
Source: RE/MAX Alliance #1040673 Report a problem | ||
| 3/24/2004 | Sold | $491,151$110/sqft |
Source: Public Record Report a problem | ||
Public tax history
| Year | Property taxes | Tax assessment |
|---|---|---|
| 2025 | $6,134 -1% | $73,120 +11.9% |
| 2024 | $6,193 +17.8% | $65,330 -1% |
| 2023 | $5,257 -3.6% | $65,960 +34.4% |
| 2022 | $5,456 | $49,070 -2.8% |
| 2021 | -- | $50,480 +3.4% |
| 2020 | $5,299 +13.6% | $48,800 |
| 2019 | $4,663 0% | $48,800 +15.8% |
| 2018 | $4,663 +5.7% | $42,130 |
| 2017 | $4,412 +2.8% | $42,130 +4.5% |
| 2016 | $4,294 -1.7% | $40,330 |
| 2015 | $4,369 -0.8% | $40,330 +9.4% |
| 2014 | $4,406 | $36,880 |
| 2013 | -- | $36,880 +2.1% |
| 2012 | -- | $36,120 |
| 2011 | -- | $36,120 -6.9% |
| 2010 | -- | $38,810 -5.9% |
| 2009 | $2,334 | $41,250 |
| 2008 | -- | $41,250 +12.9% |
| 2007 | -- | $36,550 |
| 2006 | $4,493 +83.1% | $36,550 +68.7% |
| 2004 | $2,454 +56.7% | $21,660 +71.2% |
| 2003 | $1,566 | $12,650 +126400% |
| 2002 | -- | $10 |
Find assessor info on the county website
Neighborhood: 80104
Nearby homes
- $989,0003 bd4 ba3k sqft5372 Lenox Ct, Castle Rock, CO 80104Sold

- $1,018,7004 bd4 ba3k sqft5385 Lenox Ct, Castle Rock, CO 80104Off Market
- $680,8003 bd3 ba2.1k sqft5333 Duchesne Ct, Castle Rock, CO 80104Off Market
- $957,0003 bd4 ba3k sqft5384 Lenox Ct, Castle Rock, CO 80104Off Market
- $1,046,1004 bd4 ba4.7k sqft5313 Danvers Ct, Castle Rock, CO 80104Off Market
- $799,1004 bd4 ba2.8k sqft5352 Duchesne Ct, Castle Rock, CO 80104Off Market
- $757,3003 bd2 ba4.7k sqft5317 Duchesne Ct, Castle Rock, CO 80104Off Market
- $1,010,6004 bd4 ba3.1k sqft5331 Danvers Ct, Castle Rock, CO 80104Off Market
Nearby schools
GreatSchools rating
- 8/10Flagstone Elementary SchoolGrades: PK-6Distance: 1.3 mi
- 5/10Mesa Middle SchoolGrades: 6-8Distance: 1.5 mi
- 7/10Douglas County High SchoolGrades: 9-12Distance: 3.7 mi
Schools provided by the listing agent
- Elementary: Flagstone
- Middle: Mesa
- High: Douglas County Sr
Source: IRES as distributed by MLS GRID. This data may not be complete. We recommend contacting the local school district to confirm school assignments for this home.
Get a cash offer in 3 minutes
Find out how much your home could sell for in as little as 3 minutes with a no-obligation cash offer.
Estimated market value
$1,182,800
Get a cash offer in 3 minutes
Find out how much your home could sell for in as little as 3 minutes with a no-obligation cash offer.
Estimated market value
$1,182,800
- Colorado
- Douglas County
- Castle Rock
- 80104
- 5375 Lenox Ct
Nearby cities
Nearby neighborhoods
Nearby zip codes
Other Castle Rock Topics
