Skip main navigation
Sold for $335,000
  • $335,000

    5372 Scenic View Dr SW, South Boardman, MI 49680

    4beds
    1,787sqft
    Single Family Residence
    Built in 2000
    0.43 Acres Lot
    $351,700 Zestimate®
    $187/sqft
    $2,192 Estimated rent

    Home value

    $351,700

    Estimated sales range

    Not available

    $2,192/mo

    Zestimate® history
    Loading
    Loading...

    Owner options

    List your home for rent

    $2,192/mo

    Rent Zestimate®

    Find your next renter with Zillow Rental Manager. Plus, with online applications, you can quickly screen prospective tenants – for free.

    Learn more

    $2,192/mo

    Rent Zestimate®

    Refinance and save

    $2,049/mo

    Est. payment

    Refinancing to a lower rate could help reduce your monthly payments and save thousands over the life of the loan.

    See today's rates

    $2,049/mo

    Est. payment

    Explore your selling options

    Work with a Zillow partner agent

    Leverage their expertise and Zillow's premium Showcase listings to get your home seen by more buyers.

    Get started

    List with your own agent

    Get your home in front of millions of buyers by listing it on Zillow.

    Learn how to do it

    Sell it yourself

    Take full control of how buyers see your home on Zillow by listing For Sale by Owner (FSBO).

    List your home

    What's special

    Fenced-in backyardModern comfortFinished basementLandscaped groundsTasteful updatesCathedral ceilingsFamily room
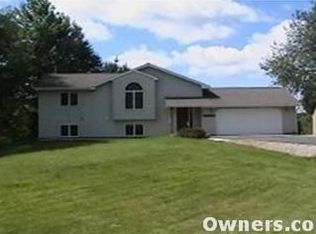
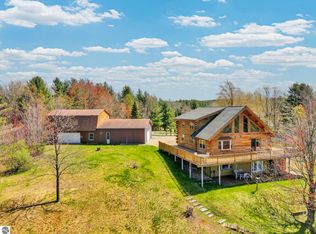
    Nestled near a 111-acre preserve in the Boardman River Terrace, this 4-bedroom, 2-bath bi-level home offers the ultimate combination of modern comfort and tranquil living. Greet each morning with a stroll through the 0.5 trails, or sit on your back porch and take in the panoramic sunset views of Youngs Mill Pond. It's a local favorite for fishing: Northern Pike, Largemouth Bass, and Brown Trout. Pride of ownership shines in this home. Recent improvements (2024) include a new furnace and a whole-house Generac Generator for added peace of mind. The well and septic were tested and serviced in 2024, ensuring a turnkey experience for the new owner. Outside, a fenced-in backyard, landscaped grounds, and sprinkler system create the perfect outdoor relaxation and entertaining setting. Take the countryside and river views from the spacious back deck, or enjoy the front porch on warm summer evenings. The insulated, heated garage, public-maintained road, and blacktop driveway add convenience and practicality year-round. Step inside to find cathedral ceilings in the great room, a bright kitchen with a pantry, and tasteful updates throughout. The finished basement offers additional living space with a family room, 2-bedrooms, a full bathroom, and a utility/laundry area—ideal for guests, extended family, or a private retreat. A garden/storage shed completes the package, providing ample space for tools and toys. NO HOA If you’ve been seeking a peaceful haven with modern amenities and scenic views, this is it!

    Zillow last checked:

    Listing updated:

    Listed by:

    Erica Foerster Cell:210-286-8954,

    REO-TCFront-233021 231-947-9800,

    Laura Cobb 231-409-7712,

    REO-TCFront-233021

    Bought with:

    Erica Foerster, 6501398185

    REO-TCFront-233021

    Laura Cobb, 6501429465

    REO-TCFront-233021

    Source: NGLRMLS,MLS#: 1931538MLS Logo

    Facts & features

    Interior

    Bedrooms & bathrooms
    • Bedrooms: 4
    • Bathrooms: 2
    • Full bathrooms: 1
    • 3/4 bathrooms: 1
    • Main level bathrooms: 2
    • Main level bedrooms: 2
    Primary bedroom
    • Level: Main
    • Area: 137.5
    • Dimensions: 12.5 x 11
    Bedroom 2
    • Level: Main
    • Area: 101.75
    • Dimensions: 11 x 9.25
    Bedroom 3
    • Level: Lower
    • Area: 149.06
    • Dimensions: 11.25 x 13.25
    Bedroom 4
    • Level: Lower
    • Area: 168.75
    • Dimensions: 11.25 x 15
    Primary bathroom
    • Features: Shared
    Dining room
    • Level: Main
    • Area: 100
    • Dimensions: 10 x 10
    Family room
    • Level: Lower
    • Area: 209
    • Dimensions: 19 x 11
    Kitchen
    • Level: Main
    • Area: 152.25
    • Dimensions: 10.5 x 14.5
    Living room
    • Level: Main
    • Area: 244.09
    • Dimensions: 17.25 x 14.15
    Heating
    • Forced Air, Natural Gas
    Appliances
    • Included: Refrigerator, Oven/Range, Dishwasher, Microwave, Water Softener Owned, Washer, Dryer, Exhaust Fan, Gas Water Heater, Humidifier
    • Laundry: Lower Level
    Features
    • Cathedral Ceiling(s), Pantry, Drywall, Ceiling Fan(s), High Speed Internet, WiFi
    • Flooring: Tile, Carpet, Concrete
    • Windows: Blinds
    • Basement: Egress Windows,Finished
    • Has fireplace: No
    • Fireplace features: None
    Interior area
    • Total structure area: 1,787
    • Total interior livable area: 1,787 sqft
    • Finished area above ground: 971
    • Finished area below ground: 816

    Property

    Parking
    • Total spaces: 2
    • Parking features: Attached, Heated Garage, Asphalt
    • Attached garage spaces: 2
    Accessibility
    • Accessibility features: None
    Features
    • Levels: Bi-Level
    • Patio & porch: Deck, Porch
    • Exterior features: Sprinkler System, Rain Gutters
    • Has view: Yes
    • View description: Countryside View, Water
    • Water view: Water
    Lot
    • Size: 0.43 Acres
    • Features: Wooded-Hardwoods, Rolling Slope, Metes and Bounds
    Details
    • Additional structures: Shed(s)
    • Parcel number: 00315003300
    • Zoning description: Residential

    Construction

    Type & style
    • Home type: SingleFamily
    • Property subtype: Single Family Residence
    Materials
    • Frame, Vinyl Siding
    • Foundation: Wood
    • Roof: Asphalt
    Condition
    • New construction: No
    • Year built: 2000

    Utilities & green energy

    • Sewer: Private Sewer
    • Water: Private

    Community & HOA

    Community
    • Features: None
    • Subdivision: Boardman River Terrace
    HOA
    • Services included: None
    Location
    • Region: South Boardman

    Financial & listing details

    • Price per square foot: $187/sqft
    • Price range: $335K - $335K
    • Date on market: 3/18/2025
    • Cumulative days on market: 45 days
    • Listing agreement: Exclusive Right Sell
    • Listing terms: Conventional,Cash,USDA Loan,VA Loan
    • Ownership type: Private Owner
    • Road surface type: Asphalt

    Price history

    DateEventPrice
    5/2/2025Sold$335,000+1.5%$187/sqft
    Source: NGLRMLS #1931538 Report a problem
    4/29/2025Pending sale$330,000$185/sqft
    Source: NGLRMLS #1931538 Report a problem
    3/18/2025Price change$330,000+15.8%$185/sqft
    Source: NGLRMLS #1931538 Report a problem
    5/10/2023Listed for sale$285,000$159/sqft
    Source: NGLRMLS #1910756 Report a problem

    Public tax history

    Tax history is unavailable.

    Neighborhood: 49680

    Nearby schools

    GreatSchools rating
    Schools provided by the listing agent
    • District: Forest Area Community Schools

    Source: NGLRMLS. This data may not be complete. We recommend contacting the local school district to confirm school assignments for this home.

    Get pre-qualified for a loan
    At Zillow Home Loans, we can pre-qualify you in as little as 5 minutes with no impact to your credit score.

    An equal housing lender. NMLS #10287.