Skip main navigation
Sold for $518,000
  • $518,000

    5386 Scenic View Dr SW, South Boardman, MI 49680

    3beds
    3,032sqft
    Single Family Residence, Apartment
    Built in 1993
    1.44 Acres Lot
    $519,800 Zestimate®
    $171/sqft
    $3,429 Estimated rent

    Home value

    $519,800

    $494,000 - $546,000

    $3,429/mo

    Zestimate® history
    Loading
    Loading...

    Owner options

    List your home for rent

    $3,429/mo

    Rent Zestimate®

    Find your next renter with Zillow Rental Manager. Plus, with online applications, you can quickly screen prospective tenants – for free.

    Learn more

    $3,429/mo

    Rent Zestimate®

    Refinance and save

    $3,169/mo

    Est. payment

    Refinancing to a lower rate could help reduce your monthly payments and save thousands over the life of the loan.

    See today's rates

    $3,169/mo

    Est. payment

    Explore your selling options

    Work with a Zillow partner agent

    Leverage their expertise and Zillow's premium Showcase listings to get your home seen by more buyers.

    Get started

    List with your own agent

    Get your home in front of millions of buyers by listing it on Zillow.

    Learn how to do it

    Sell it yourself

    Take full control of how buyers see your home on Zillow by listing For Sale by Owner (FSBO).

    List your home

    What's special

    Additional stone fireplaceImpressive gas stone fireplaceLarge loft areaIrrigated lawnMature treesGranite countertopsViking stovetop
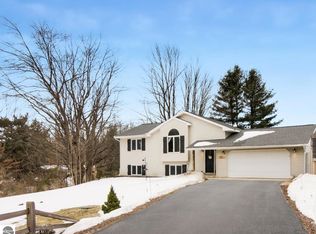
    Beautiful custom Amish-built full log home offering year-round living with breathtaking views and 300 feet of private Boardman River frontage! This one-of-a-kind property features 3 bedrooms, 3 bathrooms, and an open floor plan designed to capture the beauty of Northern Michigan living. The spacious kitchen offers granite countertops, stainless steel appliances, a Viking stovetop, maple cabinetry, and tile flooring, while the great room showcases maple floors and an impressive gas stone fireplace. The upper level includes a large loft area, bedroom, full bath, and warm pine flooring. The walkout lower level offers full living quarters complete with a second kitchen, bedroom, bathroom, living room, additional stone fireplace, and stunning river views with direct access to the patio—perfect for guests, multi-generational living, or continued rental potential. The space above the garage already has water and electric and can be finished and used as additional living space. This property has also been a highly successful vacation rental, making it an incredible opportunity for both personal enjoyment and investment income. Situated on 1.44 beautifully maintained acres with mature trees and irrigated lawn, outdoor enthusiasts will love the 300 feet of waterfront for fishing, kayaking, canoeing, paddle boarding, and more. Enjoy incredible sunset views from over 1,500 square feet of wraparound decking overlooking the river. The massive 1,792 sq. ft. garage/outbuilding features heat, electrical, multiple overhead doors with drive-through access, and a partially finished upper level with drywall, electrical, and heat already in place. Located on a quiet private cul-de-sac, this move-in-ready property truly offers the complete Up North lifestyle. Virtual tour available. A must-see property with endless possibilities!

    Zillow last checked:

    Listing updated:

    Listed by:

    Jaimie Fellows-Garno 231-920-6617,

    City2Shore Real Estate Northern Michigan 231-839-0077

    Bought with:

    Bruce Wiltzer, 6501425189

    City2Shore Real Estate Northern Michigan

    Source: NGLRMLS,MLS#: 1944831MLS Logo

    Facts & features

    Interior

    Bedrooms & bathrooms
    • Bedrooms: 3
    • Bathrooms: 3
    • Full bathrooms: 1
    • 3/4 bathrooms: 2
    • Main level bathrooms: 1
    • Main level bedrooms: 1
    Primary bedroom
    • Level: Main
    • Area: 210
    • Dimensions: 14 x 15
    Bedroom 2
    • Level: Upper
    • Area: 150
    • Dimensions: 15 x 10
    Bedroom 3
    • Level: Lower
    • Area: 208
    • Dimensions: 16 x 13
    Primary bathroom
    • Features: Shared
    Family room
    • Level: Lower
    • Area: 252
    • Dimensions: 18 x 14
    Kitchen
    • Area: 238
    • Dimensions: 14 x 17
    Living room
    • Area: 266
    • Dimensions: 19 x 14
    Heating
    • Forced Air, Natural Gas, Fireplace(s)
    Cooling
    • Central Air, Multi Units
    Appliances
    • Included: Refrigerator, Oven/Range, Disposal, Dishwasher, Microwave, Washer, Dryer
    • Laundry: Main Level
    Features
    • Pantry, Loft, Granite Bath Tops, Granite Counters, Kitchen Island, Drywall, Ceiling Fan(s), High Speed Internet, WiFi, In-Law Floorplan
    • Basement: Full,Walk-Out Access,Crawl Space,Daylight,Exterior Entry,Finished Rooms,Egress Windows,Interior Entry
    • Has fireplace: Yes
    • Fireplace features: Gas, Masonry
    Interior area
    • Total structure area: 3,032
    • Total interior livable area: 3,032 sqft
    • Finished area above ground: 1,876
    • Finished area below ground: 1,156

    Property

    Parking
    • Total spaces: 4
    • Parking features: Detached, Garage Door Opener, Paved, Other, Heated Garage, Finished Rooms, Plumbing, Concrete Floors, Pole Construction, RV Access/Parking, Concrete
    • Garage spaces: 4
    • Has uncovered spaces: Yes
    • Details: RV Parking
    Accessibility
    • Accessibility features: None
    Features
    • Levels: One and One Half
    • Stories: 1
    • Patio & porch: Deck, Patio
    • Exterior features: Sprinkler System, Rain Gutters
    • Has view: Yes
    • View description: Countryside View, Water
    • Water view: Water
    • Waterfront features: River, Pond, Gradual Slope to Water, Sandy Shoreline
    • Body of water: Boardman River
    • Frontage type: Waterfront
    • Frontage length: 300
    Lot
    • Size: 1.44 Acres
    • Dimensions: 300 x 296
    • Features: Wooded-Hardwoods, Cleared, Sloped, Landscaped, Cul-De-Sac
    Details
    • Additional structures: Pole Building(s), Workshop
    • Parcel number: 00315003400
    • Zoning description: Residential

    Construction

    Type & style
    • Home type: SingleFamily
    • Architectural style: Log Cabin,Apartment
    • Property subtype: Single Family Residence, Apartment
    Materials
    • Log, Full Log
    • Roof: Asphalt
    Condition
    • New construction: No
    • Year built: 1993
    • Major remodel year: 2020

    Utilities & green energy

    • Sewer: Private Sewer
    • Water: Private

    Community & HOA

    Community
    • Features: None
    • Subdivision: Boardman River Terrace #2
    HOA
    • Services included: None
    Location
    • Region: South Boardman

    Financial & listing details

    • Price per square foot: $171/sqft
    • Tax assessed value: $207,200
    • Annual tax amount: $9,051
    • Price range: $518K - $518K
    • Date on market: 5/8/2026
    • Cumulative days on market: 62 days
    • Listing agreement: Exclusive Right Sell
    • Listing terms: Conventional,Cash,FHA,MSHDA,USDA Loan,VA Loan
    • Ownership type: Private Owner
    • Road surface type: Asphalt

    Price history

    DateEventPrice
    7/9/2026Sold$518,000-1.3%$171/sqft
    Source: NGLRMLS #1944831 Report a problem
    5/8/2026Listed for sale$525,000+34.6%$173/sqft
    Source: NGLRMLS #1944831 Report a problem
    9/23/2023Listing removed--
    Source: NGLRMLS #1891966 Report a problem
    8/24/2021Contingent$389,900$129/sqft
    Source: NGLRMLS #1891966 Report a problem
    8/19/2021Listed for sale$389,900$129/sqft
    Source: NGLRMLS #1891966 Report a problem

    Public tax history

    Tax history is unavailable.

    Neighborhood: 49680

    Nearby schools

    GreatSchools rating
    Schools provided by the listing agent
    • District: Forest Area Community Schools

    Source: NGLRMLS. This data may not be complete. We recommend contacting the local school district to confirm school assignments for this home.

    Get pre-qualified for a loan
    At Zillow Home Loans, we can pre-qualify you in as little as 5 minutes with no impact to your credit score.

    An equal housing lender. NMLS #10287.