Skip main navigation
Contingent
  • $379,900

    5373 Branscom Blvd, Westerville, OH 43081

    3beds
    1,696sqft
    : 
    Loading
    Get pre-qualified
    Condominium
    Built in 2001
    -- sqft lot
    $-- Zestimate®
    $224/sqft
    $399/mo HOA

    What's special

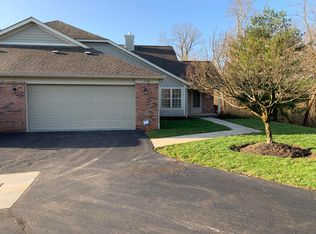
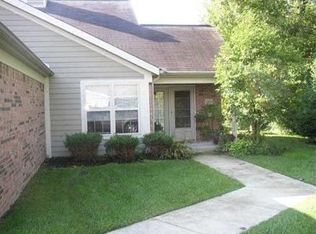
    Rare opportunity to own one of only eight premium condo units backing to a beautiful wooded ravine w/lush green space & exceptional privacy. Enjoy peaceful views year-round from this sunny, spacious home featuring luxury finishes & a welcoming open concept design. The vaulted GR offers abundant natural light, recessed lighting, custom window treatments, engineered hardwood flooring, and a gas fireplace w/tile hearth and custom surround. The well-appointed Kitchen features stainless steel appliances, a tray ceiling w/crown molding & ample workspace for everyday living & entertaining. The spacious owner's suite boasts cathedral ceilings, a ceiling fan, a deluxe ensuite bath w/double vanities & a new seamless glass shower door, plus a huge walk-in closet with custom organizers, drawers, and jewelry inserts. A 3-season sunroom w/thermopane windows & glass French door provides the perfect place to relax & unwind while enjoying wooded views. Upstairs offers a private guest bedroom & full bath, ideal for visitors or a home office. The fully drywalled garage includes pull-down attic access for additional storage. A charming front porch & convenient location complete this exceptional home. Residents also enjoy outstanding community amenities, including a clubhouse, fitness facility, and sparkling inground pool, providing a resort-like lifestyle just steps from home. Notable features include: engineered hardwood flooring thru main level, wood-trimmed window & door casings w/wide baseboards, new porcelain tile flooring in both main-level baths & abundant storage throughout.
    28 days
    |
    686
    |
    24
    |

    Zillow last checked:

    Listing updated:

    Listed by:

    Colleen M Reynolds 614-529-9999,

    Howard Hanna Real Estate Svcs

    Source: Columbus and Central Ohio Regional MLS ,MLS#: 226022903MLS Logo

      Facts & features

      Interior

      Bedrooms & bathrooms
      • Bedrooms: 3
      • Bathrooms: 3
      • Full bathrooms: 3
      • Main level bedrooms: 2
      Heating
      • Forced Air
      Cooling
      • Central Air
      Appliances
      • Included: Dishwasher, Electric Range, Microwave, Refrigerator
      Features
      • Windows: Insulated Windows
      • Number of fireplaces: 1
      • Fireplace features: One, Gas Log
      • Common walls with other units/homes: End Unit,2+ Common Walls
      Interior area
      • Total structure area: 1,696
      • Total interior livable area: 1,696 sqft

      Property

      Parking
      • Total spaces: 2
      • Parking features: Garage Door Opener, Attached
      • Attached garage spaces: 2
      Features
      • Levels: Two
      • Patio & porch: Porch
      • Has private pool: Yes
      Lot
      • Size: 1,742 Square Feet
      • Features: Ravine Lot, Wooded
      Details
      • Parcel number: 010257999

      Construction

      Type & style
      • Home type: Condo
      • Property subtype: Condominium
      Materials
      • Foundation: Slab
      Condition
      • New construction: No
      • Year built: 2001

      Utilities & green energy

      • Sewer: Public Sewer
      • Water: Public

      Community & HOA

      Community
      • Subdivision: Ravines at Rocky Fork
      HOA
      • Has HOA: Yes
      • Amenities included: Clubhouse, Fitness Center, Pool
      • Services included: Maintenance Grounds, Insurance, Sewer, Trash, Water, Snow Removal
      • HOA fee: $399 monthly
      Location
      • Region: Westerville

      Financial & listing details

      • Price per square foot: $224/sqft
      • Tax assessed value: $290,200
      • Annual tax amount: $4,573
      • Date on market: 6/26/2026
      • Listing terms: Conventional

        Estimated market value

        Not available

        Estimated sales range

        Not available

        Not available

        Price history

        DateEventPrice
        6/27/2026Contingent$379,900$224/sqft
        Source: Columbus and Central Ohio Regional MLS #226022903 Report a problem
        6/26/2026Listed for sale$379,900+114.6%$224/sqft
        Source: Columbus and Central Ohio Regional MLS #226022903 Report a problem
        6/20/2005Sold$177,000+8.7%$104/sqft
        Source: Public Record Report a problem
        6/12/2001Sold$162,900$96/sqft
        Source: Public Record Report a problem

        Public tax history

        YearProperty taxesTax assessment
        2024$4,558 +1.3%$101,570
        2023$4,500 +16.3%$101,570 +36.2%
        2022$3,869 -0.2%$74,590
        2021$3,875 -0.1%$74,590
        2020$3,880 +15.8%$74,590 +35.1%
        2019$3,350 +0.2%$55,230
        2018$3,343 $55,230
        2017$3,343 +0%$55,230 +9.4%
        2016$3,343 +10.2%$50,470
        2015$3,035 $50,470
        2014$3,035 +112.4%$50,470 +5%
        2013$1,429 -48.9%$48,055
        2011$2,796 -12.8%$48,055 -17%
        2010$3,206 +6.4%$57,925
        2008$3,013 +18.7%$57,925
        2007$2,538 +0.4%--
        2006$2,529 +4.2%--
        2005$2,427 -10.1%--
        2004$2,698 +20.1%--
        2003$2,246 +0.4%--
        2002$2,237 --
        Find assessor info on the county website

        Monthly payment

        Est. payment

        Payment breakdown

        Explore the cost of this home by adjusting the details. Changes won't be saved.
        All calculations are estimates and provided by Zillow, Inc. for informational purposes only. Actual amounts may vary.
        HOA fees may include property taxes on listings classified as Co-Ops. Contact the listing agent and/or owner for fee details.
        Mortgage interest rates are dependent on a number of factors, including credit score, down payment, and repayment length. Interest rate data provided by Zillow Group Marketplace, Inc. as of 1/1/1970 from various mortgage lenders with which we have lead or other similar arrangements; the Estimated Payment is an average of those rates.
        See how much you could borrow to make a competitive offer.

        Climate risks

        Neighborhood: West Albany

        Getting around

        22 / 100
        Car-Dependent
        30 / 100
        Somewhat Bikeable

        Nearby schools

        GreatSchools rating

        A local agent can set up tours, give advice and negotiate with sellers.

        A local lender can help you make sure your offer is ready when you are.

        Browse local experts

        Similar homes