Skip main navigation
Closed
  • Listed by: Gladys Manion, Inc. • Keith R Manzer • Contact: 314-609-3155
    Bought with: EXP Realty, LLC
    $1,851,600

    5373 Lindell Blvd, Saint Louis, MO 63112

    3beds
    5,912sqft
    Single Family Residence
    Built in 1994
    1.01 Acres Lot
    $1,851,600 Zestimate®
    $313/sqft
    $4,439 Estimated rent

    Home value

    $1,851,600

    $1.68M - $2.04M

    $4,439/mo

    Zestimate® history
    Loading
    Loading...

    Owner options

    List your home for rent

    $4,439/mo

    Rent Zestimate®

    Find your next renter with Zillow Rental Manager. Plus, with online applications, you can quickly screen prospective tenants – for free.

    Learn more

    $4,439/mo

    Rent Zestimate®

    Refinance and save

    $11,879/mo

    Est. payment

    Refinancing to a lower rate could help reduce your monthly payments and save thousands over the life of the loan.

    See today's rates

    $11,879/mo

    Est. payment

    Explore your selling options

    Work with a Zillow partner agent

    Leverage their expertise and Zillow's premium Showcase listings to get your home seen by more buyers.

    Get started

    List with your own agent

    Get your home in front of millions of buyers by listing it on Zillow.

    Learn how to do it

    Sell it yourself

    Take full control of how buyers see your home on Zillow by listing For Sale by Owner (FSBO).

    List your home

    What's special

    Splash poolFormal dining roomIce makerLarge islandHeated floorPrimary suiteTropical paradise complete

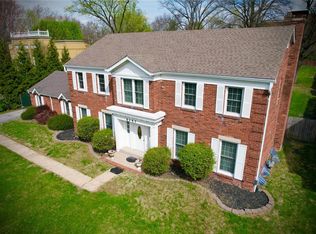
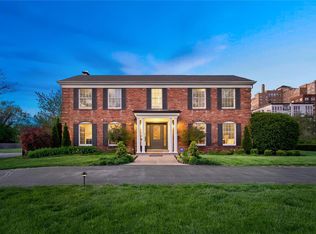
    Stately, neoclassic inspired, newer construction home across from Forest Park in the fabulous CWE. Gracious circle driveway with fountain. The front door opens to sweeping staircase & 2-story ceiling in foyer, 2-story ceiling in formal LR centers around interior courtyard complete w/ splash pool, fountain & outdoor seating. Formal dining room opens to palatial, epicurean kitchen w/ large island, high-end stainless steel appliances, breakfast room w/ frplc., butler's pantry w/ ice maker & wine chiller opens to very large family room addition & solarium complete w/ heated floor. 1st floor primary suite with spa-like primary bath w/ large walk-in shower & soaking tub. Palatial walk-in closet. 2nd floor features 2 add'l bdrms, upstairs study, kitchenette with gallery walk overlooking the 1st floor. The back yard is a tropical paradise complete w/ pool, outdoor kitchen/bar & full bath ideal for summer time entertaining. Pergola covered sitting areas, mature landscaping + 3 car garage.

    This property is off market, which means it's not currently listed for sale or rent on Zillow. This may be different from what's available on other websites or public sources.

    Zillow last checked:

    Listing updated:

    Listed by:

    Keith R Manzer 314-609-3155,

    Gladys Manion, Inc.,

    Christopher Klages 314-445-8220,

    Gladys Manion, Inc.

    Bought with:

    Mark & Neil Gellman, 2007022959

    EXP Realty, LLC

    Source: MARIS,MLS#: 22069550MLS LogoOriginating MLS: St. Louis Association of REALTORS

    Facts & features

    Interior

    Bedrooms & bathrooms
    • Bedrooms: 3
    • Bathrooms: 6
    • Full bathrooms: 4
    • 1/2 bathrooms: 2
    • Main level bathrooms: 4
    • Main level bedrooms: 1
    Primary bedroom
    • Features: Floor Covering: Wood, Wall Covering: Some
    • Level: Main
    • Area: 552
    • Dimensions: 23x24
    Bedroom
    • Features: Floor Covering: Carpeting, Wall Covering: Some
    • Level: Upper
    • Area: 286
    • Dimensions: 13x22
    Bedroom
    • Features: Floor Covering: Carpeting, Wall Covering: Some
    • Level: Upper
    • Area: 225
    • Dimensions: 15x15
    Primary bathroom
    • Features: Floor Covering: Ceramic Tile, Wall Covering: Some
    • Level: Main
    • Area: 400
    • Dimensions: 20x20
    Bathroom
    • Features: Floor Covering: Ceramic Tile
    • Level: Upper
    • Area: 48
    • Dimensions: 6x8
    Breakfast room
    • Features: Floor Covering: Wood, Wall Covering: Some
    • Level: Main
    • Area: 285
    • Dimensions: 19x15
    Dining room
    • Features: Floor Covering: Wood, Wall Covering: Some
    • Level: Main
    • Area: 285
    • Dimensions: 19x15
    Family room
    • Features: Floor Covering: Wood, Wall Covering: Some
    • Level: Main
    • Area: 650
    • Dimensions: 25x26
    Kitchen
    • Features: Floor Covering: Wood, Wall Covering: Some
    • Level: Main
    • Area: 399
    • Dimensions: 19x21
    Laundry
    • Level: Main
    • Area: 54
    • Dimensions: 9x6
    Living room
    • Features: Floor Covering: Wood, Wall Covering: Some
    • Level: Main
    • Area: 825
    • Dimensions: 33x25
    Office
    • Features: Floor Covering: Carpeting, Wall Covering: Some
    • Level: Upper
    • Area: 650
    • Dimensions: 25x26
    Sitting room
    • Features: Floor Covering: Carpeting, Wall Covering: Some
    • Level: Upper
    • Area: 315
    • Dimensions: 21x15
    Sunroom
    • Features: Floor Covering: Ceramic Tile
    • Level: Main
    • Area: 338
    • Dimensions: 13x26
    Heating
    • Zoned, Natural Gas
    Cooling
    • Zoned
    Appliances
    • Included: Double Oven, Gas Range, Gas Oven, Stainless Steel Appliance(s), Oven, Gas Water Heater
    • Laundry: Main Level
    Features
    • Workshop/Hobby Area, Breakfast Bar, Breakfast Room, Kitchen Island, Custom Cabinetry, Solid Surface Countertop(s), Separate Dining, Bookcases, Open Floorplan, High Ceilings, Vaulted Ceiling(s), Bar, Two Story Entrance Foyer, Double Vanity, Tub
    • Flooring: Hardwood
    • Doors: French Doors
    • Windows: Insulated Windows
    • Basement: Unfinished
    • Number of fireplaces: 4
    • Fireplace features: Outside, Family Room, Kitchen, Master Bedroom
    Interior area
    • Total structure area: 5,912
    • Total interior livable area: 5,912 sqft
    • Finished area above ground: 5,793
    • Finished area below ground: 3,100

    Property

    Parking
    • Total spaces: 3
    • Parking features: Alley Access, Circular Driveway, Detached, Off Street, Oversized
    • Garage spaces: 3
    • Has uncovered spaces: Yes
    Features
    • Levels: One and One Half
    • Patio & porch: Patio
    • Exterior features: Entry Steps/Stairs
    • Has private pool: Yes
    • Pool features: Private, In Ground
    Lot
    • Size: 1.01 Acres
    • Dimensions: 100 x 453
    Details
    • Additional structures: Gazebo, Greenhouse, Outdoor Kitchen, Storage
    • Parcel number: 38730004950
    • Special conditions: Standard

    Construction

    Type & style
    • Home type: SingleFamily
    • Architectural style: Other,French Provincial
    • Property subtype: Single Family Residence
    Materials
    • Stucco
    Condition
    • Year built: 1994

    Utilities & green energy

    • Sewer: Public Sewer
    • Water: Public
    • Utilities for property: Natural Gas Available

    Community & HOA

    Community
    • Subdivision: Catlin
    Location
    • Region: Saint Louis

    Financial & listing details

    • Price per square foot: $313/sqft
    • Tax assessed value: $245,010
    • Annual tax amount: $16,606
    • Date on market: 4/24/2023
    • Cumulative days on market: 50 days
    • Listing terms: Cash,Conventional
    • Ownership: Private
    • Road surface type: Asphalt

    Price history

    DateEventPrice
    7/27/2023Sold--
    Source: MARIS #22069550 Report a problem
    6/14/2023Pending sale$1,799,000$304/sqft
    Source: MARIS #22069550 Report a problem
    6/1/2023Price change$1,799,000-5.3%$304/sqft
    Source: MARIS #22069550 Report a problem
    4/24/2023Listed for sale$1,899,000$321/sqft
    Source: MARIS #22069550 Report a problem

    Public tax history

    YearProperty taxesTax assessment
    2025$20,086 +11.2%$245,010 +13.7%
    2024$18,060 +5.2%$215,420
    2023$17,174 +3.3%$215,420 +7.3%
    2022$16,630 +0.1%$200,840
    2021$16,606 +1.1%$200,840
    2020$16,419 $200,840 +0%
    2019$16,419 $200,830 -10.7%
    2018$16,419 +1.8%$224,890 +17.6%
    2017$16,127 +0.5%$191,200
    2016$16,054 +10.4%$191,200
    2015$14,540 +16.4%$191,200 -18.8%
    2014$12,494 $235,380 +43.2%
    2013$12,494 $164,350 -32.5%
    2012-- $243,500
    2011-- $243,500
    2010-- $243,500 +7%
    2009$15,128 +8.5%$227,610
    2008$13,946 $227,610 -8.4%
    2007$13,946 $248,430
    2006$13,946 +15.8%$248,430 +24.5%
    2005$12,041 +64%$199,500 +98.4%
    2004$7,341 +3%$100,550
    2003$7,125 +12%$100,550 +14.8%
    2002$6,361 $87,590
    2001-- $87,590 +0.1%
    2000-- $87,510
    Find assessor info on the county website

    Neighborhood: DeBaliviere Place

    Nearby schools

    GreatSchools rating
    Schools provided by the listing agent
    • Elementary: Hamilton Elem. Community Ed.
    • Middle: Yeatman-Liddell Middle School
    • High: Sumner High

    Source: MARIS. This data may not be complete. We recommend contacting the local school district to confirm school assignments for this home.

    Get pre-qualified for a loan
    At Zillow Home Loans, we can pre-qualify you in as little as 5 minutes with no impact to your credit score.

    An equal housing lender. NMLS #10287.