Skip main navigation
Sold for $1,230,000
  • $1,230,000

    5374 Fernbank Dr, Concord, CA 94521

    4beds
    2,415sqft
    Residential, Single Family Residence
    Built in 2002
    8,276.4 Square Feet Lot
    $1,207,000 Zestimate®
    $509/sqft
    $4,899 Estimated rent

    Home value

    $1,207,000

    $1.09M - $1.34M

    $4,899/mo

    Zestimate® history
    Loading
    Loading...

    Owner options

    List your home for rent

    $4,899/mo

    Rent Zestimate®

    Find your next renter with Zillow Rental Manager. Plus, with online applications, you can quickly screen prospective tenants – for free.

    Learn more

    $4,899/mo

    Rent Zestimate®

    Refinance and save

    $7,844/mo

    Est. payment

    Refinancing to a lower rate could help reduce your monthly payments and save thousands over the life of the loan.

    See today's rates

    $7,844/mo

    Est. payment

    Explore your selling options

    Work with a Zillow partner agent

    Leverage their expertise and Zillow's premium Showcase listings to get your home seen by more buyers.

    Get started

    List with your own agent

    Get your home in front of millions of buyers by listing it on Zillow.

    Learn how to do it

    Sell it yourself

    Take full control of how buyers see your home on Zillow by listing For Sale by Owner (FSBO).

    List your home

    What's special

    Dual garage doorsLuxurious primary suiteSpa-inspired bathroomTwo wood-burning fireplacesElegant crown mouldingSoaring ceilingsSeparate shower
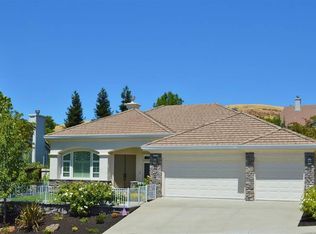
    Stunning single-story residence in the prestigious Crystyl Ranch community, set against the picturesque foothills of Mt. Diablo. This beautifully appointed home offers an airy, light-filled layout with soaring ceilings & elegant crown moulding. The chef’s kitchen features an island, gas range, & opens to the main living space, ideal for everyday living & entertaining, while capturing serene views of rolling hills. The 3 bed/2 bath home includes a versatile study that can easily be converted to 4th bdrm. The luxurious primary suite features an expansive walk-in closet with custom built-ins & a spa-inspired bathroom complete with dual vanities, jacuzzi tub, & separate shower. The secondary bathroom also offers two sink vanities for added convenience. Dual-pane windows, copper plumbing, a 200-amp panel, newer HVAC, & two wood-burning fireplaces! Large 3-car finished garage boasts epoxy floors, custom storage, dual garage doors, & direct laundry-room access. Private, low-maintenance backyard with tranquil hill views, an ideal setting for entertaining or relaxing. Enjoy low HOA dues with resort-style amenities including pool, clubhouse, tennis, parks, & scenic trails. Minutes to Walnut Creek, Lime Ridge Open Space, shopping, dining & top-rated schools including NORTHGATE High in WC!

    Zillow last checked:

    Listing updated:

    Listed by:

    Todd Goforth DRE #02082732 925-788-5741,

    Keller Williams Realty

    Bought with:

    Laralee Miller, DRE #01856420

    Redfin

    Source: CCAR,MLS#: 41128615MLS Logo

    Facts & features

    Interior

    Bedrooms & bathrooms
    • Bedrooms: 4
    • Bathrooms: 2
    • Full bathrooms: 2
    Bathroom
    • Features: Stall Shower, Tub, Tub with Jets
    Kitchen
    • Features: Breakfast Bar, Tile Counters, Double Oven, Disposal, Gas Range/Cooktop, Kitchen Island, Microwave, Oven Built-in, Range/Oven Built-in, Refrigerator
    Heating
    • Forced Air
    Cooling
    • Ceiling Fan(s), Central Air
    Appliances
    • Included: Double Oven, Gas Range, Microwave, Oven, Range, Refrigerator, Dryer, Washer, Gas Water Heater
    • Laundry: Laundry Room, Inside, Common Area
    Features
    • Study, Breakfast Bar
    • Flooring: Laminate
    • Windows: Double Pane Windows, Window Coverings
    • Number of fireplaces: 2
    • Fireplace features: Dining Room, Living Room, Wood Burning
    Interior area
    • Total structure area: 2,415
    • Total interior livable area: 2,415 sqft

    Property

    Parking
    • Total spaces: 3
    • Parking features: Attached, Garage Door Opener
    • Attached garage spaces: 3
    Features
    • Levels: One
    • Stories: 1
    • Exterior features: Garden/Play, Storage
    • Pool features: None, Community
    • Has spa: Yes
    • Spa features: Bath
    • Fencing: Fenced
    • Has view: Yes
    • View description: Hills
    Lot
    • Size: 8,276 sqft
    • Features: Back Yard, Front Yard, Sprinklers In Rear, Landscaped, Landscape Back, Landscape Front, Yard Space
    Details
    • Additional structures: Shed(s)
    • Parcel number: 1213400383
    • Special conditions: Successor Trustee Sale
    • Other equipment: Irrigation Equipment

    Construction

    Type & style
    • Home type: SingleFamily
    • Architectural style: Contemporary
    • Property subtype: Residential, Single Family Residence
    Materials
    • Stucco
    • Foundation: Slab
    • Roof: Tile
    Condition
    • Existing
    • New construction: No
    • Year built: 2002

    Utilities & green energy

    • Electric: No Solar, 220 Volts in Laundry

    Community & neighborhood

    Location
    • Region: Concord
    • Subdivision: Crystal Ranch

    HOA & financial

    HOA
    • Has HOA: Yes
    • HOA fee: $125 monthly
    • Amenities included: Clubhouse, Greenbelt, Spa/Hot Tub, Tennis Court(s), BBQ Area, Exercise Court
    • Services included: Common Area Maint, Insurance, Maintenance Grounds, Organized Activities
    • Association name: CRYSTYL RANCH HOA
    • Association phone: 800-557-5179

    Price history

    DateEventPrice
    4/13/2026Sold$1,230,000+2.5%$509/sqft
    Source: CCAR #41128615 Report a problem
    4/2/2026Pending sale$1,200,000$497/sqft
    Source: CCAR #41128615 Report a problem
    3/26/2026Listed for sale$1,200,000+60%$497/sqft
    Source: CCAR #41128615 Report a problem
    7/14/2008Sold$750,000-15.3%$311/sqft
    Source: CCAR #40320447 Report a problem
    2/26/2008Listed for sale$885,000+30.1%$366/sqft
    Source: Postlets #40320447 Report a problem
    12/19/2002Sold$680,000$282/sqft
    Source: Public Record Report a problem

    Public tax history

    YearProperty taxesTax assessment
    2025$11,601 +2.5%$965,807 +2%
    2024$11,316 +1.8%$946,870 +2%
    2023$11,117 +1.2%$928,305 +2%
    2022$10,985 +2.4%$910,104 +2%
    2021$10,727 +0.6%$892,260 +1%
    2020$10,661 +1.2%$883,112 +2%
    2019$10,532 +3.9%$865,797 +2%
    2018$10,139 +3.3%$848,822 +2%
    2017$9,812 +2.6%$832,179 +2%
    2016$9,565 +11.5%$815,863 +9.4%
    2015$8,578 $746,000 +3.7%
    2014$8,578 $719,500 +14.4%
    2013-- $629,000 +16.3%
    2012-- $541,000 -0.6%
    2011-- $544,500
    2010-- $544,500 -22.2%
    2009-- $700,000 -6.6%
    2008-- $749,351 +2%
    2007-- $734,658 +2%
    2006-- $720,254 +2%
    2005-- $706,132 +2%
    2004-- $692,287 +1.9%
    2003-- $679,600 +464.5%
    2002-- $120,398 +2%
    2001-- $118,038

    Find assessor info on the county website

    Neighborhood: Lime Ridge

    Nearby schools

    GreatSchools rating
    Get a cash offer in 3 minutes
    Find out how much your home could sell for in as little as 3 minutes with a no-obligation cash offer.
    Estimated market value
    $1,207,000
    Get a cash offer in 3 minutes
    Find out how much your home could sell for in as little as 3 minutes with a no-obligation cash offer.
    Estimated market value
    $1,207,000