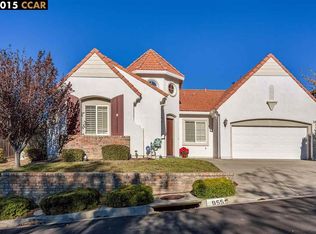
Experience refined living in the prestigious Crystyl Ranch community with this expansive 3,240-square-foot residence. Thoughtfully designed, this home offers 5 bedrooms and 3.5 bathrooms, providing a spacious and versatile layout for comfortable living. Upon entry, you’re welcomed by a grand foyer featuring a luxurious spiral staircase, soaring ceilings, and an abundance of natural light. The elegant formal living and dining rooms create the perfect setting for hosting gatherings and special occasions. The home seamlessly flows into a beautifully updated kitchen, complete with a walk-in pantry, oversized island, upgraded cabinetry, sleek countertops, and stainless steel appliances. The kitchen opens to a generous family room with a cozy fireplace—ideal for relaxing evenings at home. The main level also includes a private junior suite with French doors, Murphy wall bed and its own en-suite bathroom, a spacious laundry room, and a convenient guest half bath. Upstairs, you’ll be welcomed by a spacious and elegant primary suite featuring two large walk-in closets with upgraded cabinetry. The suite flows into your own private, spa-inspired bathroom, designed as a serene retreat for relaxation. The upper level also includes three additional well-sized bedrooms and a beautifully updated hall bathroom, offering comfort and convenience for family and guests alike. Step outside into your own private vineyard, which requires minimal upkeep- with no specialized equipment or prior experience needed to be able to enjoy your personalized grapes which contributes to creating a truly unique outdoor experience. The backyard features a rustic vineyard-inspired dining area and a large sitting space, perfect for entertaining or unwinding with guests. A separate side yard offers a charming garden setting—ideal for peaceful afternoons or enjoying a quiet cup of tea. Home provides low energy bills due to Solar w/ back up battery & Tesla Car Charger. Enjoy a lifestyle of convenience and recreation with the Crystyl Ranch HOA amenities, including a clubhouse, swimming pool, and tennis courts. Residents benefit from being part of the highly-regarded Mount Diablo Unified School District that features Northgate High School. Commuting is seamless with easy access to 680 freeway, Concord BART station that provides efficient regional connectivity. Premier everyday shopping and dining within The Veranda and Walnut Creek Shopping Center are easily accessible for all your needs.
For sale
Price cut: $35K (6/1)
$1,450,000
5375 Fernbank Dr, Concord, CA 94521
5beds
3,240sqft
Residential, Single Family Residence
Built in 2002
0.3 Acres Lot
$1,427,300 Zestimate®
$448/sqft
$125/mo HOA
What's special
Private vineyardRustic vineyard-inspired dining areaOversized islandPrivate spa-inspired bathroomAbundance of natural lightThree additional well-sized bedroomsGuest half bath
- 81 days |
- 841 |
- 28 |
Zillow last checked:
Listing updated:
Listed by:
Vikki Cayere DRE #01931954 925-548-1741,
Redfin,
Maria Toleran DRE #01499347 925-550-5915,
Redfin
Source: CCAR,MLS#: 41131178
Loading...
Facts & features
Interior
Bedrooms & bathrooms
- Bedrooms: 5
- Bathrooms: 4
- Full bathrooms: 3
- Partial bathrooms: 1
Rooms
- Room types: 1 Bedroom, 1.5 Baths, Main Entry, 3 Bedrooms, 2 Baths, Primary Bedrm Suite - 1, Dining Room, Family Room
Kitchen
- Features: Counter - Solid Surface, Dishwasher, Disposal, Gas Range/Cooktop, Ice Maker Hookup, Kitchen Island, Oven Built-in, Updated Kitchen, Other
Heating
- Zoned
Cooling
- Central Air
Appliances
- Included: Dishwasher, Gas Range, Plumbed For Ice Maker, Oven, Gas Water Heater
- Laundry: Hookups Only, Laundry Room, Cabinets, See Remarks, Common Area
Features
- Formal Dining Room, Counter - Solid Surface, Updated Kitchen
- Flooring: Tile, Wood
- Windows: Window Coverings
- Number of fireplaces: 2
- Fireplace features: Family Room, Living Room
Interior area
- Total structure area: 3,240
- Total interior livable area: 3,240 sqft
Property
Parking
- Total spaces: 3
- Parking features: Attached, Garage Door Opener
- Attached garage spaces: 3
Features
- Levels: Two
- Stories: 2
- Exterior features: Garden/Play, Garden
- Pool features: None, See Remarks, Community
- Fencing: Fenced,Wood
Lot
- Size: 0.3 Acres
- Features: Corner Lot, Premium Lot, Vineyard, Back Yard, Front Yard, Side Yard, Landscape Back, Landscape Front, Yard Space
Details
- Parcel number: 1213400391
- Special conditions: Standard
- Other equipment: Other, See Remarks, Irrigation Equipment
Construction
Type & style
- Home type: SingleFamily
- Architectural style: Contemporary
- Property subtype: Residential, Single Family Residence
Materials
- Stucco, Other
- Roof: Tile
Condition
- Existing
- New construction: No
- Year built: 2002
Utilities & green energy
- Electric: Photovoltaics Third-Party Owned
- Sewer: Public Sewer
- Water: Public, Water District
Community & HOA
Community
- Subdivision: Crystal Ranch
HOA
- Has HOA: Yes
- Amenities included: Clubhouse, Greenbelt, Pool, Tennis Court(s), Other, See Remarks
- Services included: Common Area Maint
- HOA fee: $125 monthly
- HOA name: CRYSTYL RANCH HOA
- HOA phone: 510-262-1795
Location
- Region: Concord
Financial & listing details
- Price per square foot: $448/sqft
- Tax assessed value: $1,538,751
- Annual tax amount: $17,992
- Date on market: 4/17/2026
Estimated market value
$1,427,300
$1.36M - $1.50M
$6,453/mo
Price history
| Date | Event | Price |
|---|---|---|
| 6/1/2026 | Price change | $1,450,000-2.4%$448/sqft |
Source: | ||
| 5/5/2026 | Price change | $1,485,000-4.2%$458/sqft |
Source: | ||
| 4/17/2026 | Listed for sale | $1,550,000+6.9%$478/sqft |
Source: | ||
| 11/8/2021 | Sold | $1,450,000+11.6%$448/sqft |
Source: | ||
| 10/14/2021 | Pending sale | $1,299,000$401/sqft |
Source: | ||
| 10/8/2021 | Listed for sale | $1,299,000+46.8%$401/sqft |
Source: | ||
| 12/22/2016 | Sold | $885,000+13.8%$273/sqft |
Source: | ||
| 5/28/2003 | Sold | $777,500$240/sqft |
Source: Public Record Report a problem | ||
Public tax history
| Year | Property taxes | Tax assessment |
|---|---|---|
| 2025 | $17,992 +2.4% | $1,538,751 +2% |
| 2024 | $17,565 +1.7% | $1,508,580 +2% |
| 2023 | $17,276 +1.1% | $1,479,000 +2% |
| 2022 | $17,091 +49.6% | $1,450,000 +52.8% |
| 2021 | $11,427 +0.6% | $948,897 +1% |
| 2020 | $11,359 +1.9% | $939,168 +2% |
| 2019 | $11,143 +3.9% | $920,754 +2% |
| 2018 | $10,729 +3.3% | $902,700 +2% |
| 2017 | $10,385 -0.3% | $885,000 -1.1% |
| 2016 | $10,419 +11.6% | $894,500 +6% |
| 2015 | $9,335 | $843,500 +7% |
| 2014 | $9,335 | $788,000 +12.1% |
| 2013 | -- | $703,000 +18.5% |
| 2012 | -- | $593,000 |
| 2011 | -- | $593,000 -9.5% |
| 2010 | -- | $655,500 -10.5% |
| 2009 | -- | $732,000 -14.6% |
| 2008 | -- | $856,967 +2% |
| 2007 | -- | $840,165 +2% |
| 2006 | -- | $823,692 +2% |
| 2005 | -- | $807,542 +2% |
| 2004 | -- | $791,709 +94.1% |
| 2003 | -- | $407,805 +238.7% |
| 2002 | -- | $120,398 +2% |
| 2001 | -- | $118,038 |
Find assessor info on the county website
Monthly payment
Est. payment$--/mo
Payment breakdown
Explore the cost of this home by adjusting the details. Changes won't be saved.All calculations are estimates and provided by Zillow, Inc. for informational purposes only. Actual amounts may vary.
HOA fees may include property taxes on listings classified as Co-Ops. Contact the listing agent and/or owner for fee details.
Mortgage interest rates are dependent on a number of factors, including credit score, down payment, and repayment length. Interest rate data provided by Zillow Group Marketplace, Inc. as of 1/1/1970 from various mortgage lenders with which we have lead or other similar arrangements; the Estimated Payment is an average of those rates.
See how much you could borrow to make a competitive offer.
Climate risks
Neighborhood: Lime Ridge
Nearby schools
GreatSchools rating
- 7/10Highlands Elementary SchoolGrades: K-5Distance: 1 mi
- 6/10Pine Hollow Middle SchoolGrades: 6-8Distance: 1 mi
- 9/10Northgate High SchoolGrades: 9-12Distance: 2.7 mi
A local agent can set up tours, give advice and negotiate with sellers.
Local buyer's agents are ready to help
- California
- Contra Costa County
- Concord
- 94521
- Lime Ridge
- 5375 Fernbank Dr