Skip main navigation
Sold for $1,620,888
Street View
  • $1,620,888

    959 Fawn Glen Ct, Concord, CA 94521

    5beds
    3,860sqft
    Residential, Single Family Residence
    Built in 2000
    9,147.6 Square Feet Lot
    $1,548,700 Zestimate®
    $420/sqft
    $5,629 Estimated rent

    Home value

    $1,548,700

    $1.39M - $1.73M

    $5,629/mo

    Zestimate® history
    Loading
    Loading...

    Owner options

    List your home for rent

    $5,629/mo

    Rent Zestimate®

    Find your next renter with Zillow Rental Manager. Plus, with online applications, you can quickly screen prospective tenants – for free.

    Learn more

    $5,629/mo

    Rent Zestimate®

    Refinance and save

    $10,285/mo

    Est. payment

    Refinancing to a lower rate could help reduce your monthly payments and save thousands over the life of the loan.

    See today's rates

    $10,285/mo

    Est. payment

    Explore your selling options

    Work with a Zillow partner agent

    Leverage their expertise and Zillow's premium Showcase listings to get your home seen by more buyers.

    Get started

    List with your own agent

    Get your home in front of millions of buyers by listing it on Zillow.

    Learn how to do it

    Sell it yourself

    Take full control of how buyers see your home on Zillow by listing For Sale by Owner (FSBO).

    List your home

    What's special

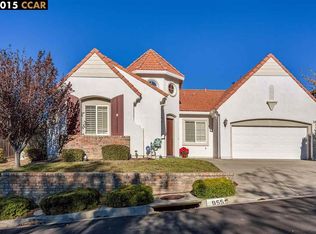
    The Home You’ve Been Waiting For! This stunning 5-bedroom, 3-bathroom home with a huge loft is perfect for growing families or multigenerational living. Nestled in a court location with no rear neighbors, enjoy added privacy and even a view of the Delta from the primary suite on clear days. Step into your private backyard oasis, complete with a tranquil water fountain, perfect for relaxation. Inside, you’ll love the vaulted ceilings, recessed lighting, and dedicated laundry room. Plus, there’s a convenient downstairs bedroom and full bath. On the second floor, an expansive loft with a built-in bookcase makes the perfect game room, movie retreat, or home office. The primary suite feels like a luxury hotel stay, featuring a private balcony with custom ironwork . The spa-like primary bathroom boasts dual sinks, a massive walk-in closet, a soaking tub, and a stand-in shower. You'll also find three additional spacious bedrooms upstairs, one with en-suite access to the guest bath—which also has dual sinks, making it perfect for kids to have their own space. Bonus! You also get the benefit of choosing your schools, including highly sought-after Northgate High School and Clayton Valley Charter High School. This home has been meticulously cared for and is truly a must-see!

    Zillow last checked:

    Listing updated:

    Listed by:

    Kailani Kimoto DRE #02172415 925-595-7924,

    Rossmoor Realty / J.h. Russell

    Bought with:

    Kevin Obrien, DRE #01385083

    Re/max Accord

    Source: CCAR,MLS#: 41092202MLS Logo

    Facts & features

    Interior

    Bedrooms & bathrooms
    • Bedrooms: 5
    • Bathrooms: 3
    • Full bathrooms: 3
    Bathroom
    • Features: Shower Over Tub, Tile, Double Vanity, Window, Stall Shower, Sunken Tub, Sitting Area, Walk-In Closet(s)
    Kitchen
    • Features: Counter - Solid Surface, Dishwasher, Garbage Disposal, Gas Range/Cooktop, Island, Refrigerator
    Heating
    • Forced Air
    Cooling
    • Has cooling: Yes
    Appliances
    • Included: Dishwasher, Gas Range, Refrigerator, Dryer, Washer
    • Laundry: Common Area
    Features
    • Counter - Solid Surface
    • Flooring: Tile, Carpet
    • Number of fireplaces: 1
    • Fireplace features: Living Room
    Interior area
    • Total structure area: 3,860
    • Total interior livable area: 3,860 sqft

    Property

    Parking
    • Total spaces: 3
    • Parking features: Garage Door Opener
    • Garage spaces: 3
    Accessibility
    • Accessibility features: None
    Features
    • Levels: Two
    • Stories: 2
    • Exterior features: Garden, Private Entrance
    • Pool features: Other, Community
    • Fencing: Fenced
    • Has view: Yes
    • View description: Hills, Mountain(s), Other
    Lot
    • Size: 9,147 sqft
    • Features: Court, Front Yard, Back Yard, Side Yard, Landscape Back, Landscape Front
    Details
    • Parcel number: 1213600057
    • Special conditions: Standard

    Construction

    Type & style
    • Home type: SingleFamily
    • Architectural style: Contemporary
    • Property subtype: Residential, Single Family Residence
    Materials
    • Stucco, Other
    • Roof: Unknown
    Condition
    • Existing
    • New construction: No
    • Year built: 2000

    Utilities & green energy

    • Electric: No Solar

    Community & neighborhood

    Location
    • Region: Concord
    • Subdivision: Crystal Ranch

    HOA & financial

    HOA
    • Has HOA: Yes
    • HOA fee: $122 monthly
    • Amenities included: Playground, Pool, Park
    • Services included: Other
    • Association name: CRYSTYL RANCH HOA
    • Association phone: 925-671-3220

    Price history

    DateEventPrice
    4/24/2025Sold$1,620,888$420/sqft
    Source: CCAR #41092202 Report a problem
    4/6/2025Pending sale$1,620,888$420/sqft
    Source: bridgeMLS/CCAR/Bay East AOR #41092202 Report a problem
    4/4/2025Listed for sale$1,620,888+116.1%$420/sqft
    Source: bridgeMLS/CCAR/Bay East AOR #41092202 Report a problem
    5/24/2001Sold$750,000$194/sqft
    Source: Public Record Report a problem

    Public tax history

    YearProperty taxesTax assessment
    2025$13,404 +2.5%$1,130,117 +2%
    2024$13,078 +1.8%$1,107,958 +2%
    2023$12,852 +1.2%$1,086,234 +2%
    2022$12,704 +2.4%$1,064,936 +2%
    2021$12,410 +0.6%$1,044,056 +1%
    2020$12,337 +1.2%$1,033,352 +2%
    2019$12,187 +3.9%$1,013,092 +2%
    2018$11,726 +3.3%$993,229 +2%
    2017$11,352 +2.5%$973,755 +2%
    2016$11,073 +13.1%$954,663 +1.7%
    2015$9,793 $938,500 +13.1%
    2014$9,793 $829,500 +12.9%
    2013-- $735,000 +5.5%
    2012-- $697,000
    2011-- $697,000 -3.9%
    2010-- $725,000 -0.3%
    2009-- $727,000 -15.5%
    2008-- $860,386 +2%
    2007-- $843,516 +2%
    2006-- $826,977 +2%
    2005-- $810,763 +2%
    2004-- $794,867 +1.9%
    2003-- $780,300 +2%
    2002-- $765,000 +256.7%
    2001-- $214,470

    Find assessor info on the county website

    Neighborhood: Lime Ridge

    Nearby schools

    GreatSchools rating
    Get a cash offer in 3 minutes
    Find out how much your home could sell for in as little as 3 minutes with a no-obligation cash offer.
    Estimated market value
    $1,548,700
    Get a cash offer in 3 minutes
    Find out how much your home could sell for in as little as 3 minutes with a no-obligation cash offer.
    Estimated market value
    $1,548,700