Welcome home to 5375 N Citadel Dr. - a beautifully designed 3-bedroom, 2-bath ranch in the sought-after Havenwood community! Built in 2022, this 2,337 sq ft single-level residence features modern finishes and spacious living areas throughout. From the inviting covered porch to the open-concept layout, this home is perfect for both everyday living and entertaining. Step inside to discover soaring vaulted and tray ceilings, luxury vinyl plank flooring, and abundant natural light. The gourmet kitchen boasts beautiful white cabinets, quartz countertops, a large center island, double ovens, and stainless steel appliances-ideal for any home chef. Enjoy meals in the cozy breakfast room or gather in the expansive family room with a gas log fireplace. Need a home office or creative space? You'll love the dedicated office/den with French doors for privacy. At the back of the home, a light-filled sunroom opens to an open patio-perfect for relaxing evenings or summer BBQ's. The spacious primary suite features a walk-in closet and a spa-like ensuite with double sinks and a large walk-in shower and relaxing soaking tub. Two additional bedrooms with plush carpet share a full bath. Additional highlights include a 2-car attached garage, smart thermostat, and low-maintenance exterior. Located in Noblesville's School district, with access to walking paths, tree-lined streets, and community green spaces. This location is just minutes to shopping, dining, and major highways, this home combines comfort, convenience, and style. Schedule your private showing today!
Sold
$435,000
5375 Citadel Dr, Noblesville, IN 46062
3beds
2,337sqft
Residential, Single Family Residence
Built in 2022
10,454 Square Feet Lot
$445,800 Zestimate®
$186/sqft
$2,734 Estimated rent
Home value
$445,800
$419,000 - $473,000
$2,734/mo
Zestimate® history
Owner options
List your home for rent
$2,734/mo
Rent Zestimate®
Find your next renter with Zillow Rental Manager. Plus, with online applications, you can quickly screen prospective tenants – for free.
$2,734/mo
Rent Zestimate®
Refinance and save
$3,049/mo
Est. payment
Refinancing to a lower rate could help reduce your monthly payments and save thousands over the life of the loan.
$3,049/mo
Est. payment
Explore your selling options
Work with a Zillow partner agent
Leverage their expertise and Zillow's premium Showcase listings to get your home seen by more buyers.
Get startedList with your own agent
Get your home in front of millions of buyers by listing it on Zillow.
Learn how to do itSell it yourself
Take full control of how buyers see your home on Zillow by listing For Sale by Owner (FSBO).
List your homeWhat's special
Gas log fireplaceOpen patioLow-maintenance exteriorPlush carpetCovered porchQuartz countertopsLight-filled sunroom
Zillow last checked:
Listing updated:
Listed by:
Laura Beatty 812-360-0869,
CENTURY 21 Scheetz,
Non-BLC Member,
MIBOR REALTOR® Association
Bought with:
Laura Heigl
CENTURY 21 Scheetz
Source: MIBOR as distributed by MLS GRID,MLS#: 22037575
Facts & features
Interior
Bedrooms & bathrooms
- Bedrooms: 3
- Bathrooms: 2
- Full bathrooms: 2
- Main level bathrooms: 2
- Main level bedrooms: 3
Primary bedroom
- Level: Main
- Area: 224 Square Feet
- Dimensions: 14x16
Bedroom 2
- Level: Main
- Area: 132 Square Feet
- Dimensions: 11x12
Bedroom 3
- Level: Main
- Area: 110 Square Feet
- Dimensions: 10x11
Breakfast room
- Level: Main
- Area: 135 Square Feet
- Dimensions: 15x9
Family room
- Level: Main
- Area: 380 Square Feet
- Dimensions: 19x20
Kitchen
- Level: Main
- Area: 300 Square Feet
- Dimensions: 15x20
Office
- Level: Main
- Area: 165 Square Feet
- Dimensions: 11x15
Sun room
- Level: Main
- Area: 130 Square Feet
- Dimensions: 13x10
Heating
- Forced Air, Natural Gas
Cooling
- Central Air
Appliances
- Included: Electric Cooktop, Dishwasher, Disposal, Microwave, Double Oven, Electric Water Heater
Features
- Tray Ceiling(s), Vaulted Ceiling(s), Walk-In Closet(s), High Speed Internet, Kitchen Island, Smart Thermostat
- Has basement: No
- Number of fireplaces: 1
- Fireplace features: Gas Log, Gas Starter, Great Room
Interior area
- Total structure area: 2,337
- Total interior livable area: 2,337 sqft
Property
Parking
- Total spaces: 2
- Parking features: Attached, Concrete
- Attached garage spaces: 2
Features
- Levels: One
- Stories: 1
- Patio & porch: Patio, Covered
Lot
- Size: 10,454 Square Feet
- Features: Sidewalks, Street Lights, Trees-Small (Under 20 Ft)
Details
- Parcel number: 290621011012000013
- Horse amenities: None
Construction
Type & style
- Home type: SingleFamily
- Architectural style: Ranch
- Property subtype: Residential, Single Family Residence
Materials
- Brick, Cement Siding
- Foundation: Slab
Condition
- New construction: No
- Year built: 2022
Details
- Builder name: Mi Homes
Utilities & green energy
- Water: Public
Community & HOA
Community
- Subdivision: Havenwood
HOA
- Has HOA: Yes
- Services included: Association Builder Controls, Entrance Common, Maintenance
- HOA fee: $325 semi-annually
- HOA phone: 317-631-2213
Location
- Region: Noblesville
Financial & listing details
- Price per square foot: $186/sqft
- Annual tax amount: $9,760
- Date on market: 5/10/2025
- Cumulative days on market: 93 days
Price history
| Date | Event | Price |
|---|---|---|
| 9/25/2025 | Sold | $435,000-2.2%$186/sqft |
Source:  MIBOR as distributed by MLS GRID #22037575 Report a problem MIBOR as distributed by MLS GRID #22037575 Report a problem | ||
| 8/10/2025 | Pending sale | $445,000$190/sqft |
Source: MIBOR as distributed by MLS GRID #22037575 Report a problem | ||
| 7/28/2025 | Price change | $445,000-2.2%$190/sqft |
Source: MIBOR as distributed by MLS GRID #22037575 Report a problem | ||
| 5/29/2025 | Price change | $455,000-2.2%$195/sqft |
Source: MIBOR as distributed by MLS GRID #22037575 Report a problem | ||
| 5/10/2025 | Listed for sale | $465,000+8.8%$199/sqft |
Source: MIBOR as distributed by MLS GRID #22037575 Report a problem | ||
| 6/27/2022 | Sold | $427,310-0.2%$183/sqft |
Source: MIBOR as distributed by MLS GRID #21843149 Report a problem | ||
| 3/30/2022 | Pending sale | $428,310$183/sqft |
Source: MIBOR as distributed by MLS GRID #21843149 Report a problem | ||
| 3/25/2022 | Listed for sale | $428,310$183/sqft |
Source: MIBOR as distributed by MLS GRID #21843149 Report a problem | ||
| 3/21/2022 | Pending sale | $428,310$183/sqft |
Source: MIBOR as distributed by MLS GRID #21843149 Report a problem | ||
| 3/18/2022 | Listed for sale | $428,310$183/sqft |
Source: MIBOR as distributed by MLS GRID #21843149 Report a problem | ||
Public tax history
Tax history is unavailable.
Neighborhood: 46062
Nearby homes
- $630,0004 bd3 ba4.4k sqft5387 Citadel Dr, Noblesville, IN 46062Sold
- $435,0004 bd3 ba3.1k sqft5363 Citadel Dr, Noblesville, IN 46062Sold
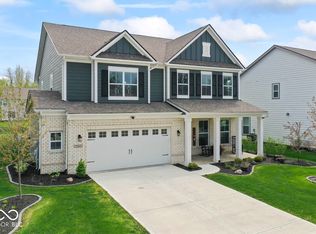
- $550,0005 bd3 ba3.4k sqft5399 Citadel Dr, Noblesville, IN 46062Pending
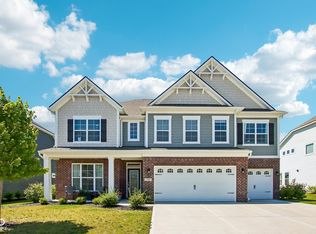
- $451,8003 bd2 ba2.3k sqft5380 Landing Place Ln, Noblesville, IN 46062Off Market
- $544,6004 bd2 ba3.4k sqft5368 Landing Place Ln, Noblesville, IN 46062Off Market
- $522,4004 bd3 ba2.9k sqft5392 Landing Place Ln, Noblesville, IN 46062Off Market
- $538,8003 bd2 ba2.7k sqft5352 Landing Place Ln, Noblesville, IN 46062Off Market
- $550,3004 bd2 ba3.1k sqft5339 Citadel Dr, Noblesville, IN 46062Off Market
Nearby schools
GreatSchools rating
- 8/10Hinkle Creek Elementary SchoolGrades: PK-5Distance: 2 mi
- 9/10Noblesville West Middle SchoolGrades: 6-8Distance: 2.6 mi
- 10/10Noblesville High SchoolGrades: 9-12Distance: 4.9 mi
Get a cash offer in 3 minutes
Find out how much your home could sell for in as little as 3 minutes with a no-obligation cash offer.
Estimated market value
$445,800
Get a cash offer in 3 minutes
Find out how much your home could sell for in as little as 3 minutes with a no-obligation cash offer.
Estimated market value
$445,800
- Indiana
- Hamilton County
- Noblesville
- 46062
- 5375 Citadel Dr
Nearby cities
Nearby neighborhoods
Nearby zip codes
Other Noblesville Topics
