Built in 2022, this stunning home has been thoughtfully upgraded and meticulously maintained, offering a perfect blend of style and function. The beautifully designed kitchen features a large island with a breakfast bar, a custom coffee nook/butler's pantry, and upgraded light fixtures that add warmth and character. The living room is a true showstopper with its soaring ceilings and an electric fireplace framed by a striking two-story stone chase. The primary suite is a retreat in itself, boasting a spacious layout, elegant ceiling beams, and a spa-like bathroom with a double vanity, an oversized walk-in shower, and a walk-in closet so large it could double as another bedroom. Work from home with ease in the dedicated office space, and enjoy the additional finished basement area-perfect for a recreation room-while still having ample unfinished space for storage or a workshop. Wrought iron balusters on the staircase add a touch of elegance. Outside, a full rear fence provides privacy and security. This home is truly move-in ready and better than new!
Sold
Street View
$630,000
5387 Citadel Dr, Noblesville, IN 46062
4beds
4,456sqft
Residential, Single Family Residence
Built in 2022
0.27 Acres Lot
$651,800 Zestimate®
$141/sqft
$3,924 Estimated rent
Home value
$651,800
$613,000 - $691,000
$3,924/mo
Zestimate® history
Owner options
List your home for rent
$3,924/mo
Rent Zestimate®
Find your next renter with Zillow Rental Manager. Plus, with online applications, you can quickly screen prospective tenants – for free.
$3,924/mo
Rent Zestimate®
Refinance and save
$4,227/mo
Est. payment
Refinancing to a lower rate could help reduce your monthly payments and save thousands over the life of the loan.
$4,227/mo
Est. payment
Explore your selling options
Work with a Zillow partner agent
Leverage their expertise and Zillow's premium Showcase listings to get your home seen by more buyers.
Get startedList with your own agent
Get your home in front of millions of buyers by listing it on Zillow.
Learn how to do itSell it yourself
Take full control of how buyers see your home on Zillow by listing For Sale by Owner (FSBO).
List your homeWhat's special
Finished basement areaElectric fireplaceFull rear fencePrimary suiteDouble vanityWrought iron balustersTwo-story stone chase
Zillow last checked:
Listing updated:
Listed by:
Thomas Endicott 317-696-6161,
Keller Williams Indy Metro NE
Bought with:
Adam Corya
Carpenter, REALTORS®
Source: MIBOR as distributed by MLS GRID,MLS#: 22029316
Facts & features
Interior
Bedrooms & bathrooms
- Bedrooms: 4
- Bathrooms: 3
- Full bathrooms: 2
- 1/2 bathrooms: 1
- Main level bathrooms: 1
Primary bedroom
- Features: Carpet
- Level: Upper
- Area: 272 Square Feet
- Dimensions: 16x17
Bedroom 2
- Features: Carpet
- Level: Upper
- Area: 156 Square Feet
- Dimensions: 13x12
Bedroom 3
- Features: Carpet
- Level: Upper
- Area: 182 Square Feet
- Dimensions: 13x14
Bedroom 4
- Features: Carpet
- Level: Upper
- Area: 130 Square Feet
- Dimensions: 10x13
Breakfast room
- Features: Luxury Vinyl Plank
- Level: Main
- Area: 170 Square Feet
- Dimensions: 17x10
Dining room
- Features: Luxury Vinyl Plank
- Level: Main
- Area: 168 Square Feet
- Dimensions: 12x14
Family room
- Features: Carpet
- Level: Basement
- Area: 320 Square Feet
- Dimensions: 16x20
Great room
- Features: Luxury Vinyl Plank
- Level: Main
- Area: 420 Square Feet
- Dimensions: 20x21
Kitchen
- Features: Luxury Vinyl Plank
- Level: Main
- Area: 266 Square Feet
- Dimensions: 19x14
Laundry
- Features: Luxury Vinyl Plank
- Level: Upper
- Area: 42 Square Feet
- Dimensions: 7x6
Office
- Features: Luxury Vinyl Plank
- Level: Main
- Area: 156 Square Feet
- Dimensions: 13x12
Play room
- Features: Carpet
- Level: Basement
- Area: 231 Square Feet
- Dimensions: 11x21
Heating
- Forced Air, Natural Gas
Appliances
- Included: Electric Cooktop, Dishwasher, Disposal, MicroHood, Double Oven, Refrigerator, Water Softener Owned
- Laundry: Upper Level
Features
- Breakfast Bar, High Ceilings, Tray Ceiling(s), Kitchen Island, Ceiling Fan(s), Pantry, Walk-In Closet(s)
- Windows: Windows Thermal, Windows Vinyl, Wood Work Painted
- Basement: Partially Finished
- Number of fireplaces: 1
- Fireplace features: Electric, Great Room
Interior area
- Total structure area: 4,456
- Total interior livable area: 4,456 sqft
- Finished area below ground: 609
Property
Parking
- Total spaces: 3
- Parking features: Attached
- Attached garage spaces: 3
Features
- Levels: Two
- Stories: 2
- Patio & porch: Covered, Deck
- Fencing: Fenced,Fence Full Rear
Lot
- Size: 0.27 Acres
- Features: Sidewalks
Details
- Parcel number: 290621011011000013
- Horse amenities: None
Construction
Type & style
- Home type: SingleFamily
- Architectural style: Traditional
- Property subtype: Residential, Single Family Residence
Materials
- Cement Siding
- Foundation: Concrete Perimeter
Condition
- New construction: No
- Year built: 2022
Details
- Builder name: Mi
Utilities & green energy
- Water: Municipal/City
Community & HOA
Community
- Security: Security Alarm Paid
- Subdivision: Havenwood
HOA
- Has HOA: Yes
- Amenities included: Trail(s)
- Services included: Walking Trails
- HOA fee: $325 semi-annually
Location
- Region: Noblesville
Financial & listing details
- Price per square foot: $141/sqft
- Tax assessed value: $588,800
- Annual tax amount: $6,448
- Date on market: 3/27/2025
- Cumulative days on market: 3 days
Price history
| Date | Event | Price |
|---|---|---|
| 5/8/2025 | Sold | $630,000+0.8%$141/sqft |
Source:  MIBOR as distributed by MLS GRID #22029316 Report a problem MIBOR as distributed by MLS GRID #22029316 Report a problem | ||
| 3/29/2025 | Pending sale | $625,000$140/sqft |
Source: MIBOR as distributed by MLS GRID #22029316 Report a problem | ||
| 3/27/2025 | Price change | $625,000+13.2%$140/sqft |
Source: MIBOR as distributed by MLS GRID #22029316 Report a problem | ||
| 10/26/2022 | Listed for sale | $552,125$124/sqft |
Source: MIBOR as distributed by MLS GRID #21890019 Report a problem | ||
Public tax history
| Year | Property taxes | Tax assessment |
|---|---|---|
| 2025 | $7,076 +9.7% | $588,800 +4.2% |
| 2024 | $6,447 | $565,300 +9.9% |
| 2023 | -- | $514,300 +85616.7% |
| 2022 | -- | $600 |
Find assessor info on the county website
Neighborhood: 46062
Nearby homes
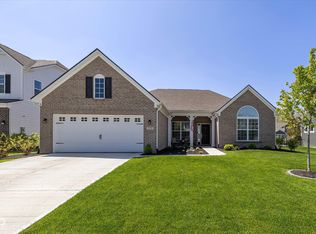
- $435,0003 bd2 ba2.3k sqft5375 Citadel Dr, Noblesville, IN 46062Sold
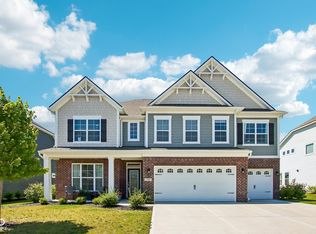
- $562,5005 bd3 ba3.4k sqft5399 Citadel Dr, Noblesville, IN 46062Sold
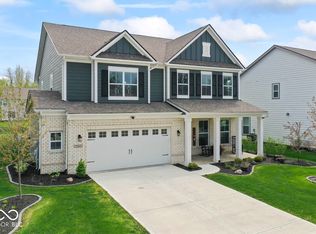
- $435,0004 bd3 ba3.1k sqft5363 Citadel Dr, Noblesville, IN 46062Sold
- $458,2003 bd2 ba2.5k sqft5411 Citadel Dr, Noblesville, IN 46062Off Market
- $451,8003 bd2 ba2.3k sqft5380 Landing Place Ln, Noblesville, IN 46062Off Market
- $520,4004 bd3 ba2.9k sqft5392 Landing Place Ln, Noblesville, IN 46062Off Market
- $544,6004 bd2 ba3.4k sqft5368 Landing Place Ln, Noblesville, IN 46062Off Market
- $618,2004 bd2 ba3.7k sqft5382 Citadel Dr, Noblesville, IN 46062Off Market
Nearby schools
GreatSchools rating
- 8/10Hinkle Creek Elementary SchoolGrades: PK-5Distance: 2 mi
- 8/10Noblesville West Middle SchoolGrades: 6-8Distance: 2.6 mi
- 10/10Noblesville High SchoolGrades: 9-12Distance: 4.9 mi
Schools provided by the listing agent
- Elementary: Hinkle Creek Elementary School
- Middle: Noblesville West Middle School
- High: Noblesville High School
Source: MIBOR as distributed by MLS GRID. This data may not be complete. We recommend contacting the local school district to confirm school assignments for this home.
Get a cash offer in 3 minutes
Find out how much your home could sell for in as little as 3 minutes with a no-obligation cash offer.
Estimated market value
$651,800
Get a cash offer in 3 minutes
Find out how much your home could sell for in as little as 3 minutes with a no-obligation cash offer.
Estimated market value
$651,800
- Indiana
- Hamilton County
- Noblesville
- 46062
- 5387 Citadel Dr
Nearby cities
Nearby neighborhoods
Nearby zip codes
Other Noblesville Topics
