Welcome to 5377 Beck Drive, a beautifully renovated 2-bedroom, 2-bathroom single-family home nestled in Cocoa, Florida. This move-in ready home features fresh interior and exterior paint, updated windows, and vinyl flooring throughout, giving it a clean, modern feel from the moment you walk in. The spacious living room offers plenty of room to relax and entertain, with a sliding glass door that fills the space with natural light and opens to the backyard. The kitchen is well-equipped with warm wood cabinetry, granite-style countertops, and a full suite of stainless steel appliances including a refrigerator, range, microwave, and dishwasher. The generous primary bedroom measures over 15x16 feet and features a walk-in closet and a private en-suite bathroom with a tiled walk-in shower. A second bedroom and full guest bath round out the living space. The attached one-car garage includes a dedicated laundry area with washer and dryer, a water heater, and additional storage space. Situated on a spacious lot shaded by mature trees with a fully fenced backyard, this home offers privacy and outdoor space to make your own. Zoned for Brevard Public Schools and conveniently located near I-95, shopping, dining, and the beautiful Space Coast beaches. No HOA — don't miss this one!
For sale
$239,000
5377 BECK DRIVE, COCOA, FL 32927
2beds
1,247sqft
Single Family Residence
Built in 2008
0.29 Acres Lot
$-- Zestimate®
$192/sqft
$-- HOA
What's special
Attached one-car garageUpdated windowsGranite-style countertopsPrivacy and outdoor spaceAdditional storage spaceVinyl flooring throughoutFully fenced backyard
- 143 days
- 326
- 23
Zillow last checked:
Listing updated:
Listed by:
Karishma Scheid 407-590-7227,
FLORIDA REALTY INVESTMENTS 407-207-2220
Source: Stellar MLS,MLS#: O6409377 Originating MLS: Orlando Regional
Originating MLS: Orlando Regional
Facts & features
Interior
Bedrooms & bathrooms
- Bedrooms: 2
- Bathrooms: 2
- Full bathrooms: 2
Primary bedroom
- Features: Walk-In Closet(s)
- Level: First
- Area: 246.33 Square Feet
- Dimensions: 15.3x16.1
Bedroom 1
- Features: Built-in Closet
- Level: First
- Area: 119.18 Square Feet
- Dimensions: 11.8x10.1
Primary bathroom
- Level: First
- Area: 43.46 Square Feet
- Dimensions: 8.2x5.3
Bathroom 1
- Level: First
- Area: 47.66 Square Feet
- Dimensions: 7.8x6.11
Dining room
- Level: First
- Area: 136.53 Square Feet
- Dimensions: 11.1x12.3
Kitchen
- Level: Second
- Area: 125.54 Square Feet
- Dimensions: 11.3x11.11
Living room
- Level: First
- Area: 301.07 Square Feet
- Dimensions: 18.7x16.1
Heating
- Central, Electric
Cooling
- Central Air
Appliances
- Included: Oven, Dishwasher, Dryer, Freezer, Microwave, Refrigerator, Washer
- Laundry: In Garage
Features
- Thermostat
- Flooring: Tile
- Windows: Window Treatments
- Has fireplace: No
Interior area
- Total structure area: 1,247
- Total interior livable area: 1,247 sqft
Video & virtual tour
Property
Parking
- Total spaces: 1
- Parking features: Garage - Attached
- Attached garage spaces: 1
Features
- Levels: One
- Stories: 1
- Exterior features: Private Mailbox
Lot
- Size: 0.29 Acres
- Dimensions: 90 x 140
Details
- Parcel number: 23 352575B1
- Zoning: TR1
- Special conditions: None
Construction
Type & style
- Home type: SingleFamily
- Property subtype: Single Family Residence
Materials
- Concrete
- Foundation: Block
- Roof: Shingle
Condition
- New construction: No
- Year built: 2008
Utilities & green energy
- Sewer: Public Sewer
- Water: Public
- Utilities for property: Public, Sewer Connected, Water Connected
Community & HOA
Community
- Pet fee: $0 monthly
- Subdivision: MORNINGSIDE MOBILE HOME ESTATES
HOA
- Has HOA: No
Location
- Region: Cocoa
Financial & listing details
- Price per square foot: $192/sqft
- Tax assessed value: $199,850
- Annual tax amount: $3,043
- Date on market: 5/20/2026
- Cumulative days on market: 70 days
- Listing terms: Cash,Conventional,FHA,VA Loan
- Ownership: Fee Simple
- Total actual rent: 0
- Road surface type: Asphalt
Estimated market value
Not available
Estimated sales range
Not available
Not available
Price history
| Date | Event | Price |
|---|---|---|
| 5/20/2026 | Listed for sale | $239,000+168.2%$192/sqft |
Source:  Stellar MLS #O6409377 Report a problem Stellar MLS #O6409377 Report a problem | ||
| 10/21/2025 | Sold | $89,100+443.3%$71/sqft |
Source: Public Record Report a problem | ||
| 7/9/1998 | Sold | $16,400$13/sqft |
Source: Public Record Report a problem | ||
Public tax history
| Year | Property taxes | Tax assessment |
|---|---|---|
| 2025 | $3,044 +7.2% | $199,850 -0.9% |
| 2024 | $2,839 +12% | $201,740 +23.9% |
| 2023 | $2,534 +12% | $162,890 +11.2% |
| 2022 | $2,263 +5.5% | $146,460 +19.9% |
| 2021 | $2,146 +0.9% | $122,190 +0.7% |
| 2020 | $2,126 +0.2% | $121,350 +0.1% |
| 2019 | $2,122 | $121,190 +90.5% |
| 2018 | $2,122 +188.3% | $63,630 +2.1% |
| 2017 | $736 +0.6% | $62,330 +2.1% |
| 2016 | $731 +52.3% | $61,050 +0.7% |
| 2015 | $480 -0.9% | $60,630 +0.8% |
| 2014 | $484 | $60,150 -10.9% |
| 2013 | -- | $67,540 +15.9% |
| 2012 | $509 -6.8% | $58,280 -7.1% |
| 2011 | $546 -5.9% | $62,760 -18.9% |
| 2010 | $580 +7.3% | $77,410 -16.6% |
| 2009 | $541 +88.9% | $92,780 +33.7% |
| 2008 | $286 +8.3% | $69,400 -5.2% |
| 2007 | $264 -1.7% | $73,200 +19.4% |
| 2005 | $269 -1.5% | $61,330 +7.2% |
| 2004 | $273 +0.9% | $57,200 +23.9% |
| 2003 | $271 +6.2% | $46,160 +14.9% |
| 2002 | $255 +5.9% | $40,180 +6.1% |
| 2001 | $241 +11.5% | $37,870 +4.8% |
| 2000 | $216 | $36,150 |
Find assessor info on the county website
Monthly payment
Est. payment
Payment breakdown
Explore the cost of this home by adjusting the details. Changes won't be saved.Climate risks
Neighborhood: 32927
Nearby schools
Schools provided by the listing agent
- High: Cocoa Beach Junior/Senior High School
Source: Stellar MLS. This data may not be complete. We recommend contacting the local school district to confirm school assignments for this home.
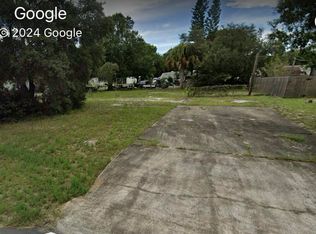
Similar homes
- $315,0003 bd2 ba1.4k sqft7170 Ackerman Ave, Cocoa, FL 32927For Sale
 MLS ID #1089461, Geoffrey A Lopez. Space Coast AOR
 - $289,0003 bd2 ba1k sqft5923 Ackard Ave, Cocoa, FL 32927For Sale
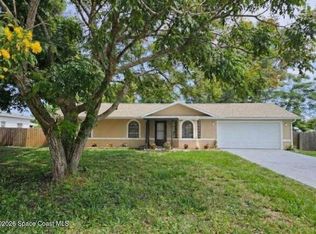 MLS ID #1089221, Ralph M Harvey. Space Coast AOR
 - $349,9003 bd2 ba1.8k sqft3915 Fay Blvd, Cocoa, FL 32927For Sale
 MLS ID #1089550, Lianne Habets. Space Coast AOR
 - $298,9993 bd2 ba1.4k sqft4297 CANELA ROAD, COCOA, FL 32927For Sale
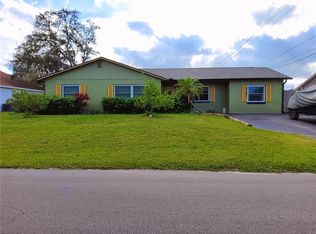
 MLS ID #TB8487394, KEVIOUS DOUGLAS, LLC, RICHARD PETERS REALTY LLC. Stellar MLS
 - $218,0003 bd2 ba1k sqft1053 AZALEA LANE, COCOA, FL 32922For SaleMLS ID #O6441132, David Whitmore, OPENDOOR BROKERAGE LLC. Stellar MLS
- $219,9004 bd2 ba1.5k sqft1312 Audubon Dr Drive, Cocoa, FL 32922For Sale
 MLS ID #B26077566, Dustin Cook, The Keyes Company. BeachesMLS
 - $239,9993 bd2 ba1.1k sqft845 EDGEWOOD ROAD, TITUSVILLE, FL 32780For SaleMLS ID #O6421989, Karina Rodriguez, EVOLV REALTY GROUP INC. Stellar MLS
- $289,9003 bd2 ba996 sqft2506 MERIDIAN AVENUE, COCOA, FL 32922For SaleMLS ID #O6436777, Betty Rebolledo Castro, CREEGAN GROUP. Stellar MLS
- $268,9003 bd2 ba1.1k sqft1420 THOMAS STREET, TITUSVILLE, FL 32780For SaleMLS ID #O6447451, Mourad Elbanna, FLORIDA REALTY INVESTMENTS. Stellar MLS
- $199,9003 bd1 ba864 sqft1127 GROVE AVENUE, COCOA, FL 32922For SaleMLS ID #O6446704, Julian Carvajal, LLC, LPT REALTY, LLC. Stellar MLS
- $215,0003 bd1 ba1.1k sqft519 DENSON STREET, COCOA, FL 32926For SaleMLS ID #O6426031, Venus Monteagudo Hernandez, ELENA CRUZ HOMES, LLC. Stellar MLS
- $289,9903 bd1 ba1k sqft815 W HIGHLAND DRIVE, COCOA, FL 32922For SaleMLS ID #S5154717, Yesenia Aviles Rivera, NAIM REAL ESTATE LLC. Stellar MLS
