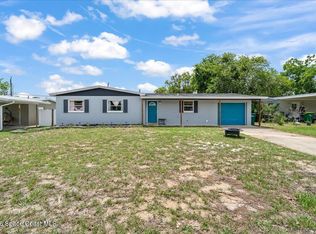
Welcome to this concrete block home situated in a desirable neighborhood, offering a fantastic opportunity for those looking to invest in a property with potential. This residence features three bedrooms and two bathrooms, along with an enclosed porch that provides additional living space for relaxation or entertaining. The property boasts a spacious fenced-in-yard with a storage shed, and attached workshop equipped with sink and electricity. With some TLC, this home can be transformed into a true treasure in a fantastic community.
Pre-foreclosure
Est. $262,400
735 Scotty Dr, Titusville, FL 32780
3beds
1,056sqft
Ranch
Built in 1963
7,405 Square Feet Lot
$262,400 Zestimate®
$248/sqft
$-- HOA
Overview
- 34 days |
- 174 |
- 12 |
Zillow last checked:
Listing updated:
Listed by:
Angela Sue Twigg 321-543-5820,
Blue Marlin Real Estate
Source: Space Coast AOR,MLS#: 1029437
Facts & features
Interior
Bedrooms & bathrooms
- Bedrooms: 3
- Bathrooms: 2
- Full bathrooms: 2
Primary bedroom
- Level: Main
- Area: 130
- Dimensions: 13.00 x 10.00
Bedroom 2
- Level: Main
- Area: 120
- Dimensions: 12.00 x 10.00
Bedroom 3
- Level: Main
- Area: 100
- Dimensions: 10.00 x 10.00
Dining room
- Level: Main
- Area: 80
- Dimensions: 10.00 x 8.00
Kitchen
- Level: Main
- Area: 88
- Dimensions: 11.00 x 8.00
Living room
- Level: Main
- Area: 208
- Dimensions: 16.00 x 13.00
Heating
- Central
Cooling
- Central Air
Appliances
- Included: Dishwasher, Dryer, Electric Range, Gas Water Heater, Microwave, Refrigerator, Washer
- Laundry: In Unit, Sink
Features
- Ceiling Fan(s), Primary Bathroom -Tub with Separate Shower
- Flooring: Laminate, Terrazzo
- Has fireplace: No
Interior area
- Total structure area: 1,576
- Total interior livable area: 1,056 sqft
Property
Parking
- Total spaces: 1
- Parking features: Attached Carport
- Carport spaces: 1
Accessibility
- Accessibility features: Accessible Full Bath
Features
- Stories: 1
- Patio & porch: Glass Enclosed, Rear Porch
- Fencing: Chain Link,Fenced
Lot
- Size: 7,405 Square Feet
- Features: Few Trees
Details
- Additional structures: Shed(s), Workshop
- Additional parcels included: 2213857
- Parcel number: 2235272700007.00002.00
- Zoning description: Residential
- Special conditions: Probate Listing
Construction
Type & style
- Home type: SingleFamily
- Architectural style: Ranch
- Property subtype: Ranch
Materials
- Block, Concrete
- Roof: Shingle
Condition
- Fixer
- New construction: No
- Year built: 1963
Utilities & green energy
- Sewer: Public Sewer
- Water: Public
- Utilities for property: Cable Available, Electricity Connected, Natural Gas Available, Natural Gas Connected, Sewer Connected, Water Connected
Community & HOA
Community
- Security: Smoke Detector(s)
- Subdivision: Imperial Estates Unit 3
HOA
- Has HOA: No
Location
- Region: Titusville
Financial & listing details
- Price per square foot: $248/sqft
- Tax assessed value: $131,160
- Annual tax amount: $2,241
- Date on market: 11/13/2024
- Listing terms: Cash,Conventional,FHA
- Road surface type: Paved
Visit our professional directory to find a foreclosure specialist in your area that can help with your home search.
Find a foreclosure agentForeclosure details
Estimated market value
$262,400
$247,000 - $276,000
$1,826/mo
Price history
| Date | Event | Price |
|---|---|---|
| 7/22/2026 | Listing removed | $1,900$2/sqft |
Source: Stellar MLS #S5149554 Report a problem | ||
| 7/20/2026 | Listed for rent | $1,900-2.6%$2/sqft |
Source: Stellar MLS #S5149554 Report a problem | ||
| 11/12/2025 | Listing removed | $273,000$259/sqft |
Source:  Stellar MLS #O6329061 Report a problem Stellar MLS #O6329061 Report a problem | ||
| 10/5/2025 | Listing removed | $1,950$2/sqft |
Source: Stellar MLS #S5133296 Report a problem | ||
| 9/16/2025 | Price change | $1,950-7.1%$2/sqft |
Source: Stellar MLS #S5133296 Report a problem | ||
| 9/16/2025 | Price change | $273,000-2.5%$259/sqft |
Source: Stellar MLS #O6329061 Report a problem | ||
| 8/23/2025 | Listed for rent | $2,100$2/sqft |
Source: Stellar MLS #S5133296 Report a problem | ||
| 7/21/2025 | Listed for sale | $280,000+64.7%$265/sqft |
Source: Stellar MLS #O6329061 Report a problem | ||
| 5/8/2025 | Sold | $170,000-22.7%$161/sqft |
Source: Space Coast AOR #1029437 Report a problem | ||
| 12/11/2024 | Pending sale | $220,000$208/sqft |
Source: Space Coast AOR #1029437 Report a problem | ||
| 11/13/2024 | Listed for sale | $220,000+176.7%$208/sqft |
Source: Space Coast AOR #1029437 Report a problem | ||
| 11/14/2009 | Listing removed | $79,500$75/sqft |
Source: RE/MAX Aerospace Realty #544446 Report a problem | ||
| 10/30/2009 | Listed for sale | $79,500-20.1%$75/sqft |
Source: RE/MAX Aerospace Realty #544446 Report a problem | ||
| 5/18/2008 | Listing removed | $99,500$94/sqft |
Source: Homes & Land #492159 Report a problem | ||
| 3/22/2008 | Price change | $99,500-11.2%$94/sqft |
Source: Homes & Land #492159 Report a problem | ||
| 2/29/2008 | Listed for sale | $112,000+162.3%$106/sqft |
Source: Homes & Land #492159 Report a problem | ||
| 4/3/1997 | Sold | $42,700$40/sqft |
Source: Public Record Report a problem | ||
Public tax history
| Year | Property taxes | Tax assessment |
|---|---|---|
| 2025 | $2,241 +256.1% | $131,160 +175.9% |
| 2024 | $629 +4.2% | $47,540 +3% |
| 2023 | $604 -7.6% | $46,160 +3% |
| 2022 | $654 +1.8% | $44,820 +3% |
| 2021 | $642 +6.5% | $43,520 +1.4% |
| 2020 | $603 +11.1% | $42,920 +2.3% |
| 2019 | $543 | $41,960 +1.9% |
| 2018 | $543 +1.6% | $41,180 +2.1% |
| 2017 | $534 +2.2% | $40,340 +2.1% |
| 2016 | $522 +1.7% | $39,520 +0.7% |
| 2015 | $513 +2.3% | $39,250 +0.8% |
| 2014 | $502 | $38,940 +1.5% |
| 2013 | -- | $38,370 +1.6% |
| 2012 | $161 -24.4% | $37,760 -9.1% |
| 2011 | $213 -32% | $41,530 -22.4% |
| 2010 | $314 +8.3% | $53,500 -21.4% |
| 2009 | $290 0% | $68,030 -19.6% |
| 2008 | $290 +6.7% | $84,600 -17.1% |
| 2007 | $271 -6.7% | $102,000 +77.7% |
| 2005 | $291 -23% | $57,400 +25.8% |
| 2004 | $378 +0.1% | $45,610 -1.7% |
| 2003 | $377 +7.1% | $46,410 +5.7% |
| 2002 | $352 +4.9% | $43,920 +10% |
| 2001 | $336 +13.4% | $39,940 +3.5% |
| 2000 | $296 | $38,590 |
Find assessor info on the county website
Monthly payment
Climate risks
Neighborhood: 32780
Nearby schools
GreatSchools rating
- 3/10Imperial Estates Elementary SchoolGrades: PK-6Distance: 0.7 mi
- 4/10Andrew Jackson Middle SchoolGrades: 7-8Distance: 1.3 mi
- 4/10Titusville High SchoolGrades: PK,9-12Distance: 2.8 mi
Schools provided by the listing agent
- Elementary: Imperial Estates
- Middle: Jackson
- High: Titusville
Source: Space Coast AOR. This data may not be complete. We recommend contacting the local school district to confirm school assignments for this home.
- $235,1003 bd2 ba1.1k sqft705 Scotty Dr, Titusville, FL 32780Off Market
- $234,6003 bd2 ba1.3k sqft765 Scotty Dr, Titusville, FL 32780Off Market
- $275,1004 bd2 ba1.2k sqft730 Jana Dr, Titusville, FL 32780Off Market

- $265,0004 bd2 ba1.3k sqft760 Jana Dr, Titusville, FL 32780Off Market

- $307,5004 bd2 ba1.5k sqft700 Jana Dr, Titusville, FL 32780Off Market
- $234,2002 bd2 ba1.2k sqft685 Scotty Dr, Titusville, FL 32780Off Market
- $243,1003 bd2 ba1.4k sqft4870 Key Madeira Dr, Titusville, FL 32780Off Market
- $350,0004 bd2 ba1.8k sqft4875 Key Largo Dr W, Titusville, FL 32780Sold
Similar homes
- $265,0003 bd2 ba1.1k sqft4850 Key Madeira Dr, Titusville, FL 32780For Sale
 MLS ID #1079254, Kayla Adamson. Space Coast AOR
 - $275,0003 bd2 ba1.1k sqft850 Karen Dr, Titusville, FL 32780For Sale
 MLS ID #1076846, Angel Perez. Space Coast AOR
 - $274,9003 bd2 ba1k sqft4745 Key Biscayne Dr, Titusville, FL 32780For Sale
 MLS ID #1078497, Sheila Bonvallat. Space Coast AOR
 - $220,0003 bd2 ba1.4k sqft4325 ELLIOT AVENUE, TITUSVILLE, FL 32780For Sale

 MLS ID #O6430414, Aidelys Hernandez, EXP REALTY LLC. Stellar MLS
 - $299,9003 bd2 ba1.5k sqft4865 Key Biscayne Dr, Titusville, FL 32780For SaleMLS ID #1081648, Christina Landwehr. Space Coast AOR
- $244,9993 bd2 ba1.1k sqft845 EDGEWOOD ROAD, TITUSVILLE, FL 32780For SaleMLS ID #O6421989, Karina Rodriguez, EVOLV REALTY GROUP INC. Stellar MLS
- $277,0003 bd2 ba1.3k sqft1440 Thomas St, Titusville, FL 32780For SaleMLS ID #1083147, Niria Jenny Penton. Space Coast AOR
- $239,9003 bd1 ba1.1k sqft1308 June Night St, Titusville, FL 32780For SaleMLS ID #1083952, Steven Korpacz. Space Coast AOR
- $235,0003 bd2 ba1.5k sqft3620 SAWGRASS DRIVE, TITUSVILLE, FL 32780For SaleMLS ID #O6430695, Eugene Weatherspoon, WEATHERSPOON REALTY INC. Stellar MLS
- $--2 bd1 ba962 sqft1110 Cheney Hwy Unit E, Titusville, FL 32780AuctionAuction.com 2
- $254,9004 bd2 ba1.3k sqft4345 Elliot Ave, Titusville, FL 32780For SaleMLS ID #1078020, Lorrie A Lovett. Space Coast AOR
- $279,0003 bd2 ba1.1k sqft2731 Pine Ridge Dr, Titusville, FL 32780For SaleMLS ID #1083664, Kevin McCulty. Space Coast AOR
- $245,0004 bd2 ba1.2k sqft4260 Capron Rd, Titusville, FL 32780For SaleMLS ID #1080217, Brian Zachry. Space Coast AOR
- $274,9003 bd2 ba1.4k sqft585 Sunrise Dr S, Titusville, FL 32780For SaleMLS ID #1083373, Tina Palverento. Space Coast AOR
- $248,9004 bd3 ba1.1k sqft4415 Coleridge Ave, Titusville, FL 32780For SaleMLS ID #1072501, Donna L Sprague. Space Coast AOR
- $275,0004 bd2 ba1.1k sqft2240 White Sands Dr, Titusville, FL 32780For SaleMLS ID #1081332, Cherry Bryant. Space Coast AOR
- $316,0003 bd2 ba1.3k sqft511 L M Davey Ln, Titusville, FL 32780For SaleMLS ID #1079918, Brian Zachry. Space Coast AOR
- $289,9003 bd2 ba1.4k sqft3495 Melrose Ave, Titusville, FL 32780For SaleMLS ID #1083008, James Burket. Space Coast AOR
- $252,5003 bd2 ba1.3k sqft2425 Heritage Dr, Titusville, FL 32780For SaleMLS ID #1078608, Cody Spaur. Space Coast AOR
- $270,0003 bd1 ba960 sqft1616 Smith Dr, Titusville, FL 32780For SaleMLS ID #1080514, Anthony Martin. Space Coast AOR
