Under contract-accepting backup offers. Just Back on the Market. Great Investor Buy. This is the classic "ugly house in a Good HOA Neighborhood. The home has extra rooms to be used as you desire. It features a kitchen that opens to the Family Room. This home is great for investor types or first time homebuyers that don't mind building some "sweat equity". The primary bathroom is waiting for you to add a fancy shower. The entire interior of the home is waiting for your choice of colors you will select for painting. And all the floors are waiting for your choice of floor coverings. Yes, this a home that you can customize to your liking. Mostly cosmetic upgrades are needed. Will you choose laminate, tile, wood, or plush carpeting. You most likely will need some new kitchen appliances. Add your personal style and touch to this home. Come see it today, The house has a large front yard and a fenced back yard.
Accepting backups
Price cut: $1K (8/18)
$234,000
3620 SAWGRASS DRIVE, TITUSVILLE, FL 32780
3beds
1,578sqft
Single Family Residence
Built in 1985
7,405 Square Feet Lot
$228,900 Zestimate®
$148/sqft
$22/mo HOA
What's special
Large front yardPrimary bathroom
- 20 days |
- 833 |
- 39 |
Zillow last checked:
Listing updated:
Listed by:
Eugene Weatherspoon 407-878-4468,
WEATHERSPOON REALTY INC 407-878-4468
Source: Stellar MLS,MLS#: O6430695 Originating MLS: Orlando Regional
Originating MLS: Orlando Regional
Facts & features
Interior
Bedrooms & bathrooms
- Bedrooms: 3
- Bathrooms: 2
- Full bathrooms: 2
Primary bedroom
- Features: Walk-In Closet(s)
- Level: First
- Area: 108 Square Feet
- Dimensions: 12x9
Bedroom 2
- Features: Built-in Closet
- Level: First
- Area: 120 Square Feet
- Dimensions: 12x10
Bedroom 3
- Features: Built-in Closet
- Level: First
- Area: 100 Square Feet
- Dimensions: 10x10
Dining room
- Level: First
- Area: 64 Square Feet
- Dimensions: 8x8
Family room
- Level: First
- Area: 216 Square Feet
- Dimensions: 18x12
Kitchen
- Features: Granite Counters
- Level: First
- Area: 81 Square Feet
- Dimensions: 9x9
Living room
- Features: Bidet, Breakfast Bar, Built-In Shelving, Built-In Shower Bench, No Closet
- Level: First
- Area: 120 Square Feet
- Dimensions: 12x10
Heating
- Electric
Cooling
- Central Air
Appliances
- Included: Range
- Laundry: Inside, Laundry Room
Features
- Ceiling Fan(s), Living Room/Dining Room Combo, Stone Counters
- Flooring: Concrete, Tile
- Has fireplace: Yes
- Fireplace features: Family Room
Interior area
- Total structure area: 2,354
- Total interior livable area: 1,578 sqft
Video & virtual tour
Property
Parking
- Total spaces: 2
- Parking features: Garage - Attached
- Attached garage spaces: 2
Features
- Levels: One
- Stories: 1
- Exterior features: Rain Gutters, Sidewalk
Lot
- Size: 7,405 Square Feet
- Dimensions: 75 x 100
Details
- Parcel number: 22 351677*61
- Zoning: R1B/PUD
- Special conditions: Government Owned
Construction
Type & style
- Home type: SingleFamily
- Property subtype: Single Family Residence
Materials
- Stucco, Wood Frame
- Foundation: Slab
- Roof: Shingle
Condition
- New construction: No
- Year built: 1985
Utilities & green energy
- Sewer: Public Sewer
- Water: Public
- Utilities for property: BB/HS Internet Available, Cable Available, Electricity Available
Community & HOA
Community
- Pet fee: $0 monthly
- Subdivision: LA CITA SEC 03
HOA
- Has HOA: Yes
- HOA fee: $22 monthly
- HOA name: Lacita Megan Dolbow
- HOA phone: 866-473-2573
- Second HOA name: LACITA
Location
- Region: Titusville
Financial & listing details
- Price per square foot: $148/sqft
- Tax assessed value: $259,780
- Annual tax amount: $4,511
- Date on market: 8/4/2026
- Cumulative days on market: 18 days
- Listing terms: Cash,Conventional,Owner May Carry
- Ownership: Fee Simple
- Total actual rent: 0
- Electric utility on property: Yes
- Road surface type: Asphalt
Estimated market value
$228,900
$217,000 - $240,000
$1,968/mo
Price history
| Date | Event | Price |
|---|---|---|
| 8/18/2026 | Price change | $234,000-0.4%$148/sqft |
Source:  Stellar MLS #O6430695 Report a problem Stellar MLS #O6430695 Report a problem | ||
| 8/4/2026 | Listed for sale | $235,000+0.4%$149/sqft |
Source: Stellar MLS #O6430695 Report a problem | ||
| 12/12/2025 | Listing removed | $234,000$148/sqft |
Source: Stellar MLS #O6345782 Report a problem | ||
| 11/25/2025 | Price change | $234,000-6.4%$148/sqft |
Source: Stellar MLS #O6345782 Report a problem | ||
| 10/29/2025 | Price change | $250,000-4.8%$158/sqft |
Source: Stellar MLS #O6345782 Report a problem | ||
| 9/19/2025 | Listed for sale | $262,500+16.7%$166/sqft |
Source: Stellar MLS #O6345782 Report a problem | ||
| 6/14/2019 | Sold | $225,000+0%$143/sqft |
Source: Space Coast AOR #842437 Report a problem | ||
| 4/26/2019 | Pending sale | $224,999$143/sqft |
Source: Blue Marlin Real Estate #842437 Report a problem | ||
| 4/15/2019 | Price change | $224,999-2.2%$143/sqft |
Source: Blue Marlin Real Estate #842437 Report a problem | ||
| 4/2/2019 | Listed for sale | $230,000+24.3%$146/sqft |
Source: Blue Marlin Real Estate #842437 Report a problem | ||
| 1/30/2007 | Sold | $185,000$117/sqft |
Source: Public Record Report a problem | ||
Public tax history
| Year | Property taxes | Tax assessment |
|---|---|---|
| 2025 | $4,608 +2.1% | $259,780 +0.2% |
| 2024 | $4,512 +6.8% | $259,150 +8.9% |
| 2023 | $4,226 +12.1% | $237,980 +9.8% |
| 2022 | $3,770 +5.2% | $216,800 +19.4% |
| 2021 | $3,583 +5% | $181,500 +7.1% |
| 2020 | $3,411 +231.6% | $169,500 +94.7% |
| 2019 | $1,029 | $87,060 +1.9% |
| 2018 | $1,029 +0.5% | $85,440 +2.1% |
| 2017 | $1,024 +1.6% | $83,690 +2.1% |
| 2016 | $1,007 +7.7% | $81,970 +0.7% |
| 2015 | $935 -1.6% | $81,410 +0.8% |
| 2014 | $951 | $80,770 -2.5% |
| 2013 | -- | $82,880 +5.9% |
| 2012 | $879 -4.7% | $78,250 -3% |
| 2011 | $922 -36.8% | $80,680 -25.8% |
| 2010 | $1,460 -16.1% | $108,720 -14% |
| 2009 | $1,739 -23.6% | $126,440 -20% |
| 2008 | $2,277 -30.4% | $158,000 -8.7% |
| 2007 | $3,273 +16.6% | $173,000 +19.6% |
| 2005 | $2,807 +124.4% | $144,680 +37% |
| 2004 | $1,251 -0.4% | $105,620 +13.4% |
| 2003 | $1,256 +2.7% | $93,150 +6.7% |
| 2002 | $1,224 -1% | $87,300 +4.7% |
| 2001 | $1,236 +7% | $83,390 +8.7% |
| 2000 | $1,155 | $76,740 |
Find assessor info on the county website
Monthly payment
Est. payment
Payment breakdown
Explore the cost of this home by adjusting the details. Changes won't be saved.Climate risks
Neighborhood: 32780
Nearby schools
GreatSchools rating
- 7/10Coquina Elementary SchoolGrades: PK-6Distance: 0.7 mi
- 4/10Andrew Jackson Middle SchoolGrades: 7-8Distance: 0.4 mi
- 4/10Titusville High SchoolGrades: PK,9-12Distance: 1.5 mi
- $319,2003 bd2 ba1.8k sqft3630 Sawgrass Dr, Titusville, FL 32780Off Market
- $325,1003 bd2 ba1.5k sqft3610 Sawgrass Dr, Titusville, FL 32780Off Market
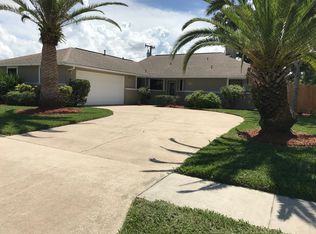
- $113,0102 bd3 ba2k sqft3655 Sawgrass Dr #C, Titusville, FL 32780Off Market
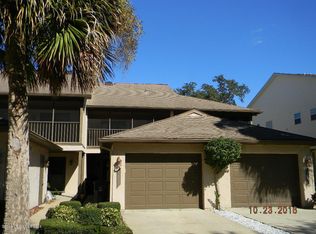
- $297,0003 bd2 ba1.5k sqft3600 Sawgrass Dr, Titusville, FL 32780Off Market

- $297,1003 bd2 ba1.5k sqft3640 Sawgrass Dr, Titusville, FL 32780Off Market
- $304,8003 bd-- ba1.4k sqft3625 Sawgrass Dr, Titusville, FL 32780Off Market
- $415,0003 bd2 ba1.8k sqft3615 Sawgrass Dr, Titusville, FL 32780Sold
- $268,0003 bd2 ba1.6k sqft3577 Barna Ave, Titusville, FL 32780Off Market
A local agent can set up tours, give advice and negotiate with sellers.
Similar homes
- $233,0003 bd2 ba933 sqft4450 KEATS AVENUE, TITUSVILLE, FL 32780For Sale

 MLS ID #O6435783, Lynnette Easterling, OPENDOOR BROKERAGE LLC. Stellar MLS
 - $220,0003 bd2 ba1.4k sqft4325 ELLIOT AVENUE, TITUSVILLE, FL 32780For Sale
 MLS ID #O6430414, Aidelys Hernandez, EXP REALTY LLC. Stellar MLS
 - $233,0003 bd1 ba1.1k sqft1308 June Night St, Titusville, FL 32780For Sale
 MLS ID #1083952, Steven Korpacz. Space Coast AOR
 - $244,9993 bd2 ba1.1k sqft845 EDGEWOOD ROAD, TITUSVILLE, FL 32780For Sale
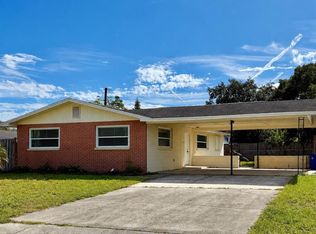 MLS ID #O6421989, Karina Rodriguez, EVOLV REALTY GROUP INC. Stellar MLS
 - $248,9004 bd3 ba1.1k sqft4415 Coleridge Ave, Titusville, FL 32780For SaleMLS ID #1072501, Donna L Sprague. Space Coast AOR
- $325,0004 bd2 ba1.4k sqft585 Harrison St, Titusville, FL 32780For SaleMLS ID #1085579, Brian Zachry. Space Coast AOR
- $275,0004 bd2 ba1.1k sqft2240 White Sands Dr, Titusville, FL 32780For SaleMLS ID #1081332, Cherry Bryant. Space Coast AOR
- $325,0004 bd2 ba1.9k sqft2600 Gettysburg Dr, Titusville, FL 32780For SaleMLS ID #1085513, Jaclyn Moyer. Space Coast AOR
- $220,0003 bd3 ba1.8k sqft1910 Cashew Courtway, Titusville, FL 32780For SaleMLS ID #1056687, Michael J Martucci. Space Coast AOR
- $296,5003 bd2 ba1.5k sqft2521 Tomoka Avenue, Titusville, FL 32780For Sale
 MLS ID #B26020290, Peter M Masiello, Liguori Homes & Investments In. BeachesMLS
 - $289,9004 bd2 ba1.7k sqft1820 BARNA AVENUE, TITUSVILLE, FL 32780For SaleMLS ID #O6400676, Ronnie Holloman, HOLLOMAN GORDON REALTY, INC.. Stellar MLS
- $270,0003 bd1 ba960 sqft1616 Smith Dr, Titusville, FL 32780For SaleMLS ID #1080514, Anthony Martin. Space Coast AOR
- $348,0004 bd2 ba1.9k sqft4145 POLARIS AVENUE, TITUSVILLE, FL 32780For SaleMLS ID #O6400844, Harry D'Onofrio, HERITAGE REALTY FL. Stellar MLS
- $327,0003 bd2 ba1.6k sqft2595 WHITE OAK LANE, TITUSVILLE, FL 32780For SaleMLS ID #O6411223, Terra Lillis, REDFIN CORPORATION. Stellar MLS
- $250,0003 bd2 ba1.3k sqft200 N Christmas Hill Rd, Titusville, FL 32796For SaleMLS ID #1074924, Lynn M Messier. Space Coast AOR
- $179,9002 bd3 ba1.4k sqft3003 FINSTERWALD DRIVE #3, TITUSVILLE, FL 32780For SaleMLS ID #A4683971, Arno Isaian, REALTY ONE GROUP SUNSHINE. Stellar MLS
- $264,9003 bd2 ba1.3k sqft5552 FLINT ROAD, COCOA, FL 32927For SaleMLS ID #TB8538522, Michelle Paez, SILVER DOOR REALTY LLC. Stellar MLS
- $195,0003 bd2 ba1.1k sqft1590 YORKTOWN AVENUE, TITUSVILLE, FL 32796For SaleMLS ID #O6401438, Veronica Figueroa, EXP REALTY LLC. Stellar MLS
- $144,7002 bd2 ba880 sqft1880 Knox McRae Dr Unit C103, Titusville, FL 32780For SaleMLS ID #1083271, Debra Finneran Leady. Space Coast AOR
- $290,0003 bd2 ba1.5k sqft110 S CHRISTMAS HILL ROAD, TITUSVILLE, FL 32796For SaleMLS ID #O6379715, Lizette Hernandez, EXP REALTY LLC. Stellar MLS
