Price reduced almost 80K! Making this home the best value in Legacy Estates at $447/sqft and the only Pallazio model available in the neighborhood! Brand new, luxury vinyl flooring in Mineral Maple was just installed in the main living space, office, and primary bedroom. Welcome to your dream home behind the gates of Legacy Estates - one of the most desirable communities in Palmer Ranch. This highly sought after Pallazio floor plan has it all - 3 bedrooms plus an office space that can easily be converted to a 4th bedroom, 3 bathrooms, spacious living and dining areas open to the expansive kitchen, heated saltwater pool & spa, and a fully equipped outdoor kitchen. The high ceilings and open floor plan allow for an abundance of natural light, creating an inviting bright and airy ambiance. The current owners have added custom, designer details throughout the home such as 7" luxury vinyl flooring, brand new custom kitchen cabinetry and quartz countertops, modern light fixtures, detailed wall and ceiling features, and more! Legacy Estates offers sophisticated, luxury amenities including a lifestyle director, wellness services, catering kitchen, large fitness center, beautiful lounge areas & activity rooms, heated resort-style pool & spa, firepit, walking trails, pickleball, clay tennis courts, bocce, dog park, private entrance to the Legacy Bike Trail and the Bahama Bar - a full bar & restaurant. Golf carts are welcome in this amenity-rich community. Schedule your showing today!
Sold for $1,300,000
$1,300,000
5377 TRAILS BEND COURT, SARASOTA, FL 34238
3beds
3,063sqft
Single Family Residence
Built in 2021
9,330 Square Feet Lot
$-- Zestimate®
$424/sqft
$5,569 Estimated rent
Home value
Not available
Estimated sales range
Not available
$5,569/mo
Zestimate® history
Owner options
List your home for rent
$5,569/mo
Rent Zestimate®
Find your next renter with Zillow Rental Manager. Plus, with online applications, you can quickly screen prospective tenants – for free.
$5,569/mo
Rent Zestimate®
Refinance and save
$8,968/mo
Est. payment
Refinancing to a lower rate could help reduce your monthly payments and save thousands over the life of the loan.
$8,968/mo
Est. payment
Explore your selling options
Work with a Zillow partner agent
Leverage their expertise and Zillow's premium Showcase listings to get your home seen by more buyers.
Get startedList with your own agent
Get your home in front of millions of buyers by listing it on Zillow.
Learn how to do itSell it yourself
Take full control of how buyers see your home on Zillow by listing For Sale by Owner (FSBO).
List your homeWhat's special
Zillow last checked:
Listing updated:
Listed by:
Marco Guadagnini 862-268-0070,
PREFERRED SHORE LLC 941-999-1179
Bought with:
Lisa Garcia, 3479438
PREFERRED SHORE LLC
Source: Stellar MLS,MLS#: A4597408 Originating MLS: Sarasota - Manatee
Originating MLS: Sarasota - Manatee
Facts & features
Interior
Bedrooms & bathrooms
- Bedrooms: 3
- Bathrooms: 3
- Full bathrooms: 3
Primary bedroom
- Features: Walk-In Closet(s)
- Level: First
- Dimensions: 16x16
Kitchen
- Level: First
- Dimensions: 20x12
Living room
- Level: First
- Dimensions: 20x18
Heating
- Electric, Natural Gas, Heat Pump
Cooling
- Central Air
Appliances
- Included: Bar Fridge, Oven, Cooktop, Dishwasher, Microwave, Refrigerator
- Laundry: Inside, Laundry Room
Features
- Coffered Ceiling(s), Dry Bar, Eating Space In Kitchen, High Ceilings, Kitchen/Family Room Combo, Living Room/Dining Room Combo, Open Floorplan, Primary Bedroom Main Floor, Solid Wood Cabinets, Split Bedroom, Stone Counters, Tray Ceiling(s), Walk-In Closet(s)
- Flooring: Luxury Vinyl, Tile
- Doors: Outdoor Kitchen, Sliding Doors
- Windows: Hurricane Shutters
- Has fireplace: No
Interior area
- Total structure area: 4,151
- Total interior livable area: 3,063 sqft
Property
Parking
- Total spaces: 2
- Parking features: Garage - Attached
- Attached garage spaces: 2
- Details: Garage Dimensions: 20x23
Features
- Levels: One
- Stories: 1
- Exterior features: Irrigation System, Outdoor Kitchen, Sidewalk, Sprinkler Metered
- Has private pool: Yes
- Pool features: Heated, In Ground, Salt Water
- Has spa: Yes
- Spa features: Heated, In Ground
Lot
- Size: 9,330 Square Feet
Details
- Parcel number: 0138050114
- Zoning: RSF1
- Special conditions: None
Construction
Type & style
- Home type: SingleFamily
- Property subtype: Single Family Residence
Materials
- Block, Stucco
- Foundation: Block
- Roof: Tile
Condition
- New construction: No
- Year built: 2021
Details
- Builder model: Pallazio
- Builder name: Taylor Morrison
Utilities & green energy
- Sewer: Public Sewer
- Water: Public
- Utilities for property: Cable Connected, Electricity Connected, Natural Gas Connected, Sewer Connected, Water Connected
Community & HOA
Community
- Features: Clubhouse, Deed Restrictions, Dog Park, Fitness Center, Gated Community - No Guard, Irrigation-Reclaimed Water, Playground, Pool, Restaurant, Sidewalks
- Pet fee: $0 monthly
- Subdivision: LEGACY ESTS/PALMER RANCH PH 2B
HOA
- Has HOA: Yes
- Amenities included: Clubhouse, Fitness Center, Pickleball Court(s), Pool, Recreation Facilities, Tennis Court(s)
- Services included: Community Pool, Maintenance Grounds, Recreational Facilities
- HOA fee: $538 monthly
- HOA name: Clive Burnett
- HOA phone: 941-444-9145
Location
- Region: Sarasota
Financial & listing details
- Price per square foot: $424/sqft
- Tax assessed value: $143,800
- Annual tax amount: $10,710
- Date on market: 2/2/2024
- Cumulative days on market: 135 days
- Ownership: Fee Simple
- Total actual rent: 0
- Electric utility on property: Yes
- Road surface type: Asphalt
Price history
| Date | Event | Price |
|---|---|---|
| 7/16/2024 | Sold | $1,300,000-5.1%$424/sqft |
Source:  Stellar MLS #A4597408 Report a problem Stellar MLS #A4597408 Report a problem | ||
| 6/26/2024 | Pending sale | $1,369,999$447/sqft |
Source: Stellar MLS #A4597408 Report a problem | ||
| 6/17/2024 | Price change | $1,369,999-5.5%$447/sqft |
Source: Stellar MLS #A4597408 Report a problem | ||
| 3/21/2024 | Price change | $1,449,000-3.3%$473/sqft |
Source: Stellar MLS #A4597408 Report a problem | ||
| 2/27/2024 | Listed for sale | $1,499,000$489/sqft |
Source: Stellar MLS #A4597408 Report a problem | ||
| 2/17/2024 | Pending sale | $1,499,000$489/sqft |
Source: Stellar MLS #A4597408 Report a problem | ||
| 2/2/2024 | Price change | $1,499,000-0.1%$489/sqft |
Source: Stellar MLS #A4597408 Report a problem | ||
| 1/8/2024 | Listed for sale | $1,499,999$490/sqft |
Source: Owner Report a problem | ||
Public tax history
| Year | Property taxes | Tax assessment |
|---|---|---|
| 2019 | $1,810 | $143,800 -6.8% |
| 2018 | $1,810 | $154,300 |
Find assessor info on the county website
Neighborhood: Palmer Ranch
Nearby homes
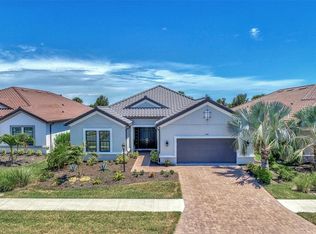
- $1,515,0004 bd3 ba3.1k sqft5381 Trails Bend Ct, Sarasota, FL 34238Sold
- $161,200-- bd-- ba-- sqft5405 Trails Bend Ct, Sarasota, FL 34238Off Market
- $1,501,5003 bd3 ba3.1k sqft5405 Trails Bend Ct, Sarasota, FL 34238Off Market
- $1,217,1003 bd3 ba2.3k sqft5409 Trails Bend Ct, Sarasota, FL 34238Off Market
- $1,125,0003 bd3 ba2.4k sqft5424 Trails Bend Ct, Sarasota, FL 34238Sold
- $181,300-- bd-- ba-- sqft5401 Trails Bend Ct, Sarasota, FL 34238Off Market
- $1,489,6003 bd3 ba3.1k sqft5401 Trails Bend Ct, Sarasota, FL 34238Off Market
- $1,446,8003 bd3 ba3.1k sqft5412 Trails Bend Ct, Sarasota, FL 34238Off Market
Nearby schools
GreatSchools rating
- 8/10Laurel Nokomis SchoolGrades: PK-8Distance: 5.3 mi
- 7/10Venice Senior High SchoolGrades: 9-12Distance: 7.9 mi


Get pre-qualified for a loan
At Zillow Home Loans, we can pre-qualify you in as little as 5 minutes with no impact to your credit score.An equal housing lender. NMLS #10287.
- Florida
- Sarasota County
- Sarasota
- 34238
- Palmer Ranch
- 5377 TRAILS BEND COURT
Nearby cities
Nearby neighborhoods
Nearby zip codes
Other Sarasota Topics
