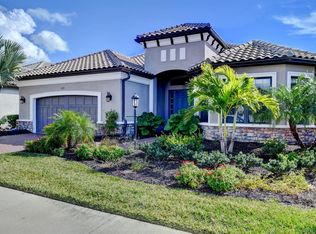
First time available- a 4 bedroom Pallazio Model in Esplanade Legacy Estates on Palmer Ranch gated community! This well appointed 4 bedroom 3 bath home built in 2021 with over 3100 square feet of living area is a must see! Private setting with lanai facing south. Grand foyer entrance with soaring 10 foot ceilings and 8 foot doors with engineered hardwood flooring throughout. Gourmet kitchen featuring Monogram stainless steel appliances, pull out wooden cabinets for easy access. Gas cooking, farmer's sink, lots of counter space and an extra large quartz kitchen island with prep sink to prepare your favorite dishes. SurfaceShield Anti- Bacterial UV light/fan installed in all bathrooms. Great large laundry room with sink and plenty of cabinet space. This amazing spacious floor plan is modern for today's lifestyle! Pocketing glass impact sliding glass doors open to the large extended lanai with outdoor built in kitchen/grill & hood and 2 covered sitting areas with electric privacy blinds for your enjoyment! Heated pool & spa with pool shelf and lots of room for sunbathing -very private and quiet! Beautiful travertine decking with French pattern. Professionally landscaped with outdoor lighting. Lawn Maintenance. This home has been meticulously maintained with Extra Upgrades - Whole House Generator and Water Softener System, All Impact Window & Doors, Extended 4ft Garage, Cat 6 Internet Wiring, Sonos, Custom Closets, Custom Interior Paint/Wallpaper and New Chandeliers/Lighting, Crown Molding , Tray Ceilings and more! This Taylor Morrison signature neighborhood offers endless amenities, It feels like being on a cruise ship! These amenities are a Lifestyle director, elegant amenity center with wellness services, catering kitchen, lounge areas , fitness center & activity rooms, Resort style pool & spa, fire pit, walking trails, private entrance to the Legacy Bike Trail , tennis, pickle ball, bocce, dog parks and its own neighborhood Bahama bar that includes restaurant and full bar. This neighborhood is a fun place to live. Don't miss out on this beautiful house to call home. Golf carts welcomed!
Sold for $1,515,000
$1,515,000
5381 TRAILS BEND COURT, SARASOTA, FL 34238
4beds
3,100sqft
Single Family Residence
Built in 2021
9,330 Square Feet Lot
$-- Zestimate®
$489/sqft
$5,273 Estimated rent
Home value
Not available
Estimated sales range
Not available
$5,273/mo
Zestimate® history
Owner options
List your home for rent
$5,273/mo
Rent Zestimate®
Find your next renter with Zillow Rental Manager. Plus, with online applications, you can quickly screen prospective tenants – for free.
$5,273/mo
Rent Zestimate®
Refinance and save
$10,335/mo
Est. payment
Refinancing to a lower rate could help reduce your monthly payments and save thousands over the life of the loan.
$10,335/mo
Est. payment
Explore your selling options
Work with a Zillow partner agent
Leverage their expertise and Zillow's premium Showcase listings to get your home seen by more buyers.
Get startedList with your own agent
Get your home in front of millions of buyers by listing it on Zillow.
Learn how to do itSell it yourself
Take full control of how buyers see your home on Zillow by listing For Sale by Owner (FSBO).
List your homeWhat's special
Resort style poolSpacious floor planLounge areasElectric privacy blindsWhole house generatorActivity roomsGreat large laundry room
Zillow last checked:
Listing updated:
Listed by:
Sara Leicht 941-586-4790,
SARASELLSSARASOTA.COM 941-586-4790
Bought with:
Lynn Brown, LLC, 3490736
COLDWELL BANKER REALTY
Source: Stellar MLS,MLS#: A4576687 Originating MLS: Sarasota - Manatee
Originating MLS: Sarasota - Manatee
Facts & features
Interior
Bedrooms & bathrooms
- Bedrooms: 4
- Bathrooms: 3
- Full bathrooms: 3
Rooms
- Room types: Den/Library/Office, Dining Room, Living Room, Great Room, Utility Room
Primary bedroom
- Features: Ceiling Fan(s), Walk-In Closet(s)
- Level: First
- Dimensions: 16x16
Bedroom 2
- Features: Ceiling Fan(s), En Suite Bathroom, Built-in Closet
- Level: First
- Dimensions: 15x12
Bedroom 3
- Features: Ceiling Fan(s), Built-in Closet
- Level: First
- Dimensions: 14x13
Bedroom 4
- Features: Ceiling Fan(s), Built-in Closet
- Level: First
- Dimensions: 11x14
Bathroom 1
- Features: Built-In Shower Bench, Dual Sinks, En Suite Bathroom, Exhaust Fan, Makeup/Vanity Space, Multiple Shower Heads, Rain Shower Head, Shower No Tub, Stone Counters, Water Closet/Priv Toilet
- Level: First
- Dimensions: 13x15
Bathroom 2
- Features: Exhaust Fan, Jack & Jill Bathroom, Stone Counters, Tub With Shower
- Level: First
- Dimensions: 5x10
Bathroom 3
- Features: Exhaust Fan, Shower No Tub, Stone Counters
- Level: First
- Dimensions: 6x5
Balcony porch lanai
- Level: First
- Dimensions: 30x15
Dining room
- Level: First
- Dimensions: 10x13
Foyer
- Level: First
- Dimensions: 10x15
Kitchen
- Features: Pantry, Kitchen Island, Stone Counters
- Level: First
- Dimensions: 20x12
Laundry
- Level: First
- Dimensions: 13x7
Living room
- Level: First
- Dimensions: 20x18
Office
- Level: First
- Dimensions: 14x14
Heating
- Electric
Cooling
- Central Air
Appliances
- Included: Oven, Convection Oven, Cooktop, Dishwasher, Disposal, Dryer, Gas Water Heater, Ice Maker, Range Hood, Refrigerator, Tankless Water Heater, Washer, Water Softener, Whole House R.O. System
- Laundry: Inside, Laundry Room
Features
- Ceiling Fan(s), Crown Molding, High Ceilings, Primary Bedroom Main Floor, Open Floorplan, Solid Wood Cabinets, Stone Counters, Tray Ceiling(s), Walk-In Closet(s)
- Flooring: Engineered Hardwood, Porcelain Tile
- Doors: Outdoor Grill, Outdoor Kitchen, Sliding Doors
- Windows: Storm Window(s), Window Treatments
- Has fireplace: No
Interior area
- Total structure area: 4,349
- Total interior livable area: 3,100 sqft
Property
Parking
- Total spaces: 2
- Parking features: Garage - Attached
- Attached garage spaces: 2
Features
- Levels: One
- Stories: 1
- Patio & porch: Covered, Enclosed, Screened
- Exterior features: Irrigation System, Lighting, Outdoor Grill, Outdoor Kitchen, Rain Gutters, Sidewalk
- Has private pool: Yes
- Pool features: Gunite, Heated, In Ground, Screen Enclosure
- Has spa: Yes
- Spa features: Heated
- Has view: Yes
- View description: Garden, Pool
Lot
- Size: 9,330 Square Feet
- Features: In County, Landscaped, Sidewalk
- Residential vegetation: Trees/Landscaped
Details
- Parcel number: 0138050113
- Special conditions: None
Construction
Type & style
- Home type: SingleFamily
- Architectural style: Contemporary
- Property subtype: Single Family Residence
Materials
- Stucco
- Foundation: Slab
- Roof: Tile
Condition
- Completed
- New construction: Yes
- Year built: 2021
Details
- Builder model: Pallazio
- Builder name: Taylor Morrison
Utilities & green energy
- Sewer: Public Sewer
- Water: Public
- Utilities for property: Cable Connected, Electricity Connected, Natural Gas Connected, Sewer Connected, Sprinkler Recycled, Underground Utilities, Water Connected
Community & HOA
Community
- Features: Clubhouse, Deed Restrictions, Dog Park, Fitness Center, Gated Community - No Guard, Golf Carts OK, Irrigation-Reclaimed Water, No Truck/RV/Motorcycle Parking, Pool, Restaurant, Sidewalks
- Security: Security System Owned
- Pet fee: $0 monthly
- Subdivision: LEGACY ESTATES/ESPLANADE ON PALMER RANCH
HOA
- Has HOA: Yes
- Amenities included: Clubhouse, Fitness Center, Gated, Pickleball Court(s), Pool, Recreation Facilities, Shuffleboard Court, Spa/Hot Tub, Tennis Court(s), Trail(s), Vehicle Restrictions
- Services included: Common Area Taxes, Community Pool, Maintenance Grounds, Manager, Recreational Facilities
- HOA fee: $523 monthly
- HOA name: Beth Miller
- HOA phone: 941-500-9455
Location
- Region: Sarasota
Financial & listing details
- Price per square foot: $489/sqft
- Tax assessed value: $168,200
- Annual tax amount: $10,096
- Date on market: 7/16/2023
- Cumulative days on market: 11 days
- Listing terms: Cash,Conventional
- Ownership: Fee Simple
- Total actual rent: 0
- Electric utility on property: Yes
- Road surface type: Paved, Asphalt
Price history
| Date | Event | Price |
|---|---|---|
| 9/15/2023 | Sold | $1,515,000-3.8%$489/sqft |
Source:  Stellar MLS #A4576687 Report a problem Stellar MLS #A4576687 Report a problem | ||
| 7/27/2023 | Pending sale | $1,575,000$508/sqft |
Source: Stellar MLS #A4576687 Report a problem | ||
| 7/16/2023 | Listed for sale | $1,575,000$508/sqft |
Source: Stellar MLS #A4576687 Report a problem | ||
Public tax history
| Year | Property taxes | Tax assessment |
|---|---|---|
| 2019 | $2,113 | $168,200 +1.3% |
| 2018 | $2,113 | $166,100 |
Find assessor info on the county website
Neighborhood: Palmer Ranch
Nearby homes
- $1,300,0003 bd3 ba3k sqft5377 Trails Bend Ct, Sarasota, FL 34238Sold
- $161,200-- bd-- ba-- sqft5405 Trails Bend Ct, Sarasota, FL 34238Off Market
- $1,501,5003 bd3 ba3.1k sqft5405 Trails Bend Ct, Sarasota, FL 34238Off Market
- $1,217,1003 bd3 ba2.3k sqft5409 Trails Bend Ct, Sarasota, FL 34238Off Market
- $1,125,0003 bd3 ba2.4k sqft5424 Trails Bend Ct, Sarasota, FL 34238Sold
- $181,300-- bd-- ba-- sqft5401 Trails Bend Ct, Sarasota, FL 34238Off Market
- $1,489,6003 bd3 ba3.1k sqft5401 Trails Bend Ct, Sarasota, FL 34238Off Market
- $1,446,8003 bd3 ba3.1k sqft5412 Trails Bend Ct, Sarasota, FL 34238Off Market
Nearby schools
GreatSchools rating
- 8/10Laurel Nokomis SchoolGrades: PK-8Distance: 5.3 mi
- 7/10Venice Senior High SchoolGrades: 9-12Distance: 7.9 mi
Schools provided by the listing agent
- Elementary: Laurel Nokomis Elementary
- Middle: Laurel Nokomis Middle
- High: Venice Senior High
Source: Stellar MLS. This data may not be complete. We recommend contacting the local school district to confirm school assignments for this home.


Get pre-qualified for a loan
At Zillow Home Loans, we can pre-qualify you in as little as 5 minutes with no impact to your credit score.An equal housing lender. NMLS #10287.
- Florida
- Sarasota County
- Sarasota
- 34238
- Palmer Ranch
- 5381 TRAILS BEND COURT
Nearby cities
Nearby neighborhoods
Nearby zip codes
Other Sarasota Topics
