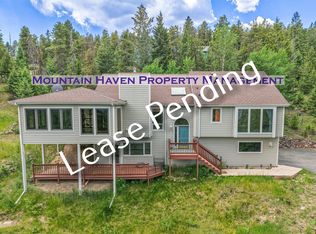
This is the kind of home that makes Evergreen living feel effortless. Elephant Butte Park sits directly behind the property, while the Alderfer Three Sisters trail system is just steps out the front door, putting miles of hiking and biking into everyday reach. Composite decks offer inviting outdoor space to relax, entertain, or enjoy the fresh mountain air.
The main level living room is filled with natural light, wrapped in windows, and anchored by vaulted ceilings, a gas fireplace, and newly refinished red birch hardwood floors, creating an open and welcoming space for everyday living and gathering. Large windows throughout the home capture mountain vistas and forest views, reinforcing the connection to the outdoors.
The primary suite is a true retreat, featuring expansive floor to ceiling windows, generous proportions, an en suite bath, and a private office tucked behind French doors, ideal for work from home or creative space. The office could also function as a non conforming fourth bedroom (due to septic capacity). A second bedroom on the main level provides flexibility for guests or additional living needs. The kitchen features granite counters, stainless steel appliances, and ample cabinetry, opening comfortably to the dining area for daily living or casual gatherings.
The walkout lower level adds a second living room plus a spacious bedroom with en suite bath, offering privacy for guests or multigenerational living. All three bathrooms have been updated with granite counters, and the exterior was painted in summer 2024, reflecting thoughtful upkeep. Located approximately 3 miles from downtown Evergreen amenities and near top rated schools, this home brings together trail access, views, and everyday convenience in one inviting setting.
Sold for $992,970
$992,970
5378 Evergreen Heights Drive, Evergreen, CO 80439
3beds
2,742sqft
Single Family Residence
Built in 1992
1.07 Acres Lot
$969,400 Zestimate®
$362/sqft
$4,634 Estimated rent
Home value
$969,400
$911,000 - $1.03M
$4,634/mo
Zestimate® history
Owner options
List your home for rent
$4,634/mo
Rent Zestimate®
Find your next renter with Zillow Rental Manager. Plus, with online applications, you can quickly screen prospective tenants – for free.
$4,634/mo
Rent Zestimate®
Refinance and save
$6,725/mo
Est. payment
Refinancing to a lower rate could help reduce your monthly payments and save thousands over the life of the loan.
$6,725/mo
Est. payment
Explore your selling options
Work with a Zillow partner agent
Leverage their expertise and Zillow's premium Showcase listings to get your home seen by more buyers.
Get startedList with your own agent
Get your home in front of millions of buyers by listing it on Zillow.
Learn how to do itSell it yourself
Take full control of how buyers see your home on Zillow by listing For Sale by Owner (FSBO).
List your homeWhat's special
Gas fireplaceVaulted ceilingsStainless steel appliances
Zillow last checked:
Listing updated:
Listed by:
Tupper's Team 720-248-8757 TalkToUs@TuppersTeam.com,
Madison & Company Properties
Bought with:
Caitlin Gordon, 100092402
Madison & Company Properties
Source: REcolorado as distributed by MLS GRID,MLS#: 5197086
Facts & features
Interior
Bedrooms & bathrooms
- Bedrooms: 3
- Bathrooms: 3
- Full bathrooms: 3
- Main level bathrooms: 2
- Main level bedrooms: 2
Bedroom
- Level: Main
Bedroom
- Features: Primary Suite
- Level: Main
Bedroom
- Level: Basement
Bathroom
- Level: Main
Bathroom
- Features: En Suite Bathroom
- Level: Main
Bathroom
- Level: Basement
Family room
- Level: Basement
Kitchen
- Level: Main
Laundry
- Level: Basement
Living room
- Level: Main
Office
- Description: Attached To Primary
- Level: Main
Heating
- Baseboard, Hot Water, Natural Gas
Cooling
- None
Appliances
- Included: Dishwasher, Disposal, Dryer, Microwave, Oven, Range, Self Cleaning Oven, Washer
Features
- Ceiling Fan(s), Eat-in Kitchen, Entrance Foyer, Five Piece Bath, Granite Counters, High Ceilings, Open Floorplan, Primary Suite, Vaulted Ceiling(s), Walk-In Closet(s)
- Flooring: Carpet, Tile, Wood
- Windows: Double Pane Windows
- Basement: Finished,Walk-Out Access
- Number of fireplaces: 1
- Fireplace features: Gas, Living Room
Interior area
- Total structure area: 2,742
- Total interior livable area: 2,742 sqft
- Finished area above ground: 1,734
- Finished area below ground: 1,008
Property
Parking
- Total spaces: 2
- Parking features: Asphalt
- Attached garage spaces: 2
Features
- Levels: One
- Stories: 1
- Patio & porch: Deck, Front Porch
- Fencing: None
- Has view: Yes
- View description: Mountain(s)
Lot
- Size: 1.07 Acres
- Features: Borders Public Land, Cul-De-Sac, Open Space
Details
- Parcel number: 403497
- Zoning: MR-1
- Special conditions: Standard
Construction
Type & style
- Home type: SingleFamily
- Architectural style: Mountain Contemporary
- Property subtype: Single Family Residence
Materials
- Frame, Wood Siding
- Roof: Composition
Condition
- Updated/Remodeled
- Year built: 1992
Utilities & green energy
- Water: Well
- Utilities for property: Electricity Connected
Community & HOA
Community
- Subdivision: Evergreen Heights
HOA
- Has HOA: Yes
- Services included: Road Maintenance
- HOA fee: $1,000 annually
- HOA name: Evergreen Heights
- HOA phone: 000-0000
Location
- Region: Evergreen
Financial & listing details
- Price per square foot: $362/sqft
- Tax assessed value: $1,062,118
- Annual tax amount: $5,377
- Date on market: 1/8/2026
- Listing terms: Cash,Conventional
- Exclusions: None
- Ownership: Corporation/Trust
- Electric utility on property: Yes
- Road surface type: Paved
Price history
| Date | Event | Price |
|---|---|---|
| 2/18/2026 | Sold | $992,970+0.3%$362/sqft |
Source:  REcolorado as distributed by MLS GRID #5197086 Report a problem REcolorado as distributed by MLS GRID #5197086 Report a problem | ||
| 1/20/2026 | Pending sale | $990,000$361/sqft |
Source: REcolorado as distributed by MLS GRID #5197086 Report a problem | ||
| 1/8/2026 | Listed for sale | $990,000+154.5%$361/sqft |
Source: REcolorado as distributed by MLS GRID #5197086 Report a problem | ||
| 11/12/1999 | Sold | $389,000$142/sqft |
Source: Public Record Report a problem | ||
Public tax history
| Year | Property taxes | Tax assessment |
|---|---|---|
| 2025 | $5,377 -0.3% | $66,383 +12.9% |
| 2024 | $5,391 +40.1% | $58,784 |
| 2023 | $3,847 -1% | $58,784 +44.4% |
| 2022 | $3,887 +9.8% | $40,719 -2.8% |
| 2021 | $3,541 | $41,891 +10.6% |
| 2020 | $3,541 +1.4% | $37,868 |
| 2019 | $3,491 -1.6% | $37,868 +1.7% |
| 2018 | $3,549 | $37,237 |
| 2017 | $3,549 +19.7% | $37,237 +13.6% |
| 2016 | $2,964 | $32,778 |
| 2015 | $2,964 +5.1% | $32,778 +11.2% |
| 2014 | $2,821 -7.1% | $29,471 |
| 2013 | $3,038 +1.8% | $29,471 -8.3% |
| 2012 | $2,983 -1% | $32,122 |
| 2011 | $3,013 +0.1% | $32,122 -1.8% |
| 2010 | $3,010 -2.6% | $32,720 |
| 2009 | $3,089 +0.2% | $32,720 -2.4% |
| 2008 | $3,082 +10% | $33,510 |
| 2007 | $2,802 -0.5% | $33,510 +11% |
| 2006 | $2,817 +1.1% | $30,180 -1.3% |
| 2005 | $2,785 +9.3% | $30,590 |
| 2004 | $2,548 -6% | $30,590 |
| 2003 | $2,712 +4.3% | $30,590 -4.5% |
| 2002 | $2,601 +14.3% | $32,040 +26.8% |
| 2001 | $2,276 +2.5% | $25,270 |
| 2000 | $2,221 | $25,270 |
Find assessor info on the county website
Neighborhood: 80439
Nearby homes
- $1,069,3004 bd3 ba2.1k sqft5388 Evergreen Heights Dr, Evergreen, CO 80439Off Market
- $948,6003 bd2 ba2.5k sqft5390 Three Sisters Cir, Evergreen, CO 80439Off Market

- $1,091,4004 bd3 ba3.6k sqft5368 Evergreen Heights Dr, Evergreen, CO 80439Off Market
- $17,529-- bd-- ba-- sqft5368 Evergreen Heights Dr, Evergreen, CO 80439Off Market
- $1,425,0004 bd4 ba4.2k sqft5369 Evergreen Heights Dr, Evergreen, CO 80439For Sale
- $1,020,8004 bd3 ba2.6k sqft5398 Evergreen Heights Dr, Evergreen, CO 80439Off Market
- $1,325,9005 bd4 ba3.2k sqft5380 Three Sisters Cir, Evergreen, CO 80439Off Market
- $1,080,8004 bd4 ba3k sqft5391 Three Sisters Cir, Evergreen, CO 80439Off Market
Nearby schools
GreatSchools rating
- 7/10Wilmot Elementary SchoolGrades: PK-5Distance: 0.8 mi
- 8/10Evergreen Middle SchoolGrades: 6-8Distance: 4.3 mi
- 9/10Evergreen High SchoolGrades: 9-12Distance: 1.2 mi
Schools provided by the listing agent
- Elementary: Wilmot
- Middle: Evergreen
- High: Evergreen
- District: Jefferson County R-1
Source: REcolorado as distributed by MLS GRID. This data may not be complete. We recommend contacting the local school district to confirm school assignments for this home.
Get a cash offer in 3 minutes
Find out how much your home could sell for in as little as 3 minutes with a no-obligation cash offer.
Estimated market value
$969,400
Get a cash offer in 3 minutes
Find out how much your home could sell for in as little as 3 minutes with a no-obligation cash offer.
Estimated market value
$969,400
- Colorado
- Jefferson County
- Evergreen
- 80439
- 5378 Evergreen Heights Drive
Nearby cities
Nearby neighborhoods
Nearby zip codes
Other Evergreen Topics
