Looking for the charm of country living without sacrificing convenience? This 3-bedroom, 1-bath home offers a rural setting while remaining close to area amenities and major roadways. The spacious country kitchen features eat-in dining and flows into a cozy living room highlighted by a wood-burning fireplace, creating a warm and inviting space to gather.
A separate laundry room adds convenience, while the lower level provides plenty of storage along with a versatile bonus room that could serve as a home office, playroom, guest space, or potential fourth bedroom. Outside, enjoy the partially fenced yard, take a dip in the pool during the warmer months, and appreciate the convenience of the attached 2-car garage. Offering flexible living space both inside and out, this home is ready for its next owner to make it their own.
Pending
$135,000
5378 Railroad St, Durhamville, NY 13054
3beds
1,416sqft
Single Family Residence
Built in 1959
0.31 Acres Lot
$-- Zestimate®
$95/sqft
$-- HOA
What's special
- 62 days |
- 17 |
- 0 |
Zillow last checked:
Listing updated:
Listed by:
Coldwell Banker Faith Properties 315-735-2222,
Joelle Sebastian-Dean 315-796-4493
Source: NYSAMLSs,MLS#: S1688072 Originating MLS: Mohawk Valley
Originating MLS: Mohawk ValleyFacts & features
Interior
Bedrooms & bathrooms
- Bedrooms: 3
- Bathrooms: 1
- Full bathrooms: 1
- Main level bedrooms: 1
Bedroom 1
- Level: Lower
Bedroom 2
- Level: Second
Bedroom 3
- Level: Second
Basement
- Level: Basement
Kitchen
- Level: First
Laundry
- Level: First
Living room
- Level: First
Other
- Level: Lower
Heating
- Propane, Baseboard, Forced Air
Cooling
- Window Unit(s)
Appliances
- Included: Electric Cooktop, Electric Oven, Electric Range, Propane Water Heater, Refrigerator
- Laundry: In Basement
Features
- Ceiling Fan(s), Eat-in Kitchen, Sliding Glass Door(s), Storage
- Flooring: Carpet, Hardwood, Laminate, Tile, Varies
- Doors: Sliding Doors
- Basement: Full
- Number of fireplaces: 1
Interior area
- Total structure area: 1,416
- Total interior livable area: 1,416 sqft
- Finished area below ground: 480
Video & virtual tour
Property
Parking
- Total spaces: 2
- Parking features: Attached, Garage
- Attached garage spaces: 2
Features
- Stories: 3
- Patio & porch: Deck
- Exterior features: Deck, Fence, Gravel Driveway, Pool
- Pool features: Above Ground
- Fencing: Partial
Lot
- Size: 0.31 Acres
- Dimensions: 90 x 150
- Features: Irregular Lot, Residential Lot
Details
- Additional structures: Shed(s), Storage
- Parcel number: 30620029701300010320000000
- Special conditions: Standard
Construction
Type & style
- Home type: SingleFamily
- Architectural style: Split Level
- Property subtype: Single Family Residence
Materials
- Vinyl Siding
- Foundation: Block
- Roof: Architectural,Shingle
Condition
- Resale
- Year built: 1959
Utilities & green energy
- Electric: Circuit Breakers
- Sewer: Septic Tank
- Water: Connected, Public
- Utilities for property: Cable Available, High Speed Internet Available, Water Connected
Community & HOA
Location
- Region: Durhamville
Financial & listing details
- Price per square foot: $95/sqft
- Tax assessed value: $60,000
- Annual tax amount: $3,202
- Date on market: 6/5/2026
- Cumulative days on market: 61 days
- Listing terms: Cash,Conventional,FHA,USDA Loan,VA Loan
Estimated market value
Not available
Estimated sales range
Not available
Not available
Price history
| Date | Event | Price |
|---|---|---|
| 6/8/2026 | Pending sale | $135,000$95/sqft |
Source:  NYSAMLSs #S1688072 Report a problem NYSAMLSs #S1688072 Report a problem | ||
| 6/5/2026 | Listed for sale | $135,000+40.6%$95/sqft |
Source: NYSAMLSs #S1688072 Report a problem | ||
| 9/12/2014 | Sold | $96,000-6.3%$68/sqft |
Source: NYSAMLSs #S314914 Report a problem | ||
| 7/4/2014 | Listed for sale | $102,500$72/sqft |
Source: COLDWELL BANKER PRIME PROPERTIES #1402400 Report a problem | ||
Public tax history
| Year | Property taxes | Tax assessment |
|---|---|---|
| 2025 | -- | $60,000 |
| 2024 | -- | $60,000 |
| 2023 | -- | $60,000 |
| 2022 | -- | $60,000 |
| 2021 | -- | $60,000 |
| 2020 | -- | $60,000 |
| 2019 | -- | $60,000 |
| 2018 | -- | $60,000 |
| 2017 | $2,043 | $60,000 |
| 2016 | -- | $60,000 |
| 2015 | -- | $60,000 |
| 2014 | -- | $60,000 |
| 2013 | -- | $60,000 |
| 2012 | -- | $60,000 |
| 2011 | -- | $60,000 |
| 2010 | -- | $60,000 |
| 2009 | -- | $60,000 |
| 2008 | -- | $60,000 |
| 2007 | -- | $60,000 |
| 2006 | -- | $60,000 |
| 2005 | -- | $60,000 |
| 2004 | -- | $60,000 |
| 2003 | -- | $60,000 |
| 2002 | -- | $60,000 |
| 2001 | -- | $60,000 |
| 2000 | -- | $60,000 |
Find assessor info on the county website
Monthly payment
Climate risks
Neighborhood: 13054
Nearby schools
GreatSchools rating
- 3/10Durhamville SchoolGrades: 4-5Distance: 0.6 mi
- 2/10Otto L Shortell Middle SchoolGrades: 6-8Distance: 3.7 mi
- 5/10Oneida Senior High SchoolGrades: 9-12Distance: 2.9 mi
Schools provided by the listing agent
- District: Oneida
Source: NYSAMLSs. This data may not be complete. We recommend contacting the local school district to confirm school assignments for this home.
- $197,1004 bd1 ba1.7k sqft3315 John St, Durhamville, NY 13054Off Market
- $199,1003 bd1 ba1.3k sqft3309 John St, Durhamville, NY 13054Off Market
- $9,773-- bd-- ba-- sqftRailroad St, Durhamville, NY 13054Off Market
- $319,9004 bd2 ba1.8k sqft5371 Foster St, Durhamville, NY 13054Off Market

- $221,5002 bd1 ba1.9k sqft5379 Foster St, Durhamville, NY 13054Off Market
- $22,727-- bd-- ba-- sqft5379 Foster St, Durhamville, NY 13054Off Market
- $216,7003 bd1 ba2k sqft3304 John St, Durhamville, NY 13054Off Market
- $139,6003 bd1 ba1.2k sqft3305 John St, Durhamville, NY 13054Off Market
A local agent can set up tours, give advice and negotiate with sellers.
Similar homes
- $154,9003 bd2 ba1.3k sqft5342 Canal St, Durhamville, NY 13054For Sale
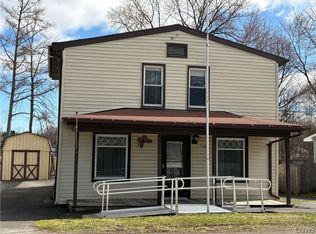
 MLS ID #S1669548, Kimberlie Stoffle, Listing by: Coldwell Banker Prime Prop. Inc.. NYSAMLSs
 - $--4 bd1 ba1k sqft5653 Crestwood Dr, Verona, NY 13478Auction
 Xome
Xome - $150,0003 bd1 ba1.8k sqft2472 Oneida St, Verona Beach, NY 13162For Sale
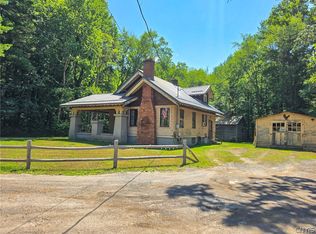 MLS ID #S1702872, Gretchen Loomis, Listing by: Coldwell Banker Prime Prop. Inc.. NYSAMLSs
 - $139,9004 bd1 ba1.4k sqft447 Stone St, Oneida, NY 13421For Sale
 MLS ID #S1699092, Bambi L Norman, Listing by: Wilkes Real Estate LLC. NYSAMLSs
 - $149,9003 bd2 ba1k sqft4889 Heelpath Rd, Rome, NY 13440For SaleMLS ID #S1704265, Amanda Faatz, Listing by: Acropolis Realty Group LLC. NYSAMLSs
- $140,0003 bd2 ba1.3k sqft5804 West Rd, Munnsville, NY 13409For SaleMLS ID #S1703239, Stevie Lynn Guy, Listing by: WEICHERT, REALTORS-TBG. NYSAMLSs
- $165,0003 bd1 ba1.3k sqft221 Chappell St, Oneida, NY 13421For SaleMLS ID #S1685989, Amy G. Mellace, Listing by: Coldwell Banker Prime Properties. NYSAMLSs
- $149,9002 bd1 ba825 sqft6747 Sutliff Rd, Rome, NY 13440For SaleMLS ID #S1702750, Rianna M. Lazzaro, Listing by: Assist2Sell Buyers & Sellers 1st Choice. NYSAMLSs
- $149,0003 bd2 ba1.1k sqft5230 State Route 233, Westmoreland, NY 13490For SaleMLS ID #S1689293, Bridget DeBono, Listing by: Coldwell Banker Faith Properties R. NYSAMLSs
- $135,0002 bd1 ba936 sqft107 Nock St, Rome, NY 13440For SaleMLS ID #S1704222, Heather Gray, Listing by: Miner Realty & Prop Management. NYSAMLSs
- $120,0003 bd1 ba1k sqft163 Barlow St, Canastota, NY 13032For SaleMLS ID #S1692391, William Carroll, Listing by: Real Broker NY LLC. NYSAMLSs
- $139,9003 bd2 ba1.1k sqft740 W Liberty St, Rome, NY 13440For SaleMLS ID #S1696415, Fred F. Macchia, Listing by: 1st Rome Realty LLC. NYSAMLSs
- $195,0003 bd1 ba1k sqft6170 Blackmans Corners Rd, Verona, NY 13478For SaleMLS ID #S1701235, Jennie Chapin, Listing by: Chapin Real Estate. NYSAMLSs
- $110,0004 bd2 ba1k sqft8642 Elpis Rd, Cleveland, NY 13042For SaleMLS ID #S1704103, Andrea Wisgo, Listing by: Salmon River Realty. NYSAMLSs
- $139,9005 bd2 ba2k sqft446 E East Canal St, Canastota, NY 13032For SaleMLS ID #S1700974, Jennie Chapin, Listing by: Chapin Real Estate. NYSAMLSs
- $130,0003 bd2 ba1.3k sqft72 Farnham St, Cazenovia, NY 13035For SaleMLS ID #S1704202, Chip Hodgkins, Listing by: Hunt Real Estate ERA. NYSAMLSs
- $139,9002 bd1 ba956 sqft1212 Vienna Rd, Sylvan Beach, NY 13157For SaleMLS ID #S1694135, Laura Loomis-Patrick, Listing by: Coldwell Banker Prime Prop. Inc.. NYSAMLSs
- $134,9003 bd1 ba1.1k sqft402 Riverside Dr, Rome, NY 13440For SaleMLS ID #S1687490, Louis DeMichele Jr., Listing by: eXp Realty. NYSAMLSs
- $174,9003 bd3 ba1.3k sqft114 Genesee St, Canastota, NY 13032For SaleMLS ID #S1695137, Jennie Chapin, Listing by: Chapin Real Estate. NYSAMLSs
- $194,9003 bd1 ba1.1k sqft5638 Greenfield Rd, Verona, NY 13478For SaleMLS ID #S1693442, Sheila A. Beach, Listing by: The Beach Real Estate Team. NYSAMLSs
