Welcome to this stunning custom-built home in desirable Jackson Estates, where thoughtful craftsmanship and upscale finishes meet exceptional functionality. This gorgeous property offers a spacious and inviting layout designed for both everyday living and entertaining. The front entry welcomes guests with tiled flooring, a large closet, and a stylish half bath showcasing a reclaimed wood vanity paired with an imported Italian faucet. The main-level primary ensuite is a true retreat featuring granite countertops, a tiled walk-in shower, separate toilet area with bidet, walk-in closet with built-in wall safe, and beautiful custom details throughout. The mudroom offers practical convenience with custom cubbies, washer and dryer area, and direct access to the oversized heated 3-car garage. The heart of the home features open-concept living, dining, and kitchen spaces highlighted by soaring cathedral ceilings with wood beams, massive windows, and a stunning stone gas fireplace. The chef’s kitchen is loaded with premium finishes including matte granite countertops, knotty alder custom cabinetry, copper sink and hood vent, double oven, oversized breakfast bar, large pantry, desk area, and spacious dining area with an enormous patio door overlooking the breathtaking backyard and pond. Enjoy wildlife views year-round or winter skating right outside your door. A brand-new back deck was installed in 2024.A one-of-a-kind staircase crafted from reclaimed cherry barrels leads to the upper level offering even more living space. Upstairs includes three additional oversized bedrooms, two with walk-in closets, and a highly functional full bath with dual sinks, separate toilet and bathing area, and expansive vanity space.The incredible 36x15 bonus room offers endless possibilities for a home office, playroom, media room, workout area, or additional entertaining space. The oversized 1,000 sq. ft. heated garage includes floor drains and abundant storage.Additional highlights include in-floor heat, central air conditioning, LP SmartSide siding, stamped concrete, access to snowmobile trails, park-like landscaping, and a prime location close to schools, restaurants, shopping, and the wellness center.This ONE-OF-A-KIND Jackson Estates home combines luxury, comfort, and lifestyle in an unforgettable setting. RV hookup on side of driveway.
Sold for $875,000
$875,000
5378 Roosevelt Dr, Hermantown, MN 55811
4beds
2,565sqft
Single Family Residence
Built in 2018
0.71 Acres Lot
$875,500 Zestimate®
$341/sqft
$3,646 Estimated rent
Home value
$875,500
$832,000 - $919,000
$3,646/mo
Zestimate® history
Owner options
List your home for rent
$3,646/mo
Rent Zestimate®
Find your next renter with Zillow Rental Manager. Plus, with online applications, you can quickly screen prospective tenants – for free.
$3,646/mo
Rent Zestimate®
Refinance and save
$5,544/mo
Est. payment
Refinancing to a lower rate could help reduce your monthly payments and save thousands over the life of the loan.
$5,544/mo
Est. payment
Explore your selling options
Work with a Zillow partner agent
Leverage their expertise and Zillow's premium Showcase listings to get your home seen by more buyers.
Get startedList with your own agent
Get your home in front of millions of buyers by listing it on Zillow.
Learn how to do itSell it yourself
Take full control of how buyers see your home on Zillow by listing For Sale by Owner (FSBO).
List your homeWhat's special
Stunning stone gas fireplaceStylish half bathWildlife views year-roundMain-level primary ensuitePark-like landscapingLp smartside sidingMassive windows
Zillow last checked:
Listing updated:
Listed by:
Jodi Olson 218-391-0842,
Century 21 Atwood
Bought with:
Maggie Malone, MN - 40959001 WI - 115092
Coldwell Banker Realty - Duluth
Source: Lake Superior Area Realtors as distributed by MLS GRID,MLS#: 6125448
Facts & features
Interior
Bedrooms & bathrooms
- Bedrooms: 4
- Bathrooms: 3
- Full bathrooms: 1
- 3/4 bathrooms: 1
- 1/2 bathrooms: 1
- Main level bedrooms: 1
Rooms
- Room types: Mud Room, Pantry, Storage Room, Utility Room, Foyer, Great Room, Entry, Bonus Room
Primary bedroom
- Description: Carpet, ceiling fan, ensuite w/tiled floor, granite countertops, lots of storage space, tiled walk-in shower, separate bidet, spacious walk-in closet
- Level: Main
- Area: 193.12 Square Feet
- Dimensions: 13.6 x 14.2
Bedroom
- Description: Carpet, ceiling fan, walk-in closet 5.2x4.10
- Level: Upper
- Area: 241.5 Square Feet
- Dimensions: 13.8 x 17.5
Bedroom
- Description: Carpet, 7.4x3.5 walk-in closet, ceiling fan, this room overlooks the pond in back!
- Level: Upper
- Area: 165.76 Square Feet
- Dimensions: 11.2 x 14.8
Bedroom
- Description: Carpet, ceiling fan, wall closet
- Level: Upper
- Area: 169.54 Square Feet
- Dimensions: 12.11 x 14
Bathroom
- Description: Tiled floor, granite large countertops w/2 sinks, full bath w/separate toilet shower bath area, large linen closet
- Level: Upper
- Area: 109.25 Square Feet
- Dimensions: 11.5 x 9.5
Bonus room
- Description: Large closet, carpet, SUCH A GREAT HANGOUT SPACE!
- Level: Upper
- Area: 540 Square Feet
- Dimensions: 15 x 36
Entry hall
- Description: Tiled entry, transom above door allows light in, wall closet, 1/2 bath off entry
- Level: Main
- Area: 50.4 Square Feet
- Dimensions: 7.2 x 7
Kitchen
- Description: Matte granite countertops, copper sink & hooded vent, double oven, bfast bar, tiled floor, huge patio door to back deck, desk area, walk-in pantry
- Level: Main
- Area: 456.96 Square Feet
- Dimensions: 20.4 x 22.4
Living room
- Description: Cathedral ceiling w/wood beams and recessed lights, ceiling fan, lots of HUGE windows SO MUCH SUNLIGHT!!!
- Level: Main
- Area: 317.37 Square Feet
- Dimensions: 14.9 x 21.3
Mud room
- Description: Cool custom cubbies, storage, washer, dryer, tiled floor
- Level: Main
- Area: 82.99 Square Feet
- Dimensions: 9.11 x 9.11
Heating
- Fireplace(s), Forced Air, In Floor Heat, Natural Gas
Cooling
- Central Air
Appliances
- Included: Water Heater-Gas, Water Heater-Tankless, Cooktop, Dishwasher, Disposal, Dryer, Exhaust Fan, Microwave, Refrigerator, Wall Oven, Washer
- Laundry: Main Level, Dryer Hook-Ups, Washer Hookup
Features
- Ceiling Fan(s), Eat In Kitchen, Kitchen Island, Natural Woodwork, Walk-In Closet(s), Beamed Ceilings, Foyer-Entrance
- Flooring: Tiled Floors
- Doors: Patio Door
- Windows: Wood Frames
- Basement: N/A
- Number of fireplaces: 1
- Fireplace features: Gas
Interior area
- Total interior livable area: 2,565 sqft
- Finished area above ground: 2,565
- Finished area below ground: 0
Property
Parking
- Total spaces: 3
- Parking features: Attached, Drains, Electrical Service, Heat, Plumbing, Slab
- Attached garage spaces: 3
Features
- Patio & porch: Patio
Lot
- Size: 0.71 Acres
- Dimensions: 150 x 208
- Features: Cul de Sac, Tree Coverage - Light, Pond(s)
Details
- Additional structures: Storage Shed
- Foundation area: 1596
- Parcel number: 395008800150
- Other equipment: Air to Air Exchange
Construction
Type & style
- Home type: SingleFamily
- Architectural style: Contemporary
- Property subtype: Single Family Residence
Materials
- Fiber Board, Stone, Frame/Wood
- Roof: Asphalt Shingle
Condition
- Previously Owned
- Year built: 2018
Utilities & green energy
- Electric: Minnesota Power
- Sewer: Public Sewer
- Water: Public
- Utilities for property: Cable
Community & HOA
HOA
- Has HOA: No
Location
- Region: Hermantown
Financial & listing details
- Price per square foot: $341/sqft
- Tax assessed value: $595,900
- Annual tax amount: $9,788
- Date on market: 5/21/2026
- Cumulative days on market: 4 days
- Listing terms: Cash,Conventional,FHA,VA Loan
Price history
| Date | Event | Price |
|---|---|---|
| 7/1/2026 | Sold | $875,000+0.6%$341/sqft |
Source:  Lake Superior Area Realtors as distributed by MLS GRID #6125448 Report a problem Lake Superior Area Realtors as distributed by MLS GRID #6125448 Report a problem | ||
| 5/31/2026 | Pending sale | $869,900$339/sqft |
Source: Lake Superior Area Realtors as distributed by MLS GRID #6125448 Report a problem | ||
| 5/24/2026 | Contingent | $869,900$339/sqft |
Source: Lake Superior Area Realtors as distributed by MLS GRID #6125448 Report a problem | ||
| 5/21/2026 | Listed for sale | $869,900$339/sqft |
Source: Lake Superior Area Realtors as distributed by MLS GRID #6125448 Report a problem | ||
Public tax history
| Year | Property taxes | Tax assessment |
|---|---|---|
| 2024 | $8,170 +8.7% | $595,900 +3.4% |
| 2023 | $7,518 +3.8% | $576,500 +12.3% |
| 2022 | $7,240 +5.6% | $513,200 +12.2% |
| 2021 | $6,858 | $457,200 +5.1% |
| 2020 | $6,858 | $435,100 |
| 2019 | $6,858 +3587.1% | $435,100 +4294.9% |
| 2018 | $186 -1.1% | $9,900 |
| 2017 | $188 +1.1% | $9,900 +5.3% |
| 2016 | $186 +6.9% | $9,400 -69.4% |
| 2015 | $174 +7.4% | $30,700 |
| 2014 | $162 -63.4% | $30,700 -14.7% |
| 2013 | $443 -1.5% | $36,000 -4.3% |
| 2012 | $450 +8.7% | $37,600 |
| 2011 | $414 -2.4% | $37,600 -1.1% |
| 2010 | $424 | $38,000 |
| 2009 | $424 -7.8% | $38,000 -3.3% |
| 2008 | $460 +12.5% | $39,300 +9.5% |
| 2007 | $409 +13.3% | $35,900 +15.1% |
| 2006 | $361 +56.6% | $31,200 +126.1% |
| 2004 | $231 +930.3% | $13,800 +961.5% |
| 2003 | $22 | $1,300 |
Find assessor info on the county website
Neighborhood: 55811
Nearby homes
- $681,8003 bd2 ba2k sqft5374 Roosevelt Dr, Hermantown, MN 55811Off Market
- $--0.71 AcresXxxx Roosevelt Dr, Duluth, MN 55811Off Market

- $939,6006 bd5 ba5.3k sqft5382 Roosevelt Dr, Hermantown, MN 55811Off Market
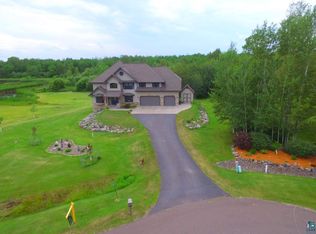
- $936,0004 bd3 ba4k sqft5381 Roosevelt Dr, Hermantown, MN 55811Off Market
- $750,0004 bd4 ba3.3k sqft5365 Roosevelt Dr, Hermantown, MN 55811Off Market
- $719,5004 bd2 ba1.8k sqft5370 Roosevelt Dr, Hermantown, MN 55811Off Market
- $1,200,0006 bd6 ba5.1k sqft5386 Roosevelt Dr, Hermantown, MN 55811Sold
- $802,7004 bd4 ba3.1k sqft5385 Roosevelt Dr, Hermantown, MN 55811Off Market
Nearby schools
GreatSchools rating
- 8/10Hermantown Elementary SchoolGrades: K-4Distance: 0.4 mi
- 8/10Hermantown Middle SchoolGrades: 5-8Distance: 0.6 mi
- 10/10Hermantown Senior High SchoolGrades: 9-12Distance: 0.6 mi


Get pre-qualified for a loan
At Zillow Home Loans, we can pre-qualify you in as little as 5 minutes with no impact to your credit score.An equal housing lender. NMLS #10287.
Sell for more on Zillow
Get a Zillow Showcase℠ listing at no additional cost and you could sell for .
$875,500
2% more
+$17,510
With Zillow Showcase(estimated)
$893,010
- Minnesota
- Saint Louis County
- Hermantown
- 55811
- 5378 Roosevelt Dr
Nearby cities
Nearby zip codes
Other Hermantown Topics
