Welcome to a contemporary manor in the coveted Jackson Estates development, where luxury and convenience intertwine seamlessly. This exquisite home spans over 5,000 square feet and has three levels of living space. The sprawling foyer welcomes you with its soaring ceilings and elegant staircase, creating a striking first impression. An open-concept space with formal dining and a sophisticated home office to the right provides a tranquil space for work or study. Venture further into the main level, where the living room beckons with its impressive fireplace and expansive windows, bathing the space in natural light and offering serene views of the surrounding landscape. The hearth room is next to the kitchen and boasts another fireplace and oversized windows, creating a warm and inviting ambiance perfect for intimate gatherings or quiet evenings at home. The heart of the home resides in the incredible kitchen, where culinary dreams come to life amidst top-of-the-line appliances, ample counter space, and custom cabinetry. The expansive Island offers seating and preparation space. An informal dining area, too. Walk out onto the wrap-a-round deck that overlooks the backyard. The master suite has a private sitting area, a huge walk-in closet, and a spa-like bathroom. Three oversized bedrooms are on the upper level, each with a bathroom and walk-in closet. You will discover a haven of entertainment and relaxing space at the lower level. It has a family and game room, offering endless leisure and enjoyment opportunities. A second kitchen adds practicality and convenience. Two additional bedrooms on this level provide ample accommodation options for guests or family members. Going to the gym has never been easier; this home gym is state-of-the-art. Step outside to the outdoor living space, where a new contemporary-style deck and patio beckon you to unwind and bask in the tranquility of your surroundings. Location is paramount, with easy access to amenities, schools, shopping, and dining. This home epitomizes modern-day luxury living, offering a perfect blend of elegance, comfort, and functionality. Take advantage of your opportunity to call this stunning residence your own and experience the pinnacle of gracious living.
Sold for $1,200,000
$1,200,000
5386 Roosevelt Dr, Hermantown, MN 55811
6beds
5,100sqft
Single Family Residence
Built in 2006
0.93 Acres Lot
$1,310,000 Zestimate®
$235/sqft
$5,452 Estimated rent
Home value
$1,310,000
$1.24M - $1.39M
$5,452/mo
Zestimate® history
Owner options
List your home for rent
$5,452/mo
Rent Zestimate®
Find your next renter with Zillow Rental Manager. Plus, with online applications, you can quickly screen prospective tenants – for free.
$5,452/mo
Rent Zestimate®
Refinance and save
$6,143/mo
Est. payment
Refinancing to a lower rate could help reduce your monthly payments and save thousands over the life of the loan.
$6,143/mo
Est. payment
Explore your selling options
Work with a Zillow partner agent
Leverage their expertise and Zillow's premium Showcase listings to get your home seen by more buyers.
Get startedList with your own agent
Get your home in front of millions of buyers by listing it on Zillow.
Learn how to do itSell it yourself
Take full control of how buyers see your home on Zillow by listing For Sale by Owner (FSBO).
List your homeWhat's special
Expansive islandContemporary manorSerene viewsImpressive fireplacePrivate sitting areaSophisticated home officeExquisite home
Zillow last checked:
Listing updated:
Listed by:
Nicki Conrad 218-391-6428,
Messina & Associates Real Estate
Bought with:
Nicki Conrad, MN 20403522
Messina & Associates Real Estate
Source: Lake Superior Area Realtors as distributed by MLS GRID,MLS#: 6112567
Facts & features
Interior
Bedrooms & bathrooms
- Bedrooms: 6
- Bathrooms: 6
- Full bathrooms: 2
- 3/4 bathrooms: 3
- 1/2 bathrooms: 1
- Main level bedrooms: 1
Rooms
- Room types: Den/Office, Second Kitchen, Storage Room, Utility Room, Fitness Room, Foyer, Entry
Primary bedroom
- Description: There is a Private Sitting Room 11 x 11 too!
- Level: Main
- Area: 285 Square Feet
- Dimensions: 15 x 19
Bedroom
- Description: Private Bath and Walk in Closet
- Level: Upper
- Area: 208 Square Feet
- Dimensions: 13 x 16
Bedroom
- Description: Spacious sleeping area, Bath and Walk in Closet
- Level: Upper
- Area: 182 Square Feet
- Dimensions: 13 x 14
Bedroom
- Description: Walk in Closet and Private Bath
- Level: Upper
- Area: 208 Square Feet
- Dimensions: 16 x 13
Dining room
- Description: Perfect Space for dinner parties!
- Level: Main
- Area: 176 Square Feet
- Dimensions: 11 x 16
Family room
- Description: New Second Kitchen plus this space for gathering!
- Level: Lower
- Area: 594 Square Feet
- Dimensions: 27 x 22
Foyer
- Description: Oversized foyer!
- Level: Main
- Area: 204 Square Feet
- Dimensions: 12 x 17
Kitchen
- Description: Straight out of a Magazine! This kitchen is Gorgeous!
- Level: Main
- Area: 418 Square Feet
- Dimensions: 19 x 22
Living room
- Description: Stunning Room with oversized windows and gas fireplace
- Level: Main
- Area: 360 Square Feet
- Dimensions: 18 x 20
Office
- Description: Use this as a Home Office or Bedroom
- Level: Main
- Area: 182 Square Feet
- Dimensions: 13 x 14
Other
- Description: The Hearth Room
- Level: Main
- Area: 210 Square Feet
- Dimensions: 14 x 15
Rec room
- Description: Huge area! Lower Level has Full Home Gym, Two Bedrooms, 3/4 Bath and Giant Storage Room
- Level: Lower
- Area: 450 Square Feet
- Dimensions: 18 x 25
Heating
- Fireplace(s), Forced Air, In Floor Heat, Hot Water, Natural Gas
Cooling
- Central Air
Features
- Eat In Kitchen, Kitchen Island, Vaulted Ceiling(s), Walk-In Closet(s), Foyer-Entrance
- Basement: Full,Egress Windows,Finished,Bedrooms,Family/Rec Room,Kitchen,Utility Room
- Number of fireplaces: 2
- Fireplace features: Gas
Interior area
- Total interior livable area: 5,100 sqft
- Finished area above ground: 3,300
- Finished area below ground: 1,800
Property
Parking
- Total spaces: 6
- Parking features: Asphalt, Concrete, Attached, Detached, Heat
- Attached garage spaces: 6
Features
- Patio & porch: Deck, Patio
Lot
- Size: 0.93 Acres
- Features: Many Trees
- Residential vegetation: Heavily Wooded
Details
- Parcel number: 395008800130
Construction
Type & style
- Home type: SingleFamily
- Architectural style: Contemporary
- Property subtype: Single Family Residence
Materials
- Stone, Vinyl, Frame/Wood
- Foundation: Concrete Perimeter
- Roof: Asphalt Shingle
Condition
- Previously Owned
- Year built: 2006
Utilities & green energy
- Electric: Minnesota Power
- Sewer: Public Sewer
- Water: Public
Community & HOA
HOA
- Has HOA: No
Location
- Region: Hermantown
Financial & listing details
- Price per square foot: $235/sqft
- Tax assessed value: $1,078,200
- Annual tax amount: $16,012
- Date on market: 3/8/2024
- Cumulative days on market: 8 days
- Listing terms: Cash,Conventional,FHA,VA Loan
- Road surface type: Paved
Price history
| Date | Event | Price |
|---|---|---|
| 4/26/2024 | Sold | $1,200,000$235/sqft |
Source:  Lake Superior Area Realtors as distributed by MLS GRID #6112567 Report a problem Lake Superior Area Realtors as distributed by MLS GRID #6112567 Report a problem | ||
| 4/3/2024 | Pending sale | $1,200,000$235/sqft |
Source: Lake Superior Area Realtors as distributed by MLS GRID #6112567 Report a problem | ||
| 4/1/2024 | Listed for sale | $1,200,000$235/sqft |
Source: Lake Superior Area Realtors as distributed by MLS GRID #6112567 Report a problem | ||
| 3/14/2024 | Pending sale | $1,200,000$235/sqft |
Source: Lake Superior Area Realtors as distributed by MLS GRID #6112567 Report a problem | ||
| 3/8/2024 | Listed for sale | $1,200,000+23.7%$235/sqft |
Source: Lake Superior Area Realtors as distributed by MLS GRID #6112567 Report a problem | ||
| 4/1/2022 | Sold | $970,000$190/sqft |
Source: Lake Superior Area Realtors as distributed by MLS GRID #6101760 Report a problem | ||
| 3/21/2022 | Pending sale | $970,000+27.8%$190/sqft |
Source: Lake Superior Area Realtors as distributed by MLS GRID #6101760 Report a problem | ||
| 8/17/2018 | Sold | $759,000+969%$149/sqft |
Source: Public Record Report a problem | ||
| 9/28/2006 | Sold | $71,000+14.5%$14/sqft |
Source: Public Record Report a problem | ||
| 1/23/2003 | Sold | $62,000$12/sqft |
Source: Public Record Report a problem | ||
Public tax history
| Year | Property taxes | Tax assessment |
|---|---|---|
| 2024 | $16,012 +23.6% | $1,078,200 +3.5% |
| 2023 | $12,954 +5.4% | $1,041,300 +27.4% |
| 2022 | $12,286 +6.2% | $817,600 +12.7% |
| 2021 | $11,564 | $725,200 +4.9% |
| 2020 | $11,564 | $691,000 |
| 2019 | $11,564 +14.3% | $691,000 +10% |
| 2018 | $10,114 -6.5% | $628,400 |
| 2017 | $10,816 +6.9% | $628,400 +1.7% |
| 2016 | $10,114 +4.4% | $618,000 +11.9% |
| 2015 | $9,684 +7.2% | $552,500 |
| 2014 | $9,030 +26.5% | $552,500 -1.9% |
| 2013 | $7,136 -1.9% | $563,000 -3.9% |
| 2012 | $7,277 +8.7% | $585,800 |
| 2011 | $6,697 +0% | $585,800 -0.9% |
| 2010 | $6,697 | $591,200 |
| 2009 | $6,697 +258.4% | $591,200 +213.5% |
| 2008 | $1,869 +168% | $188,600 +282.6% |
| 2007 | $697 +48.2% | $49,300 +50.8% |
| 2006 | $471 +101.6% | $32,700 +133.6% |
| 2004 | $233 +942.2% | $14,000 +976.9% |
| 2003 | $22 | $1,300 |
Find assessor info on the county website
Neighborhood: 55811
Nearby homes
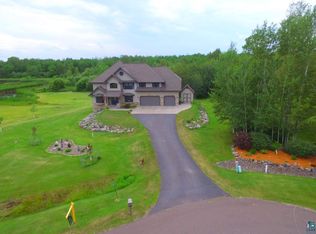
- $943,2006 bd5 ba5.3k sqft5382 Roosevelt Dr, Hermantown, MN 55811Off Market
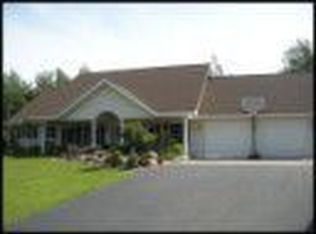
- $810,9004 bd4 ba3.1k sqft5385 Roosevelt Dr, Hermantown, MN 55811Off Market
- $--0.71 AcresXxxx Roosevelt Dr, Duluth, MN 55811Off Market

- $943,1004 bd3 ba4k sqft5381 Roosevelt Dr, Hermantown, MN 55811Off Market
- $875,0004 bd3 ba2.5k sqft5378 Roosevelt Dr, Hermantown, MN 55811Sold
- $780,0004 bd3 ba3.6k sqft4240 Washington Dr, Hermantown, MN 55811For Sale
- $873,8004 bd3 ba4.2k sqft4236 Washington Dr, Hermantown, MN 55811Off Market
- $690,8003 bd2 ba2k sqft5374 Roosevelt Dr, Hermantown, MN 55811Off Market
Nearby schools
GreatSchools rating
- 8/10Hermantown Elementary SchoolGrades: K-4Distance: 0.3 mi
- 8/10Hermantown Middle SchoolGrades: 5-8Distance: 0.5 mi
- 10/10Hermantown Senior High SchoolGrades: 9-12Distance: 0.5 mi


Get pre-qualified for a loan
At Zillow Home Loans, we can pre-qualify you in as little as 5 minutes with no impact to your credit score.An equal housing lender. NMLS #10287.
Sell for more on Zillow
Get a Zillow Showcase℠ listing at no additional cost and you could sell for .
$1,310,000
2% more
+$26,200
With Zillow Showcase(estimated)
$1,336,200
- Minnesota
- Saint Louis County
- Hermantown
- 55811
- 5386 Roosevelt Dr
Nearby cities
Nearby zip codes
Other Hermantown Topics
